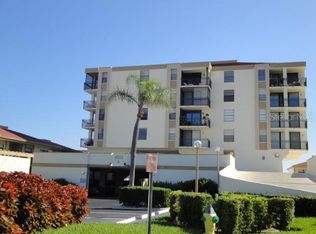
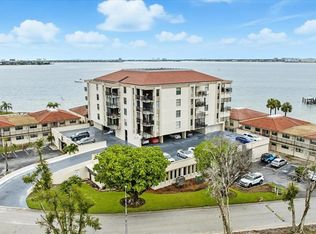
Stunning waterfront condo—beautifully updated, fully furnished, and turnkey—ready to claim as your private oasis in paradise. This inviting 2-bedroom, 2-bath villa features modern wood-look tile flooring throughout, an elegantly renovated kitchen with white cabinetry, quartz countertops, and upscale Samsung SmartThings appliances. Both baths have been tastefully remodeled with contemporary shower designs, and the condo includes a new washer and dryer. Hurricane protection is in place with shutters on the windows and an electric hurricane-rated solar screen on the patio, allowing you to enjoy views of the Bay and resort-style pool even when closed. The AC system was replaced in 2025. The waterside master suite offers great views, while the split bedroom layout provides privacy for guests. Additional conveniences include covered under-building parking #29 on the first level, a storage closet on the patio, a second storage unit on the upper-level parking deck, and access to a community laundry facility. Casa del Mar I offers an exceptional waterfront lifestyle with an extra-large heated pool and spa overlooking Boca Ciega Bay. The expansive pavered deck is ideal for lounging, reading, or watching passing boats and the abundant marine life. Kayak storage is available for added enjoyment on the water. Residents also benefit from two recreation rooms—one in Building A and one in Building B. This lovely seaside condo is ideal as a vacation retreat, rental investment, or full-time residence, with nearby white-sand beaches, Fort DeSoto Park, restaurants, shopping, culture, sports venues, museums, and two international airports. One small pet (20 lbs. max) is permitted, and rentals are allowed with a 30-day minimum. A few personal items and certain artwork do not convey, and items used for staging not included. Buyer to verify room dimensions.
Sold for $390,000
$390,000
6051 SUN BOULEVARD #103, ST PETERSBURG, FL 33715
2beds
890sqft
Condominium
Built in 1977
-- sqft lot
$386,900 Zestimate®
$438/sqft
$2,474 Estimated rent
Home value
$386,900
$352,000 - $426,000
$2,474/mo
Zestimate® history
Owner options
List your home for rent
$2,474/mo
Rent Zestimate®
Find your next renter with Zillow Rental Manager. Plus, with online applications, you can quickly screen prospective tenants – for free.
$2,474/mo
Rent Zestimate®
Refinance and save
$3,627/mo
Est. payment
Refinancing to a lower rate could help reduce your monthly payments and save thousands over the life of the loan.
$3,627/mo
Est. payment
Explore your selling options
Work with a Zillow partner agent
Leverage their expertise and Zillow's premium Showcase listings to get your home seen by more buyers.
Get startedList with your own agent
Get your home in front of millions of buyers by listing it on Zillow.
Learn how to do itSell it yourself
Take full control of how buyers see your home on Zillow by listing For Sale by Owner (FSBO).
List your homeWhat's special
Fully furnishedResort-style poolBeautifully updatedElegantly renovated kitchenQuartz countertopsViews of the bayNew washer and dryer
Zillow last checked:
Listing updated:
Listed by:
Linda Lowe 727-488-9012,
BAIRD REALTY GROUP 727-360-4900
Bought with:
Linda Lowe, 3100087
BAIRD REALTY GROUP
Source: Stellar MLS,MLS#: TB8460822 Originating MLS: Suncoast Tampa
Originating MLS: Suncoast Tampa
Facts & features
Interior
Bedrooms & bathrooms
- Bedrooms: 2
- Bathrooms: 2
- Full bathrooms: 2
Primary bedroom
- Features: En Suite Bathroom, Walk-In Closet(s)
- Level: First
- Area: 140 Square Feet
- Dimensions: 10x14
Bedroom 2
- Features: Ceiling Fan(s), Built-in Closet
- Level: First
- Area: 132 Square Feet
- Dimensions: 11x12
Dining room
- Level: First
- Area: 120 Square Feet
- Dimensions: 12x10
Kitchen
- Features: Stone Counters
- Level: First
- Area: 108 Square Feet
- Dimensions: 9x12
Living room
- Level: First
- Area: 168 Square Feet
- Dimensions: 12x14
Heating
- Central, Electric
Cooling
- Central Air
Appliances
- Included: Dishwasher, Disposal, Dryer, Electric Water Heater, Microwave, Range, Refrigerator, Washer
- Laundry: Inside, Laundry Closet
Features
- Ceiling Fan(s), Living Room/Dining Room Combo, Stone Counters, Walk-In Closet(s)
- Flooring: Ceramic Tile
- Doors: Sliding Doors
- Windows: Shutters, Window Treatments, Hurricane Shutters
- Has fireplace: No
- Furnished: Yes
Interior area
- Total structure area: 890
- Total interior livable area: 890 sqft
Property
Parking
- Parking features: Assigned, Covered, Guest, Off Street, Under Building
Features
- Levels: One
- Stories: 1
- Exterior features: Irrigation System, Lighting, Storage
- Pool features: Child Safety Fence, In Ground, Lighting
- Spa features: Heated, In Ground
- Has view: Yes
- View description: Pool, Bay/Harbor - Full, Intracoastal Waterway
- Has water view: Yes
- Water view: Bay/Harbor - Full,Intracoastal Waterway
- Waterfront features: Bay/Harbor Front, Bay/Harbor, Intracoastal Waterway, Intracoastal Waterway Access, Seawall
- Body of water: BOCA CIEGA BAY
Lot
- Size: 4.99 Acres
- Features: Flood Insurance Required, City Lot
Details
- Parcel number: 083216140440011030
- Special conditions: None
Construction
Type & style
- Home type: Condo
- Property subtype: Condominium
Materials
- Concrete, Stucco
- Foundation: Slab
- Roof: Tile
Condition
- New construction: No
- Year built: 1977
Utilities & green energy
- Sewer: Public Sewer
- Water: Public
- Utilities for property: BB/HS Internet Available, Electricity Available, Fire Hydrant, Sewer Connected, Sprinkler Recycled, Street Lights, Water Connected
Community & HOA
Community
- Features: Bay/Harbor Front, Intracoastal Waterway, Association Recreation - Owned, Buyer Approval Required, Community Mailbox, Deed Restrictions, Golf, Irrigation-Reclaimed Water, Pool
- Pet fee: $0 monthly
- Subdivision: CASA DEL MAR CONDO
HOA
- Has HOA: Yes
- Amenities included: Cable TV, Elevator(s), Laundry, Lobby Key Required, Maintenance, Pool, Recreation Facilities, Spa/Hot Tub, Storage
- Services included: Cable TV, Common Area Taxes, Community Pool, Reserve Fund, Insurance, Internet, Maintenance Structure, Maintenance Grounds, Manager, Pool Maintenance, Private Road, Recreational Facilities, Sewer, Trash, Water
- HOA fee: $919 monthly
- HOA name: Resource Property Mgmt -Becky Klinesmith
- HOA phone: 727-864-0004
Location
- Region: Saint Petersburg
Financial & listing details
- Price per square foot: $438/sqft
- Tax assessed value: $321,225
- Annual tax amount: $2,348
- Date on market: 1/8/2026
- Cumulative days on market: 28 days
- Listing terms: Cash,Conventional
- Ownership: Fee Simple
- Total actual rent: 0
- Electric utility on property: Yes
- Road surface type: Paved
Price history
| Date | Event | Price |
|---|---|---|
| 2/17/2026 | Sold | $390,000-6%$438/sqft |
Source:  Stellar MLS #TB8460822 Report a problem Stellar MLS #TB8460822 Report a problem | ||
| 2/5/2026 | Pending sale | $415,000$466/sqft |
Source: Stellar MLS #TB8460822 Report a problem | ||
| 1/8/2026 | Listed for sale | $415,000+66%$466/sqft |
Source: Stellar MLS #TB8460822 Report a problem | ||
| 7/17/2008 | Sold | $250,000+2%$281/sqft |
Source: Stellar MLS #U7327974 Report a problem | ||
| 10/29/2004 | Sold | $245,000$275/sqft |
Source: Stellar MLS #U7085888 Report a problem | ||
Public tax history
| Year | Property taxes | Tax assessment |
|---|---|---|
| 2025 | $2,490 +6% | $167,601 +2.9% |
| 2024 | $2,348 +2.3% | $162,878 +3% |
| 2023 | $2,296 +3.3% | $158,134 +3% |
| 2022 | $2,223 -0.8% | $153,528 +3% |
| 2021 | $2,240 +0.2% | $149,056 +1.4% |
| 2020 | $2,235 +2.3% | $146,998 +2.3% |
| 2019 | $2,184 | $143,693 +1.9% |
| 2018 | $2,184 +1.9% | $141,014 +2.1% |
| 2017 | $2,145 +2.8% | $138,114 +2.1% |
| 2016 | $2,086 -1.4% | $135,273 +0.7% |
| 2015 | $2,116 +0.7% | $134,333 +0.8% |
| 2014 | $2,101 +1% | $133,267 +1.5% |
| 2013 | $2,080 +2.2% | $131,298 +1.7% |
| 2012 | $2,035 | $129,103 +0.6% |
| 2011 | -- | $128,316 +1.5% |
| 2010 | -- | $126,420 -19.1% |
| 2009 | -- | $156,332 -6.1% |
| 2008 | $3,587 | $166,500 -31.8% |
| 2007 | -- | $244,100 +24.7% |
| 2005 | -- | $195,700 +30.9% |
| 2004 | $3,634 +11.9% | $149,500 +12.4% |
| 2003 | $3,248 +45.4% | $133,000 +24.4% |
| 2002 | $2,234 | $106,900 +18.4% |
| 2001 | $2,234 +10.9% | $90,300 +11.1% |
| 2000 | $2,015 | $81,300 |
Find assessor info on the county website
Neighborhood: Isla Del Sol
Nearby homes
- $449,0002 bd2 ba915 sqft6051 Sun Blvd APT 111, Saint Petersburg, FL 33715For Sale

- $2,1001 bd2 ba790 sqft6051 Sun Blvd APT 305, Saint Petersburg, FL 33715For Rent
- $211,0001 bd2 ba790 sqft6051 Sun Blvd APT 403, Saint Petersburg, FL 33715Sold
- $215,0001 bd2 ba790 sqft6051 Sun Blvd APT 601, Saint Petersburg, FL 33715Sold

- $205,0001 bd2 ba790 sqft6051 Sun Blvd APT 605, Saint Petersburg, FL 33715Sold
- $330,0002 bd2 ba890 sqft6145 Sun Blvd APT 103, Saint Petersburg, FL 33715Sold
- $327,0002 bd2 ba915 sqft6145 Sun Blvd APT 107, Saint Petersburg, FL 33715Sold
- $430,0002 bd2 ba915 sqft6145 Sun Blvd APT 111, Saint Petersburg, FL 33715Sold
Nearby schools
GreatSchools rating
- 4/10Gulfport Montessori Elementary SchoolGrades: PK-5Distance: 2.7 mi
- 4/10Bay Point Middle SchoolGrades: 6-8Distance: 3.5 mi
- 4/10Lakewood High SchoolGrades: 9-12Distance: 4 mi
Get a cash offer in 3 minutes
Find out how much your home could sell for in as little as 3 minutes with a no-obligation cash offer.
Estimated market value
$386,900
Get a cash offer in 3 minutes
Find out how much your home could sell for in as little as 3 minutes with a no-obligation cash offer.
Estimated market value
$386,900
- Florida
- Pinellas County
- Saint Petersburg
- 33715
- Isla Del Sol
- 6051 SUN BOULEVARD Unit 103
Nearby cities
Nearby neighborhoods
Nearby zip codes
Other Saint Petersburg Topics
- Apartments for Rent in 33715
- Houses for Sale in 33715
- Houses for Rent in 33715
- 33715 Real Estate
- Saint Petersburg Condos
- Houses for Sale in Saint Petersburg
- Newest Listings in Saint Petersburg
- Saint Petersburg Home Values
- Saint Petersburg Real Estate Agents
- Saint Petersburg Refinance
- Saint Petersburg Mortgage Rates
