This like-new custom home by P & W Development offers everything you could wish for in new construction without the wait! This open and inviting floor plan is current and on trend with vaulted ceilings, large windows with plantation shutters, and a gourmet kitchen ideal for entertaining. The gorgeous kitchen features a large center island well equipped for any chef with granite counters, double ovens, gas range, and ample counters and cabinet space. Don't miss the walk-in pantry! The great room is warmed by a gas fireplace set inside beautiful floor to ceiling stone mantel and flanked by beautiful built-ins. A main floor primary suite is a tucked away retreat with large bedroom and a plush ensuite bathroom with garden tub, expansive separate shower, dual sinks, and walk-in closet. The upper level is host to an enormous loft space with ample opportunities - additional hang out space, hobby room, or work-from-home - the possibilities are endless. Outdoor entertaining space includes covered and uncovered patio in the rear yard and welcoming front porch! You'll have to see for yourself all this exceptional home has to offer.
Sold
$485,000
6051 W David Wayne Dr, New Palestine, IN 46163
3beds
2,586sqft
Residential, Single Family Residence
Built in 2022
0.83 Acres Lot
$492,100 Zestimate®
$188/sqft
$2,590 Estimated rent
Home value
$492,100
$433,000 - $561,000
$2,590/mo
Zestimate® history
Owner options
List your home for rent
$2,590/mo
Rent Zestimate®
Find your next renter with Zillow Rental Manager. Plus, with online applications, you can quickly screen prospective tenants – for free.
$2,590/mo
Rent Zestimate®
Refinance and save
$3,235/mo
Est. payment
Refinancing to a lower rate could help reduce your monthly payments and save thousands over the life of the loan.
$3,235/mo
Est. payment
Explore your selling options
Work with a Zillow partner agent
Leverage their expertise and Zillow's premium Showcase listings to get your home seen by more buyers.
Get startedList with your own agent
Get your home in front of millions of buyers by listing it on Zillow.
Learn how to do itSell it yourself
Take full control of how buyers see your home on Zillow by listing For Sale by Owner (FSBO).
List your homeWhat's special
Gas fireplacePlush ensuite bathroomStone mantelMain floor primary suiteWelcoming front porchVaulted ceilingsGranite counters
Zillow last checked:
Listing updated:
Listed by:
Matt McLaughlin 317-590-0529,
F.C. Tucker Company
Bought with:
Jenn Marlow
Trueblood Real Estate
Source: MIBOR as distributed by MLS GRID,MLS#: 22020072
Facts & features
Interior
Bedrooms & bathrooms
- Bedrooms: 3
- Bathrooms: 3
- Full bathrooms: 2
- 1/2 bathrooms: 1
- Main level bathrooms: 2
- Main level bedrooms: 1
Primary bedroom
- Features: Vinyl Plank
- Level: Main
- Area: 210 Square Feet
- Dimensions: 15x14
Bedroom 2
- Features: Carpet
- Level: Upper
- Area: 285 Square Feet
- Dimensions: 19x15
Bedroom 3
- Features: Carpet
- Level: Upper
- Area: 225 Square Feet
- Dimensions: 15x15
Dining room
- Features: Vinyl Plank
- Level: Main
- Area: 168 Square Feet
- Dimensions: 14x12
Foyer
- Features: Vinyl Plank
- Level: Main
- Area: 256 Square Feet
- Dimensions: 16x16
Great room
- Features: Vinyl Plank
- Level: Main
- Area: 324 Square Feet
- Dimensions: 18x18
Kitchen
- Features: Vinyl Plank
- Level: Main
- Area: 165 Square Feet
- Dimensions: 15x11
Laundry
- Features: Vinyl Plank
- Level: Main
- Area: 56 Square Feet
- Dimensions: 8x7
Loft
- Features: Carpet
- Level: Upper
- Area: 480 Square Feet
- Dimensions: 30x16
Office
- Features: Vinyl Plank
- Level: Main
- Area: 156 Square Feet
- Dimensions: 13x12
Heating
- Forced Air
Cooling
- Has cooling: Yes
Appliances
- Included: Dishwasher, Disposal, Microwave, Double Oven, Gas Oven, Refrigerator, Water Heater
Features
- Breakfast Bar, Vaulted Ceiling(s), Kitchen Island, Entrance Foyer, High Speed Internet, Pantry, Walk-In Closet(s)
- Has basement: No
- Number of fireplaces: 1
- Fireplace features: Gas Log, Great Room
Interior area
- Total structure area: 2,586
- Total interior livable area: 2,586 sqft
Property
Parking
- Total spaces: 3
- Parking features: Attached, Concrete, Garage Door Opener
- Attached garage spaces: 3
Features
- Levels: Two
- Stories: 2
- Patio & porch: Covered, Patio
Lot
- Size: 0.83 Acres
- Features: Cul-De-Sac, Curbs, Sidewalks, Suburb
Details
- Additional structures: Storage
- Parcel number: 300913405073000012
- Horse amenities: None
Construction
Type & style
- Home type: SingleFamily
- Architectural style: Farmhouse
- Property subtype: Residential, Single Family Residence
Materials
- Brick, Cement Siding
- Foundation: Slab
Condition
- New construction: No
- Year built: 2022
Utilities & green energy
- Water: Municipal/City
Community & HOA
Community
- Subdivision: Village Green
HOA
- Has HOA: Yes
- Amenities included: Maintenance, Snow Removal
- Services included: Association Home Owners, Entrance Common, Maintenance, Snow Removal
- HOA fee: $275 annually
Location
- Region: New Palestine
Financial & listing details
- Price per square foot: $188/sqft
- Tax assessed value: $448,100
- Annual tax amount: $2,532
- Date on market: 2/3/2025
- Cumulative days on market: 7 days
Price history
| Date | Event | Price |
|---|---|---|
| 3/12/2025 | Sold | $485,000-0.8%$188/sqft |
Source:  MIBOR as distributed by MLS GRID #22020072 Report a problem MIBOR as distributed by MLS GRID #22020072 Report a problem | ||
| 2/10/2025 | Pending sale | $489,000$189/sqft |
Source: MIBOR as distributed by MLS GRID #22020072 Report a problem | ||
| 2/3/2025 | Listed for sale | $489,000+652.3%$189/sqft |
Source: MIBOR as distributed by MLS GRID #22020072 Report a problem | ||
| 6/26/2020 | Sold | $65,000$25/sqft |
Source: MIBOR as distributed by MLS GRID #21384493 Report a problem | ||
Public tax history
| Year | Property taxes | Tax assessment |
|---|---|---|
| 2025 | $3,888 +123.3% | $448,100 +0.5% |
| 2024 | $1,741 +50.1% | $445,900 +96.3% |
| 2023 | $1,160 -10.8% | $227,200 +249.5% |
| 2022 | $1,300 +5983.3% | $65,000 |
| 2021 | $21 -5% | $65,000 +5809.1% |
| 2020 | $23 +6.1% | $1,100 |
| 2019 | $21 -2.9% | $1,100 |
| 2018 | $22 | $1,100 |
| 2017 | -- | $1,100 |
| 2016 | -- | $1,100 |
Find assessor info on the county website
Neighborhood: 46163
Nearby homes
- $652,8004 bd3 ba2.5k sqft6058 W David Wayne Dr, New Palestine, IN 46163Off Market
- $548,5004 bd3 ba2.6k sqft6063 W David Wayne Dr, New Palestine, IN 46163Off Market
- $558,6005 bd3 ba2.9k sqft6078 W David Wayne Dr, New Palestine, IN 46163Off Market
- $499,9003 bd3 ba2.1k sqft6077 W David Wayne Dr, New Palestine, IN 46163Sold
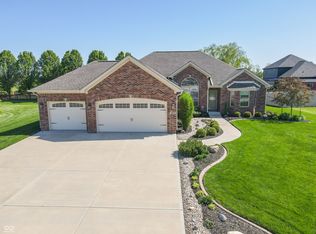
- $566,5004 bd2 ba3k sqft6088 W David Wayne Dr, New Palestine, IN 46163Off Market
- $581,4000.43 Acres6087 W David Wayne Dr, New Palestine, IN 46163Off Market
- $562,6005 bd3 ba3.4k sqft6052 W Colton Ct, New Palestine, IN 46163Off Market
- $515,1003 bd3 ba3.1k sqft6040 W Colton Ct, New Palestine, IN 46163Off Market
Nearby schools
GreatSchools rating
- 6/10Sugar Creek Elementary SchoolGrades: PK-4Distance: 0.4 mi
- 8/10New Palestine Jr High SchoolGrades: 7-8Distance: 0.5 mi
- 10/10New Palestine High SchoolGrades: 9-12Distance: 2.2 mi
Schools provided by the listing agent
- Middle: New Palestine Jr High School
- High: New Palestine High School
Source: MIBOR as distributed by MLS GRID. This data may not be complete. We recommend contacting the local school district to confirm school assignments for this home.
Get a cash offer in 3 minutes
Find out how much your home could sell for in as little as 3 minutes with a no-obligation cash offer.
Estimated market value
$492,100
Get a cash offer in 3 minutes
Find out how much your home could sell for in as little as 3 minutes with a no-obligation cash offer.
Estimated market value
$492,100
- Indiana
- Hancock County
- New Palestine
- 46163
- 6051 W David Wayne Dr
Nearby cities
Nearby zip codes
Other New Palestine Topics
