Skip main navigation
Sold for $735,000
  • $735,000

    6051 Welch Street, Arvada, CO 80004

    3beds
    2,144sqft
    Single Family Residence
    Built in 1967
    7,695 Square Feet Lot
    $702,000 Zestimate®
    $343/sqft
    $3,095 Estimated rent

    Home value

    $702,000

    $653,000 - $751,000

    $3,095/mo

    Zestimate® history
    Loading
    Loading...

    Owner options

    List your home for rent

    $3,095/mo

    Rent Zestimate®

    Find your next renter with Zillow Rental Manager. Plus, with online applications, you can quickly screen prospective tenants – for free.

    Learn more

    $3,095/mo

    Rent Zestimate®

    Refinance and save

    $4,259/mo

    Est. payment

    Refinancing to a lower rate could help reduce your monthly payments and save thousands over the life of the loan.

    See today's rates

    $4,259/mo

    Est. payment

    Explore your selling options

    Work with a Zillow partner agent

    Leverage their expertise and Zillow's premium Showcase listings to get your home seen by more buyers.

    Get started

    List with your own agent

    Get your home in front of millions of buyers by listing it on Zillow.

    Learn how to do it

    Sell it yourself

    Take full control of how buyers see your home on Zillow by listing For Sale by Owner (FSBO).

    List your home

    What's special

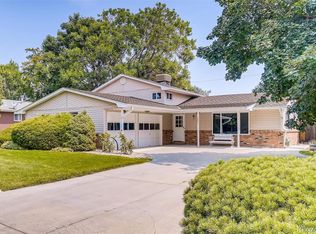
    Oversized garageImpressive family roomInviting primary suiteEn-suite bathNewly redesigned kitchen
    Your wait is over. A stunning West Arvada home thoughtfully re-envisioned for today. This is far from a flip—this property has been transformed from the ground up through a fully permitted, comprehensive renovation. It’s a showcase of craftsmanship, top-quality materials, and impeccable attention to detail. Nestled in the heart of West Arvada, this home is perched on a quiet street, complete with an oversized garage plus front and back covered patios tailor-made for enjoying those Colorado evenings. Once inside you’ll discover a home that stands apart from anything you’ve looked at. The newly redesigned kitchen serves as the focal point, open and surrounded on all sides by spacious living, dining, entertainment, and relaxation areas. The upper level features an inviting primary suite with en-suite bath, and two additional bedrooms plus a full bath. The basement level reveals an impressive family room with endless possibilities and an egress window. Not sold yet? Here's a quick list of the new and updated features this home offers: electrical, plumbing, kitchen, bathrooms, flooring, lighting, appliances, windows, landscaping, trim, insulation, interior paint, and exterior paint. Finding a professionally remodeled home of this caliber is a rare opportunity, but especially at this price point. Make this exceptional house your new home in the new year! Be sure to check out the photos, video tour, and virtual 3-D tour.

    Zillow last checked:

    Listing updated:

    Listed by:

    Dominic Massa 303-667-7834,

    Seven6 Real Estate

    Bought with:

    Mike Wilkinson, 100072256

    Embark Realty Group

    Source: REcolorado as distributed by MLS GRID,MLS#: 9509477MLS Logo

    Facts & features

    Interior

    Bedrooms & bathrooms
    • Bedrooms: 3
    • Bathrooms: 3
    • Full bathrooms: 1
    • 3/4 bathrooms: 2
    • Main level bathrooms: 2
    • Main level bedrooms: 3
    Primary bedroom
    • Level: Main
    • Area: 143 Square Feet
    • Dimensions: 11 x 13
    Bedroom
    • Level: Main
    • Area: 100 Square Feet
    • Dimensions: 10 x 10
    Bedroom
    • Level: Main
    • Area: 110 Square Feet
    • Dimensions: 10 x 11
    Primary bathroom
    • Level: Main
    • Area: 45 Square Feet
    • Dimensions: 5 x 9
    Bathroom
    • Level: Main
    • Area: 35 Square Feet
    • Dimensions: 5 x 7
    Bathroom
    • Level: Basement
    • Area: 35 Square Feet
    • Dimensions: 5 x 7
    Den
    • Level: Main
    • Area: 240 Square Feet
    • Dimensions: 12 x 20
    Dining room
    • Level: Main
    • Area: 96 Square Feet
    • Dimensions: 8 x 12
    Family room
    • Level: Basement
    • Area: 286 Square Feet
    • Dimensions: 13 x 22
    Kitchen
    • Level: Main
    • Area: 156 Square Feet
    • Dimensions: 12 x 13
    Laundry
    • Level: Basement
    • Area: 63 Square Feet
    • Dimensions: 7 x 9
    Living room
    • Level: Main
    • Area: 286 Square Feet
    • Dimensions: 13 x 22
    Heating
    • Forced Air
    Cooling
    • Central Air
    Appliances
    • Included: Dishwasher, Disposal, Microwave, Oven, Range, Refrigerator, Self Cleaning Oven
    Features
    • Kitchen Island, Open Floorplan, Primary Suite, Quartz Counters
    • Flooring: Laminate, Tile
    • Windows: Double Pane Windows
    • Basement: Finished,Partial
    • Number of fireplaces: 1
    • Fireplace features: Wood Burning
    Interior area
    • Total structure area: 2,144
    • Total interior livable area: 2,144 sqft
    • Finished area above ground: 1,535
    • Finished area below ground: 548

    Property

    Parking
    • Total spaces: 2
    • Parking features: Concrete, Oversized
    • Attached garage spaces: 2
    Features
    • Levels: One
    • Stories: 1
    • Patio & porch: Covered, Front Porch, Patio
    • Fencing: Full
    Lot
    • Size: 7,695 sqft
    • Features: Landscaped, Level, Sprinklers In Front, Sprinklers In Rear
    Details
    • Parcel number: 067205
    • Special conditions: Standard

    Construction

    Type & style
    • Home type: SingleFamily
    • Architectural style: Traditional
    • Property subtype: Single Family Residence
    Materials
    • Brick
    • Roof: Composition
    Condition
    • Updated/Remodeled
    • Year built: 1967

    Utilities & green energy

    • Sewer: Public Sewer
    • Water: Public
    • Utilities for property: Electricity Connected, Natural Gas Connected

    Community & neighborhood

    Location
    • Region: Arvada
    • Subdivision: Meadow Lake

    Other

    Other facts
    • Listing terms: Cash,Conventional,FHA,VA Loan
    • Ownership: Individual

    Price history

    DateEventPrice
    2/6/2025Sold$735,000+0.1%$343/sqft
    Source: REcolorado as distributed by MLS GRID #9509477 Report a problem
    1/12/2025Pending sale$734,000$342/sqft
    Source: REcolorado as distributed by MLS GRID #9509477 Report a problem
    1/9/2025Listed for sale$734,000+49.8%$342/sqft
    Source: REcolorado as distributed by MLS GRID #9509477 Report a problem
    6/27/2024Sold$490,000-3.9%$229/sqft
    Source: Public Record Report a problem
    5/24/2024Pending sale$510,000$238/sqft
    Source: Owner Report a problem
    5/10/2024Price change$510,000-5.6%$238/sqft
    Source: Owner Report a problem
    5/4/2024Pending sale$540,000$252/sqft
    Source: Owner Report a problem
    4/27/2024Listed for sale$540,000+134.8%$252/sqft
    Source: Owner Report a problem
    3/4/2013Sold$230,000-2.1%$107/sqft
    Source: Public Record Report a problem
    1/3/2013Listed for sale$235,000+0%$110/sqft
    Source: Re/Max 100, Inc. #1150901 Report a problem
    12/5/2010Listing removed$234,900$110/sqft
    Source: Re/max 100, Inc. #908928 Report a problem
    10/7/2010Price change$234,900+4.4%$110/sqft
    Source: Re/max 100, Inc. #908928 Report a problem
    8/11/2010Price change$224,900-4.3%$105/sqft
    Source: Re/Max 100, Inc. #908928 Report a problem
    7/24/2010Listed for sale$234,900+3.9%$110/sqft
    Source: Re/Max 100, Inc. #908928 Report a problem
    10/15/2003Sold$226,000$105/sqft
    Source: Public Record Report a problem

    Public tax history

    YearProperty taxesTax assessment
    2025$3,261 -0.1%$36,262 +7.7%
    2024$3,265 +15.6%$33,662
    2023$2,826 -1.6%$33,662 +16.7%
    2022$2,872 +5.3%$28,853 -2.8%
    2021$2,729 $29,684 +5%
    2020$2,729 +1.4%$28,278
    2019$2,692 +4.8%$28,278 +7.8%
    2018$2,569 $26,239
    2017$2,569 +20.5%$26,239 +18.4%
    2016$2,133 $22,153
    2015$2,133 +17%$22,153 +23.1%
    2014$1,822 +1.9%$17,998
    2013$1,789 +2.1%$17,998 +0.9%
    2012$1,751 -2.1%$17,832
    2011$1,789 +5.7%$17,832 -2.8%
    2010$1,692 -6%$18,340
    2009$1,800 +0%$18,340 -5.8%
    2008$1,800 +3.2%$19,470
    2007$1,744 +1%$19,470 +4.2%
    2006$1,727 +4.9%$18,690 +4.8%
    2005$1,646 +9.3%$17,830
    2004$1,507 +1.8%$17,830
    2003$1,480 +1.7%$17,830 +3.5%
    2002$1,454 +7.8%$17,230 +20.5%
    2001$1,350 -1%$14,300
    2000$1,363 $14,300

    Find assessor info on the county website

    Neighborhood: Meadow Lake

    Nearby schools

    GreatSchools rating
    Schools provided by the listing agent
    • Elementary: Vanderhoof
    • Middle: Drake
    • High: Arvada West
    • District: Jefferson County R-1

    Source: REcolorado as distributed by MLS GRID. This data may not be complete. We recommend contacting the local school district to confirm school assignments for this home.

    Get a cash offer in 3 minutes
    Find out how much your home could sell for in as little as 3 minutes with a no-obligation cash offer.
    Estimated market value
    $702,000
    Get a cash offer in 3 minutes
    Find out how much your home could sell for in as little as 3 minutes with a no-obligation cash offer.
    Estimated market value
    $702,000