Welcome to 6052 Ashburton Drive, a cherished family home of over 40 years is being offered for sale. Filled with warmth, love, and countless memories, this spacious residence is ready for its next chapter and the next family to create a lifetime of special moments. Thoughtfully designed, the home features a desirable bedroom and full bathroom on the main level, providing flexibility for guests, multi-generational living, or a home office. Expansive windows throughout fill the home with an abundance of natural light, creating a bright and inviting atmosphere. Step outside to a backyard built for entertaining and enjoying California living. The sparkling pool offers the perfect setting for summer gatherings, celebrations, and relaxing weekends with family and friends. Additional highlights include owned solar, providing energy efficiency and long-term savings. Ideally located in a sought-after neighborhood with top rated schools, convenient access to parks, shopping, dining, and major commute routes. This is a rare opportunity to own a lovingly maintained home in a prime Santa Teresa location where generations of memories have been made and many more are waiting to be created.
Sold for $2,050,000
$2,050,000
6052 Ashburton Dr, San Jose, CA 95123
5beds
2,486sqft
Single Family Residence, Residential
Built in 1971
5,580 Square Feet Lot
$2,049,900 Zestimate®
$825/sqft
$5,295 Estimated rent
Home value
$2,049,900
$1.91M - $2.21M
$5,295/mo
Zestimate® history
Owner options
List your home for rent
$5,295/mo
Rent Zestimate®
Find your next renter with Zillow Rental Manager. Plus, with online applications, you can quickly screen prospective tenants – for free.
$5,295/mo
Rent Zestimate®
Refinance and save
$12,982/mo
Est. payment
Refinancing to a lower rate could help reduce your monthly payments and save thousands over the life of the loan.
$12,982/mo
Est. payment
Explore your selling options
Work with a Zillow partner agent
Leverage their expertise and Zillow's premium Showcase listings to get your home seen by more buyers.
Get startedList with your own agent
Get your home in front of millions of buyers by listing it on Zillow.
Learn how to do itSell it yourself
Take full control of how buyers see your home on Zillow by listing For Sale by Owner (FSBO).
List your homeWhat's special
Zillow last checked:
Listing updated:
Listed by:
Lisa Tran 01896582 408-332-9610,
Real Brokerage Technologies 619-663-8680,
Lex Orosco 01930420 408-921-5788,
Real Brokerage Technologies
Bought with:
Andrew Weinberger, 01718762
Redfin
Source: MLSListings Inc,MLS#: ML82051965
Facts & features
Interior
Bedrooms & bathrooms
- Bedrooms: 5
- Bathrooms: 3
- Full bathrooms: 3
Bedroom
- Features: GroundFloorBedroom, PrimarySuiteRetreat, WalkinCloset
Bathroom
- Features: Bidet, PrimaryTubwJets, StallShower2plus, Tubs2plus, FullonGroundFloor
Dining room
- Features: DiningFamilyCombo, EatinKitchen
Family room
- Features: KitchenFamilyRoomCombo
Kitchen
- Features: Countertop_Granite
Heating
- Central Forced Air, Fireplace(s)
Cooling
- Ceiling Fan(s), Central Air
Appliances
- Included: Dishwasher, Disposal, Microwave, Gas Oven, Refrigerator
- Laundry: Upper Floor
Features
- High Ceilings, One Or More Skylights, Walk-In Closet(s)
- Flooring: Hardwood, Laminate, Tile
- Number of fireplaces: 1
- Fireplace features: Living Room, Wood Burning
Interior area
- Total structure area: 2,486
- Total interior livable area: 2,486 sqft
Property
Parking
- Total spaces: 2
- Parking features: Attached
- Attached garage spaces: 2
Features
- Stories: 2
- Pool features: In Ground
Lot
- Size: 5,580 Square Feet
Details
- Parcel number: 68923042
- Zoning: R1-8
- Special conditions: Standard
Construction
Type & style
- Home type: SingleFamily
- Property subtype: Single Family Residence, Residential
Materials
- Foundation: Concrete Perimeter, Pillar/Post/Pier, Crawl Space
- Roof: Shingle
Condition
- New construction: No
- Year built: 1971
Utilities & green energy
- Gas: PublicUtilities
- Sewer: Public Sewer
- Water: Public
- Utilities for property: Public Utilities, Water Public, Solar
Community & HOA
Location
- Region: San Jose
Financial & listing details
- Price per square foot: $825/sqft
- Tax assessed value: $430,085
- Date on market: 6/23/2026
- Listing agreement: ExclusiveRightToSell
Price history
| Date | Event | Price |
|---|---|---|
| 7/21/2026 | Sold | $2,050,000+10.8%$825/sqft |
Source:  MLSListings Inc #ML82051965 Report a problem MLSListings Inc #ML82051965 Report a problem | ||
| 7/3/2026 | Pending sale | $1,849,888$744/sqft |
Source: MLSListings Inc #ML82051965 Report a problem | ||
| 7/1/2026 | Contingent | $1,849,888$744/sqft |
Source: MLSListings Inc #ML82051965 Report a problem | ||
| 6/23/2026 | Listed for sale | $1,849,888+445.7%$744/sqft |
Source: MLSListings Inc #ML82051965 Report a problem | ||
| 6/4/1998 | Sold | $339,000$136/sqft |
Source: Public Record Report a problem | ||
Public tax history
| Year | Property taxes | Tax assessment |
|---|---|---|
| 2026 | -- | $430,085 +2% |
| 2025 | $6,870 +2.5% | $421,653 +2% |
| 2024 | $6,700 +3.3% | $413,387 +2% |
| 2023 | $6,485 +0.7% | $405,282 +2% |
| 2022 | $6,442 +2.1% | $397,336 +2% |
| 2021 | $6,311 +2.7% | $389,546 +1% |
| 2020 | $6,147 | $385,553 +2% |
| 2019 | $6,147 +3.6% | $377,994 +2% |
| 2018 | $5,935 | $370,583 +2% |
| 2017 | $5,935 +1.5% | $363,318 +2% |
| 2016 | $5,849 +7.6% | $356,195 +1.5% |
| 2015 | $5,438 +12.3% | $350,845 +2% |
| 2014 | $4,841 | $343,973 +0.5% |
| 2013 | -- | $342,420 +2% |
| 2012 | -- | $335,706 +2% |
| 2011 | -- | $329,124 +0.8% |
| 2010 | -- | $326,665 -0.2% |
| 2009 | -- | $327,442 +2% |
| 2008 | -- | $321,023 +2% |
| 2007 | -- | $314,730 +2% |
| 2006 | -- | $308,560 +2% |
| 2005 | -- | $302,510 +2% |
| 2004 | -- | $296,579 +1.9% |
| 2003 | -- | $291,145 +2% |
| 2002 | -- | $285,437 +2% |
| 2001 | -- | $279,841 |
Find assessor info on the county website
Neighborhood: Blossom Valley
Nearby homes
- $1,377,3004 bd2 ba1.4k sqft6060 Ashburton Dr, San Jose, CA 95123Off Market

- $1,392,3004 bd2 ba1.8k sqft376 Henderson Dr, San Jose, CA 95123Off Market
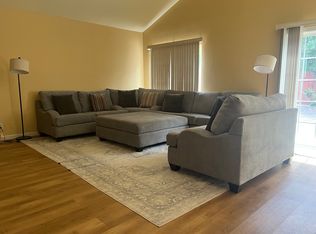
- $--1 bd1 ba560 sqft376 Henderson Dr #1, San Jose, CA 95123Off Market

- $1,578,8003 bd2 ba1.7k sqft374 Henderson Dr, San Jose, CA 95123Off Market

- $1,304,7003 bd2 ba1.1k sqft6067 Terrier Ct, San Jose, CA 95123Off Market
- $1,284,4004 bd2 ba1.4k sqft6068 Ashburton Dr, San Jose, CA 95123Off Market
- $1,314,6003 bd2 ba1.3k sqft6059 Terrier Ct, San Jose, CA 95123Off Market
- $1,378,2004 bd2 ba1.4k sqft372 Henderson Dr, San Jose, CA 95123Off Market
Nearby schools
GreatSchools rating
- 8/10Oak Ridge Elementary SchoolGrades: K-6Distance: 0.4 mi
- 10/10Herman (Leonard) Intermediate SchoolGrades: 5-8Distance: 1.4 mi
- 8/10Santa Teresa High SchoolGrades: 9-12Distance: 0.8 mi
Schools provided by the listing agent
- Elementary: OakRidgeElementary_1
- Middle: LeonardHermanIntermediate
- High: SantaTeresaHigh
- District: OakGroveElementary
Source: MLSListings Inc. This data may not be complete. We recommend contacting the local school district to confirm school assignments for this home.
Get a cash offer in 3 minutes
Find out how much your home could sell for in as little as 3 minutes with a no-obligation cash offer.
Estimated market value
$2,049,900
Get a cash offer in 3 minutes
Find out how much your home could sell for in as little as 3 minutes with a no-obligation cash offer.
Estimated market value
$2,049,900
- California
- Santa Clara County
- San Jose
- 95123
- Blossom Valley
- 6052 Ashburton Dr
Nearby cities
Nearby neighborhoods
Nearby zip codes
Other San Jose Topics
