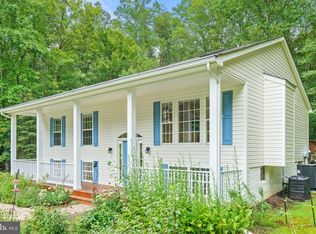
This cozy country home sits nestled in a quiet woodland setting and feels miles away from it all, yet is only about 20 minutes from Warrenton and about 25 minutes from Culpeper. The home is ideally positioned on its 3.06 acres, taking advantage of the privacy provided by the woods and also set well back from the road. 🌳 A broad front porch welcomes you to sit a spell and listen to the birds sing. Inside, a light and airy open floor plan awaits. Cathedral ceilings and lots of windows let in views of the surrounding trees and the expansive front lawn. The living area is anchored by a propane fireplace with a classic dentil molding mantel. There are French doors that lead out from the dining area onto the back deck. The kitchen is open to both the living area and the dining area, and features whitewashed-look cabinetry and a double sink. Rounding out the main floor is the primary suite with its own bath, two additional bedrooms, and another full bath. 🌳 The lower level has a modern "rec room" with a wet bar, lots of windows, and an oversized "French" sliding door. There are two side rooms with one currently used as a playroom and the other as a den or reading nook. At the other end of the lower level, a dedicated mudroom has its own exterior door and is next to the laundry area. There is also an unfinished utility and storage area. A third full bath connects the rec room with the mudroom. 🌳 Escape to your own quiet woodland oasis. Look for wildflowers in the spring, enjoy the cool green light in the summer, watch the leaves turn bright colors in the fall, and discover animal tracks after a winter snowfall. Welcome home!
Sold for $532,875
$532,875
6052 Bilal Ct, Jeffersonton, VA 22724
3beds
2,084sqft
Single Family Residence
Built in 2001
3.06 Acres Lot
$534,700 Zestimate®
$256/sqft
$2,938 Estimated rent
Home value
$534,700
$460,000 - $620,000
$2,938/mo
Zestimate® history
Owner options
List your home for rent
$2,938/mo
Rent Zestimate®
Find your next renter with Zillow Rental Manager. Plus, with online applications, you can quickly screen prospective tenants – for free.
$2,938/mo
Rent Zestimate®
Refinance and save
$3,140/mo
Est. payment
Refinancing to a lower rate could help reduce your monthly payments and save thousands over the life of the loan.
$3,140/mo
Est. payment
Explore your selling options
Work with a Zillow partner agent
Leverage their expertise and Zillow's premium Showcase listings to get your home seen by more buyers.
Get startedList with your own agent
Get your home in front of millions of buyers by listing it on Zillow.
Learn how to do itSell it yourself
Take full control of how buyers see your home on Zillow by listing For Sale by Owner (FSBO).
List your homeWhat's special
Quiet woodland settingBroad front porchCathedral ceilingsLots of windowsLaundry areaDouble sinkWhitewashed-look cabinetry
Zillow last checked:
Listing updated:
Listed by:
Tanya A Paull 703-798-8638,
Cheri Woodard Realty
Bought with:
John Lytle, SP40001339
Pearson Smith Realty, LLC
Source: Bright MLS,MLS#: VACU2013106
Facts & features
Interior
Bedrooms & bathrooms
- Bedrooms: 3
- Bathrooms: 3
- Full bathrooms: 3
- Main level bathrooms: 2
- Main level bedrooms: 3
Rooms
- Room types: Living Room, Dining Room, Primary Bedroom, Bedroom 2, Bedroom 3, Kitchen, Den, Laundry, Recreation Room, Bathroom 2, Bathroom 3, Hobby Room, Primary Bathroom
Primary bedroom
- Features: Flooring - Carpet
- Level: Main
- Area: 156 Square Feet
- Dimensions: 12 X 13
Bedroom 2
- Features: Flooring - Carpet
- Level: Main
- Area: 120 Square Feet
- Dimensions: 10 X 12
Bedroom 3
- Features: Flooring - Carpet
- Level: Main
- Area: 120 Square Feet
- Dimensions: 10 X 12
Primary bathroom
- Level: Main
Bathroom 2
- Level: Main
Bathroom 3
- Level: Lower
Den
- Level: Lower
Dining room
- Features: Flooring - Carpet
- Level: Main
- Area: 132 Square Feet
- Dimensions: 11 X 12
Other
- Level: Lower
Kitchen
- Features: Flooring - Vinyl
- Level: Main
- Area: 110 Square Feet
- Dimensions: 10 X 11
Laundry
- Level: Lower
Living room
- Features: Flooring - Carpet, Fireplace - Gas
- Level: Main
- Area: 240 Square Feet
- Dimensions: 15 X 16
Mud room
- Level: Lower
Recreation room
- Level: Lower
Heating
- Heat Pump, Electric, Propane
Cooling
- Heat Pump, Electric
Appliances
- Included: Dishwasher, Dryer, Microwave, Oven/Range - Gas, Refrigerator, Washer, Water Heater
- Laundry: Laundry Room, Mud Room
Features
- Dining Area, Primary Bath(s), Entry Level Bedroom, Open Floorplan, Ceiling Fan(s), Combination Dining/Living, Bar, Cathedral Ceiling(s)
- Windows: Window Treatments
- Basement: Full,Connecting Stairway,Partial,Finished,Exterior Entry,Rear Entrance,Side Entrance,Walk-Out Access,Windows
- Number of fireplaces: 1
- Fireplace features: Gas/Propane, Mantel(s)
Interior area
- Total structure area: 2,464
- Total interior livable area: 2,084 sqft
- Finished area above ground: 1,232
- Finished area below ground: 852
Property
Parking
- Total spaces: 2
- Parking features: Gravel, Off Street, Driveway
- Uncovered spaces: 2
Accessibility
- Accessibility features: None
Features
- Levels: Two
- Stories: 2
- Patio & porch: Deck, Porch
- Pool features: None
- Has view: Yes
- View description: Trees/Woods
Lot
- Size: 3.06 Acres
- Features: Backs to Trees, No Thru Street, Wooded
Details
- Additional structures: Above Grade, Below Grade
- Parcel number: 15K 1 3
- Zoning: RA
- Special conditions: Standard
Construction
Type & style
- Home type: SingleFamily
- Architectural style: Ranch/Rambler
- Property subtype: Single Family Residence
Materials
- Vinyl Siding
- Foundation: Concrete Perimeter
- Roof: Composition
Condition
- Very Good
- New construction: No
- Year built: 2001
Utilities & green energy
- Sewer: On Site Septic, Septic = # of BR
- Water: Well
Community & HOA
Community
- Subdivision: Zadean Hills
HOA
- Has HOA: No
Location
- Region: Jeffersonton
Financial & listing details
- Price per square foot: $256/sqft
- Tax assessed value: $496,500
- Annual tax amount: $2,135
- Date on market: 3/26/2026
- Listing agreement: Exclusive Right To Sell
- Ownership: Fee Simple
Price history
| Date | Event | Price |
|---|---|---|
| 5/8/2026 | Sold | $532,875+1.5%$256/sqft |
Source:  Bright MLS #VACU2013106 Report a problem Bright MLS #VACU2013106 Report a problem | ||
| 4/24/2026 | Pending sale | $525,000$252/sqft |
Source: Bright MLS #VACU2013106 Report a problem | ||
| 4/13/2026 | Contingent | $525,000$252/sqft |
Source: Bright MLS #VACU2013106 Report a problem | ||
| 3/26/2026 | Listed for sale | $525,000+98.1%$252/sqft |
Source: Bright MLS #VACU2013106 Report a problem | ||
| 12/7/2015 | Sold | $265,000-3.6%$127/sqft |
Source: Public Record Report a problem | ||
| 10/27/2015 | Pending sale | $274,950$132/sqft |
Source: RE/MAX Premier #CU8694241 Report a problem | ||
| 7/19/2015 | Listed for sale | $274,950$132/sqft |
Source: RE/MAX Premier Report a problem | ||
| 7/10/2014 | Listing removed | $1,500$1/sqft |
Source: RE/MAX PREMIER Report a problem | ||
| 6/27/2014 | Listed for rent | $1,500$1/sqft |
Source: RE/MAX PREMIER #CU8389019 Report a problem | ||
| 2/14/2012 | Listing removed | $1,500$1/sqft |
Source: RE/MAX PREMIER #CU7761880 Report a problem | ||
| 1/27/2012 | Listed for rent | $1,500$1/sqft |
Source: RE/MAX Premier #CU7761880 Report a problem | ||
Public tax history
| Year | Property taxes | Tax assessment |
|---|---|---|
| 2024 | $2,206 +2.2% | $469,400 |
| 2023 | $2,159 +10% | $469,400 +31.5% |
| 2022 | $1,963 | $356,900 |
| 2021 | $1,963 | $356,900 +13.2% |
| 2020 | -- | $315,400 |
| 2019 | -- | $315,400 +27.1% |
| 2018 | -- | $248,200 |
| 2017 | $1,561 | $248,200 -2.3% |
| 2016 | $1,561 | $254,100 +27.1% |
| 2015 | $1,561 +7.1% | $199,900 +13.9% |
| 2014 | $1,457 | $175,500 -2.6% |
| 2012 | -- | $180,100 |
| 2011 | -- | $180,100 -26.5% |
| 2010 | -- | $245,100 |
| 2009 | -- | $245,100 -8.5% |
| 2008 | -- | $267,800 |
| 2006 | -- | $267,800 +51.5% |
| 2005 | -- | $176,800 |
| 2004 | -- | $176,800 |
| 2003 | -- | $176,800 +38.4% |
| 2002 | -- | $127,700 +296.6% |
| 2001 | -- | $32,200 |
Find assessor info on the county website
Neighborhood: 22724
Nearby homes
- $571,9004 bd2 ba1.8k sqft6074 Bilal Ct, Jeffersonton, VA 22724Off Market
- $516,0003 bd2 ba1.4k sqft6075 Bilal Ct, Jeffersonton, VA 22724Off Market
- $615,6003 bd2 ba1.9k sqft5496 Bilal Ct, Jeffersonton, VA 22724Off Market
- $508,6003 bd2 ba1.4k sqft6053 Bilal Ct, Jeffersonton, VA 22724Off Market
- $622,1004 bd3 ba2.3k sqft6100 Bilal Ct, Jeffersonton, VA 22724Off Market
- $714,5004 bd2 ba2.9k sqft6035 Bilal Ct, Jeffersonton, VA 22724Off Market
- $769,10021 Acres6368 Myers Mill Rd, Jeffersonton, VA 22724Off Market
- $527,7004 bd2 ba2.1k sqft6107 Bilal Ct, Jeffersonton, VA 22724Off Market
Nearby schools
GreatSchools rating
- 7/10Emerald Hill Elementary SchoolGrades: PK-5Distance: 6.8 mi
- 4/10Culpeper Middle SchoolGrades: 6-8Distance: 10.1 mi
- 4/10Culpeper County High SchoolGrades: 9-12Distance: 10 mi
Schools provided by the listing agent
- District: Culpeper County Public Schools
Source: Bright MLS. This data may not be complete. We recommend contacting the local school district to confirm school assignments for this home.
Get a cash offer in 3 minutes
Find out how much your home could sell for in as little as 3 minutes with a no-obligation cash offer.
Estimated market value
$534,700
Get a cash offer in 3 minutes
Find out how much your home could sell for in as little as 3 minutes with a no-obligation cash offer.
Estimated market value
$534,700
- Virginia
- Culpeper County
- Jeffersonton
- 22724
- 6052 Bilal Ct
Nearby cities
Nearby zip codes
Other Jeffersonton Topics
