SELLER IS OFFERING $5000.00 TOWARDS BUYERS CLOSING COST! This Adorable 3-2-2 in Watauga, Birdville ISD. House sits on a corner lot in great location has a large 20x16 living area with beautiful brick fireplace, breakfast area with decorative lighting and galley kitchen with all new appliances and updated white cabinetry. Extra large master has tray ceilings and huge walk in closet , 2nd bedroom also has large walk in closet. Bonus room off of living could be nice study. Laundry room, offers, electric and gas dryer connection. Back door leads to Huge shaded backyard with open patio, great for entertaining! Call Now for Showing !
Sold
Price Unknown
6052 Blueridge Dr, Watauga, TX 76148
3beds
1,337sqft
Single Family Residence
Built in 1972
9,408 Square Feet Lot
$265,900 Zestimate®
$--/sqft
$1,900 Estimated rent
Home value
$265,900
$247,000 - $287,000
$1,900/mo
Zestimate® history
Owner options
List your home for rent
$1,900/mo
Rent Zestimate®
Find your next renter with Zillow Rental Manager. Plus, with online applications, you can quickly screen prospective tenants – for free.
$1,900/mo
Rent Zestimate®
Refinance and save
Refinancing to a lower rate could help reduce your monthly payments and save thousands over the life of the loan.
Explore your selling options
Work with a Zillow partner agent
Leverage their expertise and Zillow's premium Showcase listings to get your home seen by more buyers.
Get startedList with your own agent
Get your home in front of millions of buyers by listing it on Zillow.
Learn how to do itSell it yourself
Take full control of how buyers see your home on Zillow by listing For Sale by Owner (FSBO).
List your homeWhat's special
Beautiful brick fireplaceUpdated white cabinetryCorner lot
Zillow last checked:
Listing updated:
Listed by:
John Hinson 0711956,
Julia Hill and Company 817-343-3639
Bought with:
Crystal Siado
Team Freedom Real Estate
Source: NTREIS,MLS#: 21127178
Facts & features
Interior
Bedrooms & bathrooms
- Bedrooms: 3
- Bathrooms: 2
- Full bathrooms: 2
Primary bedroom
- Features: Fireplace
- Level: First
- Dimensions: 20 x 13
Primary bedroom
- Level: First
- Dimensions: 12 x 10
Living room
- Level: First
- Dimensions: 20 x 16
Cooling
- Central Air, Ceiling Fan(s)
Appliances
- Included: Dishwasher, Electric Oven, Disposal
- Laundry: Common Area, Washer Hookup, Electric Dryer Hookup, Laundry in Utility Room
Features
- Built-in Features, Decorative/Designer Lighting Fixtures, Eat-in Kitchen, Granite Counters, High Speed Internet, Open Floorplan, Cable TV, Vaulted Ceiling(s), Natural Woodwork, Walk-In Closet(s)
- Has basement: No
- Number of fireplaces: 1
- Fireplace features: Masonry
Interior area
- Total interior livable area: 1,337 sqft
Property
Parking
- Total spaces: 2
- Parking features: Additional Parking, Garage Faces Front, Garage, Garage Door Opener
- Attached garage spaces: 2
Accessibility
- Accessibility features: Accessible Full Bath, Accessible Bedroom
Features
- Levels: One
- Stories: 1
- Pool features: None
- Fencing: Back Yard,Privacy
Lot
- Size: 9,408 Square Feet
Details
- Parcel number: 00791865
Construction
Type & style
- Home type: SingleFamily
- Architectural style: Traditional,Detached
- Property subtype: Single Family Residence
Materials
- Brick, Wood Siding
Condition
- Year built: 1972
Utilities & green energy
- Sewer: Public Sewer
- Water: Public
- Utilities for property: Natural Gas Available, Sewer Available, Separate Meters, Underground Utilities, Water Available, Cable Available
Green energy
- Indoor air quality: Ventilation
Community & HOA
Community
- Features: Curbs
- Security: Security System, Fire Alarm
- Subdivision: Echo Hills Add
HOA
- Has HOA: No
Location
- Region: Watauga
Financial & listing details
- Tax assessed value: $209,172
- Annual tax amount: $4,836
- Date on market: 12/6/2025
- Cumulative days on market: 50 days
- Listing terms: Cash,Conventional,1031 Exchange,FHA,Owner Will Carry,VA Loan
Price history
| Date | Event | Price |
|---|---|---|
| 2/26/2026 | Sold | -- |
Source: NTREIS #21127178 Report a problem | ||
| 2/3/2026 | Pending sale | $267,500$200/sqft |
Source: NTREIS #21127178 Report a problem | ||
| 1/27/2026 | Contingent | $267,500$200/sqft |
Source: NTREIS #21127178 Report a problem | ||
| 1/20/2026 | Price change | $267,500-0.6%$200/sqft |
Source: NTREIS #21127178 Report a problem | ||
| 12/6/2025 | Listed for sale | $269,000$201/sqft |
Source: NTREIS #21127178 Report a problem | ||
| 6/3/2017 | Sold | -- |
Source: Agent Provided Report a problem | ||
| 9/6/2014 | Listing removed | $1,150$1/sqft |
Source: Emerald Residential Property Management Report a problem | ||
| 8/2/2014 | Listed for rent | $1,150$1/sqft |
Source: Emerald Residential Property Management Report a problem | ||
Public tax history
| Year | Property taxes | Tax assessment |
|---|---|---|
| 2025 | $4,644 -4% | $209,172 -2.6% |
| 2024 | $4,836 +1.7% | $214,863 +2.8% |
| 2023 | $4,754 +15.9% | $209,006 +23.7% |
| 2022 | $4,102 +8.5% | $168,897 +11.8% |
| 2021 | $3,780 -12.8% | $151,062 -11.1% |
| 2020 | $4,333 -0.9% | $169,952 -0.7% |
| 2019 | $4,370 +13.7% | $171,190 +18.1% |
| 2018 | $3,843 +77.6% | $145,000 +4.9% |
| 2017 | $2,164 +10.2% | $138,239 +17.9% |
| 2016 | $1,964 +4.7% | $117,263 +49.6% |
| 2015 | $1,876 | $78,400 |
| 2014 | $1,876 | $78,400 |
| 2013 | -- | $78,400 -5.3% |
| 2012 | -- | $82,800 |
| 2011 | -- | $82,800 -0.6% |
| 2010 | -- | $83,300 -7.3% |
| 2009 | -- | $89,900 |
| 2008 | -- | $89,900 +6.5% |
| 2007 | -- | $84,400 |
| 2006 | -- | $84,400 |
| 2005 | -- | $84,400 |
| 2004 | -- | $84,400 +3.8% |
| 2003 | -- | $81,300 +1.2% |
| 2002 | -- | $80,300 +11.7% |
| 2001 | -- | $71,900 +13.4% |
| 2000 | -- | $63,400 |
Find assessor info on the county website
Neighborhood: Echo Hills
Nearby homes
- $258,7003 bd2 ba1.5k sqft6048 Blueridge Dr, Watauga, TX 76148Off Market
- $276,1004 bd3 ba1.8k sqft6053 Highcrest Dr, Watauga, TX 76148Off Market
- $280,7005 bd2 ba1.7k sqft6049 Highcrest Dr, Watauga, TX 76148Off Market
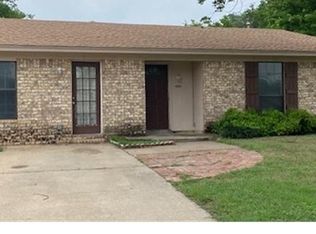
- $--3 bd2 ba1.1k sqft6044 Blueridge Dr, Watauga, TX 76148Sold
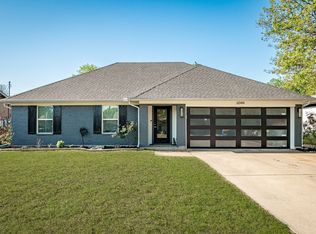
- $247,1003 bd2 ba1.1k sqft6808 Echo Hill Dr, Watauga, TX 76148Off Market
- $277,6003 bd2 ba1.4k sqft6804 Echo Hill Dr, Watauga, TX 76148Off Market
- $273,4003 bd2 ba1.3k sqft6053 Blueridge Dr, Watauga, TX 76148Off Market
- $--3 bd2 ba1.1k sqft6812 Echo Hill Dr, Watauga, TX 76148Sold
Nearby schools
GreatSchools rating
- 7/10Grace E Hardeman Elementary SchoolGrades: PK-5Distance: 0.5 mi
- 6/10Watauga Middle SchoolGrades: 6-8Distance: 0.6 mi
- 4/10Haltom High SchoolGrades: 9-12Distance: 2.3 mi
Schools provided by the listing agent
- Elementary: Hardeman
- Middle: Watauga
- High: Haltom
- District: Birdville ISD
Source: NTREIS. This data may not be complete. We recommend contacting the local school district to confirm school assignments for this home.
Get a cash offer in 3 minutes
Find out how much your home could sell for in as little as 3 minutes with a no-obligation cash offer.
Estimated market value
$265,900
Get a cash offer in 3 minutes
Find out how much your home could sell for in as little as 3 minutes with a no-obligation cash offer.
Estimated market value
$265,900
- Texas
- Tarrant County
- Watauga
- 76148
- Echo Hills
- 6052 Blueridge Dr
