Skip main navigation
Sold for $462,300
  • $462,300

    6052 Dancing Sun Way, Colorado Springs, CO 80911

    4beds
    2,444sqft
    Single Family Residence
    Built in 2012
    6,599.34 Square Feet Lot
    $462,300 Zestimate®
    $189/sqft
    $2,681 Estimated rent

    Home value

    $462,300

    $439,000 - $485,000

    $2,681/mo

    Zestimate® history
    Loading
    Loading...

    Owner options

    List your home for rent

    $2,681/mo

    Rent Zestimate®

    Find your next renter with Zillow Rental Manager. Plus, with online applications, you can quickly screen prospective tenants – for free.

    Learn more

    $2,681/mo

    Rent Zestimate®

    Refinance and save

    $2,657/mo

    Est. payment

    Refinancing to a lower rate could help reduce your monthly payments and save thousands over the life of the loan.

    See today's rates

    $2,657/mo

    Est. payment

    Explore your selling options

    Work with a Zillow partner agent

    Leverage their expertise and Zillow's premium Showcase listings to get your home seen by more buyers.

    Get started

    List with your own agent

    Get your home in front of millions of buyers by listing it on Zillow.

    Learn how to do it

    Sell it yourself

    Take full control of how buyers see your home on Zillow by listing For Sale by Owner (FSBO).

    List your home

    What's special

    Private fenced backyardDeck with mountain viewsCozy family roomLarge primary suiteSoaring vaulted ceilingsFive-piece bathWalk-in laundry room
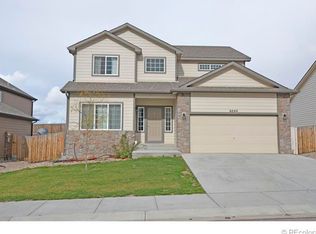
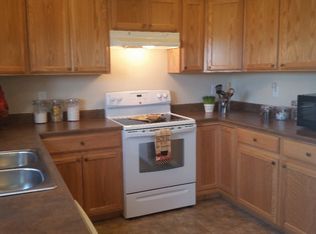
    Gorgeous move-in ready 4-bedroom, 4-bathroom home with a 3-car garage in a great Colorado Springs location! From the moment you step inside, you’ll love the soaring vaulted ceilings and wood styled tile flooring throughout the main level. The bright and open main floor features a spacious living room, dining area, kitchen with counter bar seating, with plenty of space for prep and cooking. Just a few steps down, the cozy family room and convenient half bath create the perfect layout for everyday living and entertaining. Upstairs, retreat to the large primary suite complete with five-piece bath, soaking tub, and oversized walk-in closet. Two additional bedrooms, a full bathroom, and a walk-in laundry room. The finished basement offers a fourth bedroom and bathroom or can easily serve as a large second family room, guest suite, or flex space. Enjoy updated light fixtures throughout, plus fully landscaped front and back yards. The private, fenced backyard includes a deck with mountain views, perfect for relaxing or hosting friends. Ideally located near Fort Carson, Schriever Space Force Base, Peterson Space Force Base, and the Colorado Springs Airport, with easy access to Powers Boulevard. Location, layout, and lifestyle all come together in this exceptional Colorado Springs home.

    Zillow last checked:

    Listing updated:

    Listed by:

    Janie Alberty MRP 719-229-3802,

    Pink Realty Inc

    Bought with:

    Dillon Lanzl

    Dillon Lanzl

    Source: elevateMLS,MLS#: 7022212MLS Logo

    Facts & features

    Interior

    Bedrooms & bathrooms
    • Bedrooms: 4
    • Bathrooms: 4
    • Full bathrooms: 2
    • 3/4 bathrooms: 1
    • 1/2 bathrooms: 1
    Other
    • Level: Upper
    Heating
    • Forced Air, Natural Gas
    Cooling
    • Ceiling Fan(s), Central Air
    Appliances
    • Included: Dishwasher, Disposal, Gas in Kitchen, Microwave, Oven, Range, Refrigerator, Self Cleaning Oven, Water Softener
    • Laundry: Upper Level
    Features
    • 5-Pc Bath, 6-Panel Doors, Vaulted Ceiling(s), Pantry, Secondary Suite w/in Home
    • Flooring: Carpet, Ceramic Tile
    • Basement: Partial,Finished
    Interior area
    • Total structure area: 2,444
    • Total interior livable area: 2,444 sqft
    • Finished area above ground: 1,845
    • Finished area below ground: 599

    Property

    Parking
    • Total spaces: 3
    • Parking features: Tandem
    • Garage spaces: 3
    Features
    • Levels: 4-Levels
    • Stories: 4
    • Patio & porch: Wood Deck
    • Exterior features: Auto Sprinkler System
    • Fencing: Back Yard
    • Has view: Yes
    • View description: Mountain(s), View of Pikes Peak
    Lot
    • Size: 6,599 sqft
    • Features: Near Fire Station, Near Park, Near Public Transit, Near Schools, Near Shopping Center
    Details
    • Additional structures: Storage
    • Parcel number: 5507210019

    Construction

    Type & style
    • Home type: SingleFamily
    • Property subtype: Single Family Residence
    Materials
    • Brick, Fiber Cement, Wood Siding, Frame
    • Roof: Composite Shingle
    Condition
    • Existing Home
    • New construction: No
    • Year built: 2012

    Utilities & green energy

    • Water: Municipal
    • Utilities for property: Electricity Available, Natural Gas Connected

    Community & neighborhood

    Location
    • Region: Colorado Springs

    Other

    Other facts
    • Listing terms: Assumable,Cash,Conventional,FHA,VA Loan

    Price history

    DateEventPrice
    6/26/2026Sold$462,300+0.5%$189/sqft
    Source: elevateMLS #7022212 Report a problem
    5/19/2026Pending sale$460,000$188/sqft
    Source: elevateMLS #7022212 Report a problem
    5/9/2026Price change$460,000-1.1%$188/sqft
    Source: elevateMLS #7022212 Report a problem
    4/13/2026Price change$465,000-1.1%$190/sqft
    Source: elevateMLS #7022212 Report a problem
    1/4/2026Listed for sale$470,000+30.6%$192/sqft
    Source: elevateMLS #7022212 Report a problem
    10/27/2020Sold$360,000$147/sqft
    Source: Public Record Report a problem
    8/3/2020Sold$360,000$147/sqft
    Source: Agent Provided Report a problem
    8/3/2020Pending sale$360,000$147/sqft
    Source: Keller Williams Premier Realty LLC #3170897 Report a problem
    7/6/2020Price change$360,000+2.9%$147/sqft
    Source: Keller Williams Premier Realty #3170897 Report a problem
    7/2/2020Listed for sale$350,000+26.4%$143/sqft
    Source: Keller Williams Premier Realty #3170897 Report a problem
    8/18/2017Sold$277,000+1.5%$113/sqft
    Source: Public Record Report a problem
    6/19/2017Pending sale$273,000$112/sqft
    Source: RE/MAX REAL ESTATE GROUP #6939067 Report a problem
    6/13/2017Listed for sale$273,000+18.7%$112/sqft
    Source: RE/MAX REAL ESTATE GROUP #6939067 Report a problem
    7/1/2015Sold$230,000+0%$94/sqft
    Source: Public Record Report a problem
    6/8/2015Listed for sale$229,900$94/sqft
    Source: RE/MAX ADVANTAGE #3945060 Report a problem
    5/21/2015Pending sale$229,900$94/sqft
    Source: RE/MAX ADVANTAGE #3945060 Report a problem
    5/20/2015Listed for sale$229,900+4.5%$94/sqft
    Source: RE/MAX ADVANTAGE #3945060 Report a problem
    1/15/2013Sold$220,105$90/sqft
    Source: Public Record Report a problem

    Public tax history

    YearProperty taxesTax assessment
    2024$3,188 +19.8%$31,940
    2023$2,661 -5.8%$31,940 +37.6%
    2022$2,824 $23,210 -2.8%
    2021-- $23,880 +9.1%
    2020$2,638 +0.4%$21,880
    2019$2,628 +18.3%$21,880 +28.9%
    2018$2,221 +3.9%$16,980
    2017$2,137 -3.8%$16,980 +1.6%
    2016$2,221 +19.6%$16,720
    2015$1,857 -1.3%$16,720 +0.1%
    2014$1,881 $16,710
    2013-- --
    2012-- --

    Find assessor info on the county website

    Neighborhood: Peterson Air Force Base

    Nearby schools

    GreatSchools rating
    Schools provided by the listing agent
    • District: Widefield-3

    Source: elevateMLS. This data may not be complete. We recommend contacting the local school district to confirm school assignments for this home.

    Get a cash offer in 3 minutes
    Find out how much your home could sell for in as little as 3 minutes with a no-obligation cash offer.
    Estimated market value
    $462,300
    Get a cash offer in 3 minutes
    Find out how much your home could sell for in as little as 3 minutes with a no-obligation cash offer.
    Estimated market value
    $462,300