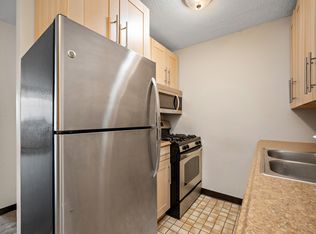
This home is clean with all new updates throughout! This move in ready home is what you have been looking for! Great Location! New Roof, New Egress Window, New Bathroom in Lower. Great open Space! Please see supplements. Cert from city of mpls and No RR's on TISH.
Closed
Zillow last checked:
Listing updated:
Bought with:
Nick Mansur
Keller Williams Integrity Realty
Source: NorthstarMLS as distributed by MLS GRID,MLS#: 6440443
Price history
| Date | Event | Price |
|---|---|---|
| 11/30/2023 | Sold | $397,500-0.6%$171/sqft |
Source:  NorthstarMLS as distributed by MLS GRID #6440443 Report a problem NorthstarMLS as distributed by MLS GRID #6440443 Report a problem | ||
| 10/30/2023 | Pending sale | $399,990$172/sqft |
Source: NorthstarMLS as distributed by MLS GRID #6440443 Report a problem | ||
| 10/18/2023 | Price change | $399,990-3.6%$172/sqft |
Source: NorthstarMLS as distributed by MLS GRID #6440443 Report a problem | ||
| 10/13/2023 | Price change | $415,000-2.4%$178/sqft |
Source: NorthstarMLS as distributed by MLS GRID #6440443 Report a problem | ||
| 10/5/2023 | Listed for sale | $425,000+32.8%$183/sqft |
Source: NorthstarMLS as distributed by MLS GRID #6440443 Report a problem | ||
| 6/6/2023 | Sold | $320,000-8.5%$138/sqft |
Source: NorthstarMLS as distributed by MLS GRID #6340127 Report a problem | ||
| 5/25/2023 | Pending sale | $349,900$150/sqft |
Source: NorthstarMLS as distributed by MLS GRID #6340127 Report a problem | ||
| 5/11/2023 | Price change | $349,900-6.7%$150/sqft |
Source: NorthstarMLS as distributed by MLS GRID #6340127 Report a problem | ||
| 5/1/2023 | Listed for sale | $375,000$161/sqft |
Source: NorthstarMLS as distributed by MLS GRID #6340127 Report a problem | ||
| 4/6/2023 | Listing removed | -- |
Source: NorthstarMLS as distributed by MLS GRID #6340127 Report a problem | ||
| 4/5/2023 | Listed for sale | $375,000$161/sqft |
Source: NorthstarMLS as distributed by MLS GRID #6340127 Report a problem | ||
| 3/27/2023 | Listing removed | -- |
Source: NorthstarMLS as distributed by MLS GRID #6340127 Report a problem | ||
| 3/24/2023 | Listed for sale | $375,000+13.6%$161/sqft |
Source: NorthstarMLS as distributed by MLS GRID #6340127 Report a problem | ||
| 4/16/2020 | Sold | $330,000+1.5%$142/sqft |
Source: NorthstarMLS as distributed by MLS GRID #5495614 Report a problem | ||
| 3/27/2020 | Pending sale | $325,000$140/sqft |
Source: Berkshire Hathaway Home Services North Properties #5495614 Report a problem | ||
| 3/16/2020 | Listed for sale | $325,000-4.4%$140/sqft |
Source: Berkshire Hathaway HomeServices North Properties #5495614 Report a problem | ||
| 11/1/2019 | Listing removed | $339,900$146/sqft |
Source: RE/MAX Results #5261129 Report a problem | ||
| 9/19/2019 | Price change | $339,900-2.9%$146/sqft |
Source: RE/MAX Results #5261129 Report a problem | ||
| 7/24/2019 | Price change | $350,000-2.8%$150/sqft |
Source: RE/MAX Results #5261129 Report a problem | ||
| 7/16/2019 | Listed for sale | $360,000$155/sqft |
Source: RE/MAX Results #5261129 Report a problem | ||
Nearby homes
- $400,0003 bd3 ba2.1k sqft6048 Dupont Ave S, Minneapolis, MN 55419Sold

- $--1 bd1 ba569 sqft8340 Freemont Ave S #135C737D9, Minneapolis, MN 55444Off Market
- $487,8004 bd2 ba1.8k sqft6044 Dupont Ave S, Minneapolis, MN 55419Off Market
- $407,6003 bd1 ba1.1k sqft6029 Fremont Ave S, Minneapolis, MN 55419Off Market
Get a cash offer in 3 minutes
Find out how much your home could sell for in as little as 3 minutes with a no-obligation cash offer.
Estimated market value
$509,200
