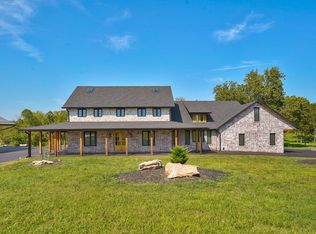
Welcome to an extraordinary luxury estate where sophisticated design, cutting-edge technology, and resort-style living come together on 13.68 private acres in a prestigious gated community. From the moment you arrive through the app-controlled gate, you'll know this property is something truly special. Inside, over 13,000 square feet offers 9 bedrooms, 7 full bathrooms, 2 half baths, and five distinct living areas designed for both everyday living and impressive entertaining. Rich cherry flooring, custom cabinetry, and stunning Onyx, Quartz, and Granite surfaces add timeless elegance throughout. The gourmet kitchen features high-end GE Profile appliances, while the basement wet bar and kitchenette make entertaining effortless. Convenience meets innovation with a private elevator serving the main level and basement and a state-of-the-art Control4 smart home system, bringing advanced automation and effortless control right to your fingertips. Enjoy a dedicated theater with custom built-in sound and screen, three gas fireplaces, a gym, office, formal dining room, oversized laundry with upper-level laundry chute, and a luxurious primary suite with private balcony. Step outside and experience your own private resort. The heated infinity-edge pool, hot tub, covered outdoor kitchen with gas-plumbed grill, dual Big Green Eggs, refrigerators, flat-top grill and prep station create the ultimate entertaining space. Gather around the outdoor fireplace or firepit, enjoy direct access to the scenic James River, or take advantage of the basketball goal and in-ground trampoline. With a six-car garage, full guest house above the detached garage, storm shelter, slate roof, copper gutters, and so much more, this estate was designed to provide an unparalleled lifestyle. This is more than a home--it's a destination. Call to schedule a showing today!
Active
$5,500,000
6052 E Summit View Drive, Springfield, MO 65809
9beds
13,020sqft
Single Family Residence
Built in 2013
13.68 Acres Lot
$4,879,900 Zestimate®
$422/sqft
$167/mo HOA
What's special
Six-car garageThree gas fireplacesHeated infinity-edge poolApp-controlled gateBasketball goalIn-ground trampolineSlate roof
- 43 days
- 2,956
- 200
Zillow last checked:
Listing updated:
Listed by:
Wes Litton 417-986-4330,
Keller Williams Local
Source: SOMOMLS as distributed by MLS GRID,MLS#: 60335602
Facts & features
Interior
Bedrooms & bathrooms
- Bedrooms: 9
- Bathrooms: 9
- Full bathrooms: 7
- 1/2 bathrooms: 2
Rooms
- Room types: Loft, Apartment, Den, Storm Shelter, Pantry, Foyer, Exercise Room, Media Room, Living Areas (3+), Office, Recreation Room, Workshop, In-Law Suite, Great Room, Living Room, Family Room, Master Bedroom, Bedroom
Heating
- Geothermal, Propane
Cooling
- Central Air, Ceiling Fan(s), Geothermal
Appliances
- Included: Dishwasher, Ice Maker, Commercial Grade, Exhaust Fan, Microwave, Water Softener Owned, Refrigerator, Disposal, Water Filtration
- Laundry: In Basement, W/D Hookup
Features
- Crown Molding, Quartz Counters, In-Law Floorplan, High Ceilings, Soaking Tub, Marble Counters, Granite Counters, Vaulted Ceiling(s), Elevator, Cathedral Ceiling(s), Walk-In Closet(s), Walk-in Shower, Wired for Sound, Sound System, Central Vacuum, Wet Bar, High Speed Internet
- Flooring: Carpet, Wood, Tile
- Windows: Blinds, Double Pane Windows
- Basement: Walk-Out Access,Utility,Storage Space,Finished,Full
- Attic: Partially Finished
- Has fireplace: Yes
- Fireplace features: Bedroom, Basement, Propane, Two or More, Gas, Outside, Family Room
Interior area
- Total structure area: 13,020
- Total interior livable area: 13,020 sqft
- Finished area above ground: 8,985
- Finished area below ground: 4,035
Property
Parking
- Total spaces: 6
- Parking features: Driveway, Private, Paved, Gated, Garage Faces Side, Garage Door Opener, Electric Vehicle Charging Station(s), Electric Gate
- Attached garage spaces: 6
- Has uncovered spaces: Yes
Features
- Levels: Two
- Stories: 2
- Patio & porch: Patio, Screened, Deck
- Exterior features: Rain Gutters, Gas Grill, Water Access
- Has private pool: Yes
- Pool features: In Ground, Private
- Has spa: Yes
- Spa features: Hot Tub
- Fencing: Wood
- Has view: Yes
- View description: Panoramic, River
- Has water view: Yes
- Water view: River
Lot
- Size: 13.68 Acres
- Features: Sprinklers In Front, Mature Trees, Sprinklers In Rear, Wooded/Cleared Combo, Acreage, Landscaped
Details
- Additional structures: Storm Shelter
- Parcel number: 1131300025
- Other equipment: Media Projector System, Radon Mitigation System
Construction
Type & style
- Home type: SingleFamily
- Property subtype: Single Family Residence
Materials
- Stone, Brick
- Foundation: Permanent, Poured Concrete
- Roof: Slate,Copper
Condition
- Year built: 2013
Utilities & green energy
- Sewer: Septic Tank
- Water: Private
Green energy
- Energy efficient items: Thermostat
Community & HOA
Community
- Security: Security System, Smoke Detector(s), Fire Alarm, Carbon Monoxide Detector(s)
- Subdivision: Summit Ridge
HOA
- Services included: Common Area Maintenance, Gated Entry
- HOA fee: $2,000 annually
Location
- Region: Springfield
Financial & listing details
- Price per square foot: $422/sqft
- Tax assessed value: $2,817,500
- Annual tax amount: $30,202
- Date on market: 10/6/2026
- Listing terms: Cash,Conventional
- Road surface type: Asphalt, Concrete
Estimated market value
$4,879,900
$4.59M - $5.17M
Not available
Price history
| Date | Event | Price |
|---|---|---|
| 10/6/2026 | Listed for sale | $5,500,000$422/sqft |
Source:  SOMOMLS as distributed by MLS GRID #60335602 Report a problem | ||
Public tax history
| Year | Property taxes | Tax assessment |
|---|---|---|
| 2025 | $30,202 -1.4% | $535,330 +3.5% |
| 2024 | $30,617 +5.4% | $517,010 |
| 2023 | $29,054 +5.4% | $517,010 +8.2% |
| 2022 | $27,561 -1% | $477,850 -1% |
| 2021 | $27,833 +7.6% | $482,890 +10.6% |
| 2020 | $25,862 +10% | $436,710 +1.1% |
| 2018 | $23,501 +6.3% | $432,040 +5% |
| 2017 | $22,102 | $411,630 +7.3% |
| 2016 | $22,102 | $383,450 |
| 2015 | $22,102 +7.5% | $383,450 +407.7% |
| 2014 | $20,567 | $75,520 |
Find assessor info on the county website
Monthly payment
Est. payment
Payment breakdown
Explore the cost of this home by adjusting the details. Changes won't be saved.Climate risks
Neighborhood: 65809
Nearby schools
Schools provided by the listing agent
- Elementary: Rogersville
- Middle: Rogersville
- High: Rogersville
Source: SOMOMLS as distributed by MLS GRID. This data may not be complete. We recommend contacting the local school district to confirm school assignments for this home.
- $266,300-- bd-- ba-- sqft5956 E Summit View Dr, Springfield, MO 65809Off Market
- $3,009,6004 bd5 ba8.2k sqft5908 E Summit View Dr, Springfield, MO 65809Off Market
- $987,4003.52 acres6057 E Summit View Dr, Springfield, MO 65809Off Market
- $215,0004.1 acres5961 E Summit View Dr, Springfield, MO 65809Off Market