Skip main navigation
Off market
  • $465,900

    6052 Eli Cir, Macungie, PA 18062

    3beds
    2,169sqft
    Townhouse
    Built in 2004
    5,532 Square Feet Lot
    $465,900 Zestimate®
    $215/sqft
    $2,709 Estimated rent

    Home value

    $465,900

    $443,000 - $489,000

    $2,709/mo

    Zestimate® history
    Loading
    Loading...

    Owner options

    List your home for rent

    $2,709/mo

    Rent Zestimate®

    Find your next renter with Zillow Rental Manager. Plus, with online applications, you can quickly screen prospective tenants – for free.

    Learn more

    $2,709/mo

    Rent Zestimate®

    Refinance and save

    $3,133/mo

    Est. payment

    Refinancing to a lower rate could help reduce your monthly payments and save thousands over the life of the loan.

    See today's rates

    $3,133/mo

    Est. payment

    Explore your selling options

    Work with a Zillow partner agent

    Leverage their expertise and Zillow's premium Showcase listings to get your home seen by more buyers.

    Get started

    List with your own agent

    Get your home in front of millions of buyers by listing it on Zillow.

    Learn how to do it

    Sell it yourself

    Take full control of how buyers see your home on Zillow by listing For Sale by Owner (FSBO).

    List your home

    What's special

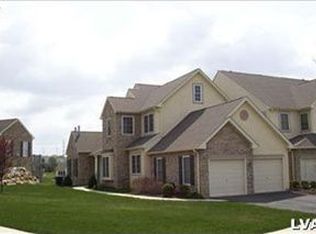
    STUNNING & beautifully maintained 3 bed/2.5 bath Colonial townhouse in desirable of Penns Meadow! Enter into grand 2-story central hall foyer w/gleaming hardwd flrs that flow thru main flr! UPGRADED mod kit is a chef's dream & feat: granite counters, tiled back splash, stainless stl apps, recessed lts, ctr island & cozy breakfast nook! Bask in natural light in 2-story fam rm w/ceiling fan, tiled gas fireplace & skylights! Form din rm has access to deck! Elegant wainscoting adorn whole house! SPACIOUS den/office on 2nd flr landing overlooks fam rm & foyer! Charming master bedrm has Cathedral ceiling w/fan & walk-in closet! En-suite master bath is the picture of tranquility w/large soaking tub w/tile surround, tiled glass stall shower & dual sinks! 2-nice sized bedrms w/ceiling fans & full bath w/tub/shower combo complete 2nd flr! Enjoy relaxing on Trex deck or on paved stone patio in fully fenced yard!

    This property is off market, which means it's not currently listed for sale or rent on Zillow. This may be different from what's available on other websites or public sources.

    Facts & features

    Interior

    Bedrooms & bathrooms
    • Bedrooms: 3
    • Bathrooms: 3
    • Full bathrooms: 2
    • 1/2 bathrooms: 1
    Heating
    • Forced air, Gas
    Cooling
    • Central
    Appliances
    • Included: Dishwasher, Dryer, Garbage disposal, Microwave
    • Laundry: Laundry Hookup, Laundry First, Clothes Dryer, Clothes Washer
    Features
    • Ceiling Fan(s), Kitchen Island, Walk-In Closet(s), Skylight, Cathedral Ceiling(s), Entrance Foyer, Laundry First, Den/Office, Family Room First Level, Utility/Mud Room, Contemporary
    • Flooring: Tile, Hardwood, Linoleum / Vinyl
    • Doors: Storm Door(s)
    • Windows: Screens
    • Basement: Full, Daylight
    • Has fireplace: Yes
    • Fireplace features: Family Room
    Interior area
    • Total interior livable area: 2,169 sqft

    Property

    Parking
    • Parking features: Garage - Attached
    • Details: Off & On Street
    Features
    • Patio & porch: Deck, Patio, Covered Porch
    • Exterior features: Stone, Stucco
    • Fencing: Fenced
    Lot
    • Size: 5,532 sqft
    • Features: Flat, Public Road, Paved Road
    Details
    • Parcel number: 5474657579231
    • Zoning: PA077
    • Zoning description: PA077

    Construction

    Type & style
    • Home type: Townhouse
    • Architectural style: Colonial
    Materials
    • special
    Condition
    • Year built: 2004

    Utilities & green energy

    • Electric: Circuit Breakers
    • Sewer: Public
    • Water: Public

    Community & neighborhood

    Location
    • Region: Macungie

    HOA & financial

    HOA
    • Has HOA: Yes
    • HOA fee: $94 monthly

    Other

    Other facts
    • ViewYN: true
    • WaterSource: Public
    • Flooring: Carpet, Tile, Hardwood, Vinyl
    • StoriesTotal: 2.0
    • RoadSurfaceType: Paved
    • Appliances: Dishwasher, Refrigerator, Disposal, Gas Oven, Dryer, Microwave, Washer, Laundry Hookup, Electric Garage Door, Oven-SC
    • AssociationYN: true
    • FireplaceYN: true
    • InteriorFeatures: Ceiling Fan(s), Kitchen Island, Walk-In Closet(s), Skylight, Cathedral Ceiling(s), Entrance Foyer, Laundry First, Den/Office, Family Room First Level, Utility/Mud Room, Contemporary
    • GarageYN: true
    • AttachedGarageYN: true
    • Heating: Gas
    • ExteriorFeatures: Deck, Patio, Fenced Yard, Porch, Screens, Covered Porch, Curbs, Sidewalk, Storm Door
    • HeatingYN: true
    • PatioAndPorchFeatures: Deck, Patio, Covered Porch
    • CoolingYN: true
    • Basement: Full, Daylight
    • RoomsTotal: 9
    • ConstructionMaterials: Stone, Stucco
    • Fencing: Fenced
    • PetsAllowed: No
    • FireplaceFeatures: Family Room
    • ArchitecturalStyle: Colonial
    • HomeWarrantyYN: True
    • ParkingFeatures: Attached, Off & On Street
    • LivingAreaSource: Tax Records
    • Cooling: Central Air, Ceiling Fan(s)
    • LotFeatures: Flat, Public Road, Paved Road
    • DoorFeatures: Storm Door(s)
    • RoomDiningRoomFeatures: Dining Room, Eat-in Kitchen
    • LotDimensionsSource: Tax Records
    • LotSizeSource: Tax Records
    • AboveGradeFinishedAreaSource: Tax Records
    • Sewer: Public
    • StructureType: Row/Townhouse
    • Electric: Circuit Breakers
    • LaundryFeatures: Laundry Hookup, Laundry First, Clothes Dryer, Clothes Washer
    • OtherParking: Off & On Street
    • View: Panoramic
    • WindowFeatures: Screens
    • Zoning: PA077
    • ZoningDescription: PA077
    • CoListAgentFullName: Saman S. Chaudhry
    • Road surface type: Paved

    Price history

    DateEventPrice
    10/11/2019Sold$306,000-1.3%$141/sqft
    Source: GLVR #620432 Report a problem
    8/20/2019Listed for sale$309,900-3.1%$143/sqft
    Source: Northampton County Regional Realty LLC #620432 Report a problem
    6/3/2019Listing removed$319,900$147/sqft
    Source: One Valley Realty LLC #603813 Report a problem
    5/29/2019Price change$319,900-1.5%$147/sqft
    Source: One Valley Realty LLC #603813 Report a problem
    4/9/2019Listed for sale$324,900+10.9%$150/sqft
    Source: One Valley Realty LLC #603813 Report a problem
    6/8/2016Sold$293,000+10.6%$135/sqft
    Source: Public Record Report a problem
    5/17/2013Sold$265,000-1.8%$122/sqft
    Source: GLVR #446351 Report a problem
    3/10/2013Listed for sale$269,900-6%$124/sqft
    Source: RE/MAX REAL ESTATE #446351 Report a problem
    9/9/2004Sold$287,100$132/sqft
    Source: Public Record Report a problem

    Public tax history

    YearProperty taxesTax assessment
    2025$6,126 +6.8%$232,300
    2024$5,738 +2%$232,300
    2023$5,623 $232,300
    2022$5,623 +4.6%$232,300
    2021$5,373 +1%$232,300
    2020$5,322 +10208.3%$232,300
    2019$52 $232,300
    2018$52 $232,300
    2017-- $232,300
    2016-- $232,300
    2015-- $232,300
    2014-- $232,300 +119.4%
    2012-- $105,900
    2011-- $105,900
    2010-- $105,900
    2009-- $105,900
    2008-- $105,900
    2007-- $105,900
    2006-- $105,900
    2005-- $105,900 +1554.7%
    2004-- $6,400
    2003-- $6,400

    Find assessor info on the county website

    Neighborhood: 18062

    Nearby schools

    GreatSchools rating
    Schools provided by the listing agent
    • District: East Penn

    Source: The MLS. This data may not be complete. We recommend contacting the local school district to confirm school assignments for this home.

    Get a cash offer in 3 minutes
    Find out how much your home could sell for in as little as 3 minutes with a no-obligation cash offer.
    Estimated market value
    $465,900
    Get a cash offer in 3 minutes
    Find out how much your home could sell for in as little as 3 minutes with a no-obligation cash offer.
    Estimated market value
    $465,900