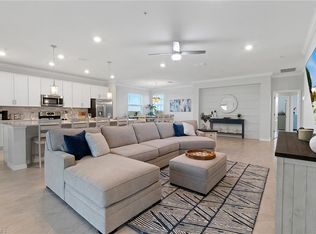
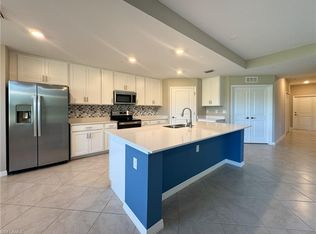
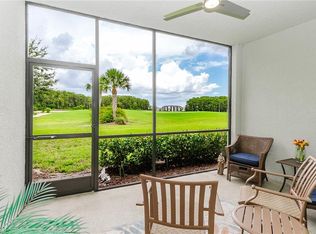
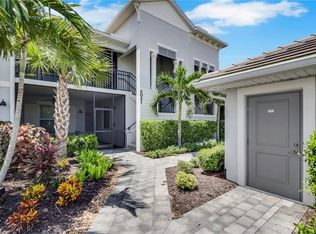
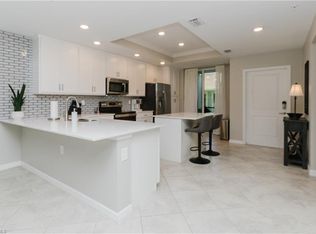
Perfectly positioned in The National Golf & Country Club at Ave Maria, this highly desirable first-floor Arrowhead model coach home offers serene privacy and stunning lake and golf course views from its cul-de-sac setting. Featuring 3 bedrooms and 2 bathrooms across 1,741 square feet, the thoughtfully designed split-bedroom floor plan blends comfort with effortless flow. The open-concept kitchen is a standout, complete with a center island, walk-in pantry, custom tile backsplash, and seamless connection to the living and dining areas—ideal for both everyday living and entertaining. Natural light fills the space, highlighting crown molding throughout, designer accent walls, and fresh interior paint. Step outside to the oversized screened lanai, recently upgraded with premium “no-see-um” mesh, where tranquil sunsets and sweeping fairway views create the perfect backdrop for morning coffee or evening relaxation. The owner’s suite is a peaceful retreat, offering dual vanities, a spacious walk-in closet, and a sleek glass-enclosed shower. Additional features include impact-resistant windows and doors, a full laundry room, and an oversized 2-car garage with ample space for storage. Ownership includes a bundled private golf membership, providing access to world-class, resort-style amenities: an 18-hole championship golf course, resort and lap pools, full-service spa, fitness center with classes, pickleball, tennis, bocce, on-site dining, and more. HOA fees cover cable, internet, water, irrigation, trash, exterior pest control, and 24-hour gated security—delivering a truly low-maintenance, lock-and-leave lifestyle. First-floor living, beautiful upgrades, breathtaking views, and bundled golf—all within one of Southwest Florida’s most vibrant and fast-growing communities. This is your opportunity to enjoy the very best of Ave Maria living.
For sale
$350,000
6052 Ellerston WAY #1712, AVE MARIA, FL 34142
3beds
1,741sqft
Condominium
Built in 2022
-- sqft lot
$-- Zestimate®
$201/sqft
$1,346/mo HOA
What's special
Center islandFresh interior paintOversized screened lanaiFull laundry roomBreathtaking viewsCul-de-sac settingBeautiful upgrades
- 228 days
- 122
- 3
Zillow last checked:
Listing updated:
Listed by:
Jessica Howard, LLC 754-265-6582,
eXp Realty LLC
Source: SWFLMLS,MLS#: 226003083 Originating MLS: Naples
Originating MLS: NaplesFacts & features
Interior
Bedrooms & bathrooms
- Bedrooms: 3
- Bathrooms: 2
- Full bathrooms: 2
Rooms
- Room types: Screened Lanai/Porch, 3 Bed
Dining room
- Features: Dining - Family, Eat-in Kitchen
Kitchen
- Features: Island, Walk-In Pantry
Heating
- Central
Cooling
- Central Air
Appliances
- Included: Electric Cooktop, Dishwasher, Disposal, Dryer, Freezer, Microwave, Refrigerator, Refrigerator/Freezer, Refrigerator/Icemaker, Washer
- Laundry: Inside
Features
- Built-In Cabinets, Fire Sprinkler, Pantry, Smoke Detectors, Wheel Chair Access, Window Coverings, Laundry in Residence, Screened Lanai/Porch
- Flooring: Tile
- Doors: Impact Resistant Doors
- Windows: Window Coverings, Impact Resistant Windows
- Has fireplace: No
Interior area
- Total structure area: 1,741
- Total interior livable area: 1,741 sqft
Property
Parking
- Total spaces: 2
- Parking features: Driveway, Attached
- Attached garage spaces: 2
- Has uncovered spaces: Yes
Accessibility
- Accessibility features: Wheel Chair Access
Features
- Stories: 1
- Patio & porch: Patio, Screened Lanai/Porch
- Pool features: Community
- Spa features: Community
- Has view: Yes
- View description: Golf Course, Lake
- Has water view: Yes
- Water view: Lake
- Waterfront features: Lake
- Frontage type: Lakefront
Lot
- Features: Corner Lot, Cul-De-Sac, Dead End
Details
- Additional structures: Tennis Court(s)
- Parcel number: 26147800846
Construction
Type & style
- Home type: Condo
- Property subtype: Condominium
Materials
- Block, Stucco
- Foundation: Concrete Block
- Roof: Tile
Condition
- New construction: No
- Year built: 2022
Utilities & green energy
- Water: Assessment Paid
Community & HOA
Community
- Features: Pool, Fitness Center, Golf, Putting Green, Racquetball, Restaurant, Sidewalks, Street Lights, Tennis Court(s), Gated
- Security: Smoke Detector(s), Gated Community, Fire Sprinkler System
- Subdivision: THE NATIONAL GOLF & COUNTRY CLUB AT AVE MARIA
HOA
- Has HOA: Yes
- Amenities included: Beauty Salon, Bocce Court, Business Center, Pool, Community Room, Fitness Center, Full Service Spa, Golf Course, Guest Room, Internet Access, Pickleball, Private Membership, Putting Green, Racquetball, Restaurant, Sauna, Shuffleboard Court, Sidewalk, Streetlight, Tennis Court(s), Underground Utility
- HOA fee: $16,154 annually
Location
- Region: Immokalee
Financial & listing details
- Price per square foot: $201/sqft
- Tax assessed value: $314,186
- Annual tax amount: $5,814
- Date on market: 1/19/2026
- Lease term: Buyer Finance/Cash
Estimated market value
Not available
Estimated sales range
Not available
Not available
Price history
| Date | Event | Price |
|---|---|---|
| 4/7/2026 | Price change | $350,000-5.4%$201/sqft |
Source:  SWFLMLS #226003083 Report a problem SWFLMLS #226003083 Report a problem | ||
| 2/3/2026 | Price change | $370,000-3.9%$213/sqft |
Source: SWFLMLS #226003083 Report a problem | ||
| 1/20/2026 | Listed for sale | $385,000+2.7%$221/sqft |
Source: SWFLMLS #226003083 Report a problem | ||
| 1/13/2026 | Listing removed | $375,000$215/sqft |
Source: SWFLMLS #225070115 Report a problem | ||
| 9/10/2025 | Listed for sale | $375,000-2.1%$215/sqft |
Source: SWFLMLS #225070115 Report a problem | ||
| 7/21/2023 | Sold | $383,000-10.1%$220/sqft |
Source: Agent Provided Report a problem | ||
| 5/19/2023 | Price change | $426,100+12.1%$245/sqft |
Source:  Lennar Homes Report a problem Lennar Homes Report a problem | ||
| 5/9/2023 | Price change | $380,000+2%$218/sqft |
Source: Lennar Homes Report a problem | ||
| 4/27/2023 | Listed for sale | $372,400-12.6%$214/sqft |
Source: Lennar Homes Report a problem | ||
| 1/15/2023 | Listing removed | -- |
Source: Lennar Homes Report a problem | ||
| 11/10/2022 | Listed for sale | $426,100$245/sqft |
Source: Lennar Homes Report a problem | ||
| 6/16/2022 | Listing removed | -- |
Source: Lennar Homes Report a problem | ||
| 5/3/2022 | Price change | $426,100+9.5%$245/sqft |
Source: Lennar Homes Report a problem | ||
| 4/26/2022 | Listed for sale | $388,997$223/sqft |
Source: Lennar Homes Report a problem | ||
Public tax history
| Year | Property taxes | Tax assessment |
|---|---|---|
| 2025 | $6,015 +3.4% | $314,186 -2.2% |
| 2024 | $5,814 +1701.8% | $321,150 +1135.8% |
| 2023 | $323 | $25,988 |
Find assessor info on the county website
Monthly payment
Est. payment
Payment breakdown
Explore the cost of this home by adjusting the details. Changes won't be saved.Climate risks
Neighborhood: 34142
Nearby schools
Schools provided by the listing agent
- Elementary: ESTATES ELEMENTARY SCHOOL
- Middle: CORKSCREW MIDDLE SCHOOL
- High: PALMETTO RIDGE HIGH SCHOOLH SCHOOL
Source: SWFLMLS. This data may not be complete. We recommend contacting the local school district to confirm school assignments for this home.
- $429,0003 bd2 ba2.1k sqft6052 Ellerston Way #1721, Immokalee, FL 34142For Sale

- $445,0003 bd2 ba2.1k sqft6052 Ellerston Way #1722, Ave Maria, FL 34142Sold
- $330,0002 bd2 ba1.3k sqft6047 Ellerston Way Ave #2113, Immokalee, FL 34142Sold
- $278,9002 bd2 ba1.3k sqft6047 Ellerston Way #2112, Ave Maria, FL 34142For Sale
Similar homes
- $339,9002 bd2 ba1.5k sqft6023 Ellerston WAY #1816, AVE MARIA, FL 34142For Sale

 MLS ID #226014242, Jen Wolf, ND Realty. SWFLMLS
 - $314,9002 bd2 ba1.3k sqft6031 Ellerston WAY #1925, IMMOKALEE, FL 34142For Sale
 MLS ID #226028918, James Pilkington, PA, WeichertRealtors-ParadiseHomes. SWFLMLS
 - $339,0002 bd2 ba1.3k sqft6082 National BLVD #112, AVE MARIA, FL 34142For Sale
 MLS ID #226026637, Jen Wolf, ND Realty. SWFLMLS
 - $329,9002 bd2 ba1.5k sqft6082 National BLVD #128, AVE MARIA, FL 34142For Sale
 MLS ID #226022155, Jen Wolf, ND Realty. SWFLMLS
 - $299,9002 bd2 ba1.3k sqft6023 ELLERSTON WAY #1822, AVE MARIA, FL 34142For SaleMLS ID #226027506, Jen Wolf, ND Realty. SWFLMLS
- $319,9992 bd2 ba1.5k sqft6082 National BLVD #121, AVE MARIA, FL 34142For SaleMLS ID #226021961, Kelli Zane, ND Realty. SWFLMLS
- $439,9003 bd2 ba2.1k sqft6015 Ellerston WAY #922, AVE MARIA, FL 34142For SaleMLS ID #226016921, Becky Colburn, eXp Realty LLC. SWFLMLS
- $314,9502 bd2 ba1.5k sqft5445 Double Eagle CIR #3016, AVE MARIA, FL 34142For SaleMLS ID #226025267, Marlene Alpizar, Alpizar & Company, LLC. SWFLMLS
- $429,0003 bd2 ba2.1k sqft6052 Ellerston WAY #1721, AVE MARIA, FL 34142For SaleMLS ID #226023535, Serf Sanchez, PA, The Keyes Company. SWFLMLS
- $289,0002 bd2 ba1.3k sqft6082 National BLVD #124, AVE MARIA, FL 34142For SaleMLS ID #226013226, JEANNIE Rivera, John R Wood Properties. SWFLMLS
- $249,9003 bd2 ba1.3k sqft6046 National BLVD #411, AVE MARIA, FL 34142For SaleMLS ID #226030078, Daniel Dix, 84 Real Estate. SWFLMLS
- $380,0003 bd2 ba1.7k sqft5668 MELBOURNE CT #7911, AVE MARIA, FL 34142For SaleMLS ID #226028950, Jen Wolf, ND Realty. SWFLMLS
- $329,9002 bd2 ba1.5k sqft5454 Double Eagle CIR #3321, AVE MARIA, FL 34142For SaleMLS ID #225079674, Steve Schoepfer, Downing Frye Realty Inc.. SWFLMLS
- $344,9002 bd2 ba1.5k sqft6138 Triumph LN, AVE MARIA, FL 34142For SaleMLS ID #226018115, Becca Ameller, ND Realty. SWFLMLS
- $329,9002 bd2 ba1.3k sqft6047 Ellerston WAY #2113, AVE MARIA, FL 34142For SaleMLS ID #226029466, Kelli Zane, ND Realty. SWFLMLS
- $359,9002 bd2 ba1.5k sqft5308 JULIET CT, AVE MARIA, FL 34142For SaleMLS ID #226019824, Jen Wolf, ND Realty. SWFLMLS
- $339,0002 bd2 ba1.5k sqft5416 Double Eagle CIR #2321, AVE MARIA, FL 34142For SaleMLS ID #226018665, Sharon Levesque, Realty One Group MVP. SWFLMLS
- $319,9983 bd2 ba2.1k sqft5609 Newcastle CT #5421, AVE MARIA, FL 34142New ConstructionSWFLMLS
- $339,9002 bd2 ba1.5k sqft5467 Double Eagle CIR #3216, AVE MARIA, FL 34142For SaleMLS ID #225082980, Jen Wolf, ND Realty. SWFLMLS
- $279,9003 bd2 ba1.3k sqft5835 Double Eagle CIR #4728, AVE MARIA, FL 34142For SaleMLS ID #226027184, Daniel Dix, 84 Real Estate. SWFLMLS
