Welcome to this charming 2-bedroom, 1.5-bath ground-level end unit condo, offering comfort, convenience, and a private outdoor retreat. Step inside to find a bright living room anchored by a cozy fireplace and direct access to the dining area, creating the perfect space for both everyday living and entertaining. The updated kitchen features stainless steel appliances, ample cabinetry, and a center island for extra prep space. The spacious primary bedroom includes a walk-in closet and ensuite bath, while the second bedroom is generously sized. Beautiful hardwood floors run throughout, giving the home a warm, timeless feel. Enjoy seamless indoor-outdoor living with sliding glass doors that open to your own fenced-in patio—ideal for morning coffee, grilling, or relaxing in privacy. The gated courtyard entry adds an extra layer of charm and security. Enjoy the community amenities which include including two pools, tennis courts, basketball court, picnic areas, fitness center, community rec center, tot lot and well-maintained common grounds. Conveniently located near the Kingstowne and Springfield Towne Centers. Easy access to I-495, I-95, Fairfax County Parkway and public transportation. The Metro bus stop is nearby and only a little over a mile to the Franconia/Springfield Metro station. Perfect commute to DC or the Pentagon.
Sold for $385,000
$385,000
6052 Essex Ct House A-6052a, Alexandria, VA 22311
2beds
1,000sqft
Condominium
Built in 1985
-- sqft lot
$387,100 Zestimate®
$385/sqft
$2,334 Estimated rent
Home value
$387,100
$364,000 - $414,000
$2,334/mo
Zestimate® history
Owner options
List your home for rent
$2,334/mo
Rent Zestimate®
Find your next renter with Zillow Rental Manager. Plus, with online applications, you can quickly screen prospective tenants – for free.
$2,334/mo
Rent Zestimate®
Refinance and save
$2,436/mo
Est. payment
Refinancing to a lower rate could help reduce your monthly payments and save thousands over the life of the loan.
$2,436/mo
Est. payment
Explore your selling options
Work with a Zillow partner agent
Leverage their expertise and Zillow's premium Showcase listings to get your home seen by more buyers.
Get startedList with your own agent
Get your home in front of millions of buyers by listing it on Zillow.
Learn how to do itSell it yourself
Take full control of how buyers see your home on Zillow by listing For Sale by Owner (FSBO).
List your homeWhat's special
Cozy fireplaceGated courtyard entryFenced-in patioSpacious primary bedroomCenter islandSliding glass doorsBeautiful hardwood floors
Zillow last checked:
Listing updated:
Listed by:
Jessica Anthony 804-761-2584,
Coldwell Banker Elite,
Co-Listing Agent: Eric Nelson 202-271-6050,
Coldwell Banker Elite
Bought with:
James Tedeschi, sp40002733
Compass
Source: Bright MLS,MLS#: VAFX2274450
Facts & features
Interior
Bedrooms & bathrooms
- Bedrooms: 2
- Bathrooms: 2
- Full bathrooms: 1
- 1/2 bathrooms: 1
- Main level bathrooms: 2
- Main level bedrooms: 2
Rooms
- Room types: Living Room, Dining Room, Primary Bedroom, Bedroom 2, Kitchen, Laundry
Primary bedroom
- Features: Flooring - Carpet
- Level: Main
- Area: 165 Square Feet
- Dimensions: 15 X 11
Bedroom 2
- Features: Flooring - Carpet
- Level: Main
- Area: 120 Square Feet
- Dimensions: 12 X 10
Dining room
- Features: Flooring - Carpet
- Level: Main
- Area: 108 Square Feet
- Dimensions: 12 X 9
Kitchen
- Features: Flooring - Vinyl
- Level: Main
- Area: 72 Square Feet
- Dimensions: 9 X 8
Laundry
- Level: Unspecified
Living room
- Features: Flooring - Carpet, Fireplace - Wood Burning
- Level: Main
- Area: 208 Square Feet
- Dimensions: 16 X 13
Heating
- Heat Pump, Electric
Cooling
- Heat Pump, Electric
Appliances
- Included: Dishwasher, Disposal, Dryer, Exhaust Fan, Oven/Range - Electric, Refrigerator, Washer, Electric Water Heater
- Laundry: Laundry Room, In Unit
Features
- Dining Area, Open Floorplan, Floor Plan - Traditional
- Doors: Sliding Glass
- Windows: Screens, Window Treatments
- Has basement: No
- Number of fireplaces: 1
- Fireplace features: Glass Doors, Mantel(s)
Interior area
- Total structure area: 1,000
- Total interior livable area: 1,000 sqft
- Finished area above ground: 1,000
Property
Parking
- Total spaces: 1
- Parking features: Assigned, Parking Lot
- Details: Assigned Parking
Accessibility
- Accessibility features: Other
Features
- Levels: One
- Stories: 1
- Patio & porch: Patio
- Pool features: Community
- Fencing: Full
Details
- Additional structures: Above Grade
- Parcel number: 91113106052A
- Zoning: 308
- Special conditions: Standard
Construction
Type & style
- Home type: Condo
- Architectural style: Colonial
- Property subtype: Condominium
- Attached to another structure: Yes
Materials
- Aluminum Siding
Condition
- New construction: No
- Year built: 1985
Details
- Builder model: COVENTRY LL
- Builder name: NV
Utilities & green energy
- Sewer: Public Sewer
- Water: Public
- Utilities for property: Cable Available
Community & HOA
Community
- Condo and coop fee: $412 monthly
- Subdivision: Essex House
HOA
- Has HOA: No
- Amenities included: Basketball Court, Common Grounds, Community Center, Fitness Center, Jogging Path, Party Room, Pool, Recreation Facilities, Tennis Court(s)
- Services included: Common Area Maintenance, Maintenance Structure, Management, Insurance, Pool(s), Reserve Funds, Road Maintenance, Snow Removal, Trash, Water
- HOA name: Essex House Condo Kpa Mgt
Location
- Region: Alexandria
Financial & listing details
- Price per square foot: $385/sqft
- Tax assessed value: $344,030
- Annual tax amount: $3,977
- Date on market: 10/13/2025
- Listing agreement: Exclusive Right To Sell
- Ownership: Condominium
Price history
| Date | Event | Price |
|---|---|---|
| 12/2/2025 | Sold | $385,000-1%$385/sqft |
Source:  Bright MLS #VAFX2274450 Report a problem Bright MLS #VAFX2274450 Report a problem | ||
| 11/6/2025 | Contingent | $389,000$389/sqft |
Source: Bright MLS #VAFX2274450 Report a problem | ||
| 10/13/2025 | Listed for sale | $389,000$389/sqft |
Source: Bright MLS #VAFX2274450 Report a problem | ||
Public tax history
Tax history is unavailable.
Neighborhood: Franconia
Nearby homes
- $355,6002 bd2 ba1k sqft6057 Essex House Sq #A, Alexandria, VA 22310Off Market
- $400,0002 bd2 ba1.1k sqft6057B Essex House Sq, Alexandria, VA 22310Sold
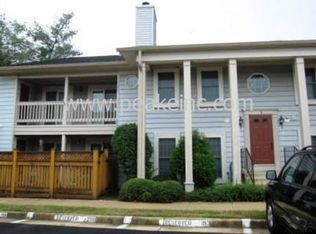
- $405,4002 bd2 ba1.1k sqft6057 Essex House Sq, Alexandria, VA 22310Off Market
- $362,4002 bd2 ba1k sqft6056 Essex House Sq #A, Alexandria, VA 22310Off Market

- $383,6002 bd2 ba1.1k sqft6056 Essex House Sq #B, Alexandria, VA 22310Off Market
- $359,7002 bd2 ba1k sqft6056 Essex House Sq, Alexandria, VA 22310Off Market
- $334,1002 bd2 ba-- sqft6056B Essex House Sq, Alexandria, VA 22310Off Market
- $385,3002 bd2 ba1.1k sqft6058B Essex House Sq, Alexandria, VA 22310Off Market
Nearby schools
GreatSchools rating
- 6/10Franconia Elementary SchoolGrades: PK-6Distance: 1 mi
- 7/10Twain Middle SchoolGrades: 7-8Distance: 2.4 mi
- 4/10Edison High SchoolGrades: 9-12Distance: 1.3 mi
Schools provided by the listing agent
- High: Edison
- District: Fairfax County Public Schools
Source: Bright MLS. This data may not be complete. We recommend contacting the local school district to confirm school assignments for this home.
Get a cash offer in 3 minutes
Find out how much your home could sell for in as little as 3 minutes with a no-obligation cash offer.
Estimated market value
$387,100
Get a cash offer in 3 minutes
Find out how much your home could sell for in as little as 3 minutes with a no-obligation cash offer.
Estimated market value
$387,100
- Virginia
- Fairfax County
- Alexandria
- 22311
- Franconia
- 6052 Essex Ct House A-6052a
