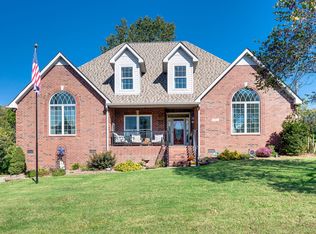
Walk-in closetTile showerOversized loftModern finishesFour large bedroomsAmple counter spaceGenerous cabinetry
New built home in Smyrna. Homes at Pottsview are situated on oversized lots starting at approximately .34 acres, providing added privacy, outdoor living space, and flexibility rarely available in new construction communities. The Stonebrook is a two-story, semi-custom home with 3,440 sq ft of luxurious living space. With 5 bedrooms and 3.5 baths, it offers comfort, privacy, and room for both family living and entertaining. Customize your home by choosing the cabinets, countertops, tile bathroom, backsplash and more! Take a look at the options packet in the documents section to customize your home and check out the 3D tour! As you walk in, the grand entrance will take your breath away! A flex space downstairs is perfect for an office, game room or formal dining room. The first-floor primary suite is a private retreat featuring a walk-in closet tile shower with an option for a garden tub, and modern finishes. At the heart of the home is an open-concept Chef's kitchen with quartz countertops, premium appliances, tile backsplash built in oven and microwave, cook top with hood vent, generous cabinetry, and ample counter space. It flows into a spacious dining and great room, perfect for gatherings and everyday living. Upstairs, you'll find an oversized loft, four large bedrooms and two full baths, offering flexibility for family, guests, or a home office. two of the bedrooms are connected to a Jack-and Jill style bathroom, while the other two bedrooms share the second bathroom upstairs. A 2-car garage provides extra storage and convenient access. Smart home features allow control of lighting, climate, and security from your device, adding comfort and energy efficiency. Take a look at the options packet to customize your home and take a 3D tour below! With elegant design, thoughtful layout, and high-end features, the Stonebrook at Pottsview, Smyrna, TN, delivers the perfect blend of style, space, and modern living. Call today to learn more!
4 days
|
22
|
1
|
Zillow last checked:
Listing updated:
Listed by:
Jimmy Miconi615-318-9901,
D.R. Horton629-205-9240,
Jameson Leasure629-300-6846,
D.R. Horton
Source: RealTracs MLS as distributed by MLS GRID,MLS#: 3279129
Facts & features
Interior
Bedrooms & bathrooms
Bedrooms: 5
Bathrooms: 4
Full bathrooms: 3
1/2 bathrooms: 1
Main level bedrooms: 1
Bedroom 1
Features: Suite
Level: Suite
Area: 224 Square Feet
Dimensions: 14x16
Bedroom 2
Features: Walk-In Closet(s)
Level: Walk-In Closet(s)
Area: 195 Square Feet
Dimensions: 15x13
Bedroom 3
Features: Walk-In Closet(s)
Level: Walk-In Closet(s)
Area: 195 Square Feet
Dimensions: 15x13
Bedroom 4
Features: Walk-In Closet(s)
Level: Walk-In Closet(s)
Area: 144 Square Feet
Dimensions: 12x12
Primary bathroom
Features: Primary Bedroom
Level: Primary Bedroom
Dining room
Features: Formal
Level: Formal
Area: 195 Square Feet
Dimensions: 15x13
Kitchen
Area: 325 Square Feet
Dimensions: 13x25
Living room
Features: Great Room
Level: Great Room
Area: 320 Square Feet
Dimensions: 16x20
Other
Features: Office
Level: Office
Other
Features: Bedroom 5
Level: Bedroom 5
Area: 143 Square Feet
Dimensions: 13x11
Recreation room
Features: Second Floor
Level: Second Floor
Area: 272 Square Feet
Dimensions: 16x17
Heating
Central, Electric
Cooling
Central Air, Electric
Appliances
Included: Electric Oven, Dishwasher, Disposal, Microwave, Stainless Steel Appliance(s)
Laundry: Electric Dryer Hookup, Washer Hookup
Features
Open Floorplan, Pantry, Smart Thermostat, Walk-In Closet(s)
Source: RealTracs MLS as distributed by MLS GRID #3279129Report a problem
7/14/2026
Listing removed
$639,990$186/sqft
Source: RealTracs MLS as distributed by MLS GRID #3233123Report a problem
6/9/2026
Listed for sale
$639,990$186/sqft
Source: RealTracs MLS as distributed by MLS GRID #3233123Report a problem
6/9/2026
Listing removed
$639,990$186/sqft
Source: RealTracs MLS as distributed by MLS GRID #3221191Report a problem
5/26/2026
Listed for sale
$639,990$186/sqft
Source: RealTracs MLS as distributed by MLS GRID #3221191Report a problem
5/26/2026
Listing removed
$639,990$186/sqft
Source: RealTracs MLS as distributed by MLS GRID #3210971Report a problem
5/13/2026
Listed for sale
$639,990$186/sqft
Source: RealTracs MLS as distributed by MLS GRID #3210971Report a problem
5/12/2026
Listing removed
$639,990$186/sqft
Source: RealTracs MLS as distributed by MLS GRID #3184276Report a problem
4/29/2026
Listed for sale
$639,990$186/sqft
Source: RealTracs MLS as distributed by MLS GRID #3184276Report a problem
4/28/2026
Listing removed
$639,990$186/sqft
Source: RealTracs MLS as distributed by MLS GRID #3175773Report a problem
4/14/2026
Listed for sale
$639,990$186/sqft
Source: RealTracs MLS as distributed by MLS GRID #3175773Report a problem
4/14/2026
Listing removed
$639,990$186/sqft
Source: RealTracs MLS as distributed by MLS GRID #3156054Report a problem
3/21/2026
Listed for sale
$639,990$186/sqft
Source: RealTracs MLS as distributed by MLS GRID #3156054Report a problem
Hide
Public tax history
Tax history is unavailable.
Monthly payment
Est. payment$--/mo
Payment breakdown
Explore the cost of this home by adjusting the details. Changes won't be saved.
Principal & interest
$1,547
Mortgage insurance
$0
Property taxes
$170
Home insurance
$105
HOA fees
$0
Utilities
Not included
All calculations are estimates and provided by Zillow, Inc. for informational purposes only. Actual amounts may vary.
HOA fees may include property taxes on listings classified as Co-Ops. Contact the listing agent and/or owner for fee details.
Mortgage interest rates are dependent on a number of factors, including credit score, down payment, and repayment length. Interest rate data provided by Zillow Group Marketplace, Inc. as of 1/1/1970 from various mortgage lenders with which we have lead or other similar arrangements; the Estimated Payment is an average of those rates.
See how much you could borrow to make a competitive offer.
Source: RealTracs MLS as distributed by MLS GRID. This data may not be complete. We recommend contacting the local school district to confirm school assignments for this home.