Perfectly located in the BEAUTIFUL Community of Reserve at Hunter’s Ridge, this GORGEOUS Home Truly has it All * From the STATELY Exterior to the SERENE Wooded Setting, to the FANTASTIC Layout & the 3-Car Side-load Garage * NEARLY 3 Acres of MATURE Trees creates a PRIVATE Oasis perched above the street below offering LOVELY views of Nature * With OVER 6,200 Finished Square Feet of Casual Elegance & EXCELLENT Flow for Entertaining, you’ll NEVER want to leave * The Original Owners have LOVED this Home & it shows with its PRISTINE Condition & Loads of UPGRADES Throughout * Whole House Audio System with Built-in Speakers, EXTENSIVE Trim & Moldings, Hard-wired Security System with Motion Detectors, EXTRA Recessed Lighting & MORE * The GRAND Entry Foyer boasts a DRAMATIC Split Staircase & opens to SPACIOUS Formal Rooms & a Main Level Study * The HUGE Eat-in Kitchen offers a LARGE Island, AMPLE Work/Storage Space, Walk-in Pantry & SUNNY Breakfast Area * The adjacent LIGHT-FILLED Family Room boasts a 2-Sided Gas Fireplace to the PRETTY Sunroom * The ENORMOUS Owner’s Suite has a DEEP Tray Ceiling, DUAL Walk-in Closets & LUXURIOUS Bath * Secondary Bedrooms are SPACIOUS & include 2 Suites with Private Baths as well as 2 that share a Jack-n-Jill Bath * The Walk-up Lower Level is GREAT for Entertaining featuring OPEN VERSATILE Spaces, a COZY Gas Fireplace & a GIGANTIC Den/Exercise Room with a Walk-in Closet & direct access to a Full Bath * BIG Laundry Room & AMPLE Storage Space with Shelving Units Galore finish off the Basement * Enjoy Outdoor Dining & Relaxing on the MASSIVE Paver Patio just steps down from the Main Level Trex Deck * Level Rear Yard provides Room to Run & Play and is surrounded by PRIVACY Trees * In-ground Irrigation System makes Lawn Maintenance a Breeze * The Permanent Basketball Hoop provides hours of Fun & Games * NEWER Roof (2017), NEWER HVAC System (2019), NEW Water Heater & NEW Water Pressure Tank (2024) & More * Just minutes to County Government Center, Baseball Stadium, Restaurants & Shopping
Sold for $1,250,000
Street View
$1,250,000
6052 Genie Ter, Manassas, VA 20112
5beds
6,209sqft
Single Family Residence
Built in 2005
2.72 Acres Lot
$1,250,700 Zestimate®
$201/sqft
$5,542 Estimated rent
Home value
$1,250,700
$1.16M - $1.35M
$5,542/mo
Zestimate® history
Owner options
List your home for rent
$5,542/mo
Rent Zestimate®
Find your next renter with Zillow Rental Manager. Plus, with online applications, you can quickly screen prospective tenants – for free.
$5,542/mo
Rent Zestimate®
Refinance and save
$8,024/mo
Est. payment
Refinancing to a lower rate could help reduce your monthly payments and save thousands over the life of the loan.
$8,024/mo
Est. payment
Explore your selling options
Work with a Zillow partner agent
Leverage their expertise and Zillow's premium Showcase listings to get your home seen by more buyers.
Get startedList with your own agent
Get your home in front of millions of buyers by listing it on Zillow.
Learn how to do itSell it yourself
Take full control of how buyers see your home on Zillow by listing For Sale by Owner (FSBO).
List your homeWhat's special
Zillow last checked:
Listing updated:
Listed by:
Jim & Dawn Gaskill 703-926-6299,
RE/MAX Gateway
Bought with:
George Hockaday-Bey, 05426
All Service Real Estate
Source: Bright MLS,MLS#: VAPW2090904
Facts & features
Interior
Bedrooms & bathrooms
- Bedrooms: 5
- Bathrooms: 6
- Full bathrooms: 5
- 1/2 bathrooms: 1
- Main level bathrooms: 1
Rooms
- Room types: Living Room, Dining Room, Primary Bedroom, Bedroom 2, Bedroom 3, Bedroom 4, Bedroom 5, Kitchen, Family Room, Den, Breakfast Room, Sun/Florida Room, Laundry, Office, Recreation Room, Storage Room, Utility Room
Primary bedroom
- Features: Attached Bathroom, Soaking Tub, Bathroom - Walk-In Shower, Flooring - Carpet, Recessed Lighting, Primary Bedroom - Sitting Area, Walk-In Closet(s)
- Level: Upper
- Area: 525 Square Feet
- Dimensions: 21 x 25
Bedroom 2
- Features: Attached Bathroom, Ceiling Fan(s), Flooring - Carpet, Recessed Lighting, Walk-In Closet(s)
- Level: Upper
- Area: 156 Square Feet
- Dimensions: 12 x 13
Bedroom 3
- Features: Attached Bathroom, Flooring - Carpet, Recessed Lighting
- Level: Upper
- Area: 195 Square Feet
- Dimensions: 13 x 15
Bedroom 4
- Features: Jack and Jill Bathroom, Flooring - Carpet, Ceiling Fan(s), Walk-In Closet(s)
- Level: Upper
- Area: 165 Square Feet
- Dimensions: 11 x 15
Bedroom 5
- Features: Flooring - Carpet, Jack and Jill Bathroom, Recessed Lighting
- Level: Upper
- Area: 154 Square Feet
- Dimensions: 11 x 14
Breakfast room
- Features: Breakfast Nook, Flooring - HardWood, Lighting - Pendants
- Level: Main
- Area: 104 Square Feet
- Dimensions: 8 x 13
Den
- Features: Attached Bathroom, Flooring - Carpet, Recessed Lighting, Walk-In Closet(s)
- Level: Lower
- Area: 570 Square Feet
- Dimensions: 19 x 30
Dining room
- Features: Chair Rail, Crown Molding, Flooring - HardWood
- Level: Main
- Area: 208 Square Feet
- Dimensions: 13 x 16
Family room
- Features: Crown Molding, Fireplace - Gas, Flooring - HardWood, Recessed Lighting
- Level: Main
- Area: 342 Square Feet
- Dimensions: 18 x 19
Kitchen
- Features: Breakfast Bar, Granite Counters, Dining Area, Flooring - HardWood, Kitchen Island, Eat-in Kitchen, Kitchen - Gas Cooking, Recessed Lighting, Pantry
- Level: Main
- Area: 391 Square Feet
- Dimensions: 17 x 23
Laundry
- Features: Recessed Lighting, Flooring - Vinyl
- Level: Lower
- Area: 104 Square Feet
- Dimensions: 8 x 13
Living room
- Features: Crown Molding, Flooring - HardWood, Recessed Lighting
- Level: Main
- Area: 208 Square Feet
- Dimensions: 13 x 16
Office
- Features: Ceiling Fan(s), Crown Molding, Flooring - HardWood, Recessed Lighting
- Level: Main
- Area: 182 Square Feet
- Dimensions: 13 x 14
Recreation room
- Features: Flooring - Carpet, Recessed Lighting
- Level: Lower
- Area: 228 Square Feet
- Dimensions: 12 x 19
Recreation room
- Features: Fireplace - Gas, Flooring - Carpet, Recessed Lighting
- Level: Lower
- Area: 414 Square Feet
- Dimensions: 18 x 23
Storage room
- Features: Basement - Unfinished, Flooring - Concrete
- Level: Lower
- Area: 374 Square Feet
- Dimensions: 17 x 22
Other
- Features: Crown Molding, Fireplace - Gas, Flooring - HardWood, Recessed Lighting
- Level: Main
- Area: 180 Square Feet
- Dimensions: 12 x 15
Utility room
- Features: Basement - Unfinished, Flooring - Concrete
- Level: Lower
- Area: 75 Square Feet
- Dimensions: 5 x 15
Heating
- Forced Air, Zoned, Heat Pump, Propane, Electric
Cooling
- Central Air, Zoned, Heat Pump, Electric
Appliances
- Included: Cooktop, Dishwasher, Disposal, Dryer, Exhaust Fan, Extra Refrigerator/Freezer, Ice Maker, Microwave, Double Oven, Oven, Refrigerator, Washer, Water Heater, Water Conditioner - Owned
- Laundry: In Basement, Laundry Room
Features
- Crown Molding, Family Room Off Kitchen, Formal/Separate Dining Room, Eat-in Kitchen, Kitchen Island, Kitchen - Table Space, Pantry, Recessed Lighting, Sound System, Walk-In Closet(s), Upgraded Countertops, 2 Story Ceilings, 9'+ Ceilings, Tray Ceiling(s)
- Flooring: Wood
- Doors: French Doors, Six Panel
- Windows: Double Pane Windows, Bay/Bow
- Basement: Full,Finished,Walk-Out Access,Sump Pump
- Number of fireplaces: 2
- Fireplace features: Double Sided, Gas/Propane, Mantel(s)
Interior area
- Total structure area: 6,658
- Total interior livable area: 6,209 sqft
- Finished area above ground: 4,402
- Finished area below ground: 1,807
Property
Parking
- Total spaces: 3
- Parking features: Garage Door Opener, Storage, Garage Faces Side, Attached, Driveway
- Attached garage spaces: 3
- Has uncovered spaces: Yes
Accessibility
- Accessibility features: None
Features
- Levels: Three
- Stories: 3
- Patio & porch: Patio, Deck
- Exterior features: Stone Retaining Walls, Underground Lawn Sprinkler
- Pool features: None
- Has view: Yes
- View description: Garden, Trees/Woods
Lot
- Size: 2.72 Acres
- Features: Backs to Trees, Landscaped, Private, Wooded
Details
- Additional structures: Above Grade, Below Grade
- Parcel number: 8093323469
- Zoning: SR1
- Special conditions: Standard
Construction
Type & style
- Home type: SingleFamily
- Architectural style: Colonial
- Property subtype: Single Family Residence
Materials
- Brick, Stone, Vinyl Siding
- Foundation: Concrete Perimeter
- Roof: Architectural Shingle
Condition
- Excellent
- New construction: No
- Year built: 2005
Details
- Builder model: WESTMORELAND
- Builder name: SORENSEN HOMES
Utilities & green energy
- Sewer: Septic = # of BR
- Water: Well
Community & HOA
Community
- Security: Motion Detectors, Security System
- Subdivision: Reserve At Hunters Ridge
HOA
- Has HOA: Yes
- Services included: Common Area Maintenance, Trash, Reserve Funds, Management
- HOA fee: $70 monthly
- HOA name: HUNTERS RIDGE HOA BY AMERICAN MNGT OF VA
Location
- Region: Manassas
Financial & listing details
- Price per square foot: $201/sqft
- Tax assessed value: $881,300
- Annual tax amount: $8,887
- Date on market: 4/4/2025
- Listing agreement: Exclusive Right To Sell
- Inclusions: See List In Documents
- Ownership: Fee Simple
Price history
| Date | Event | Price |
|---|---|---|
| 5/9/2025 | Sold | $1,250,000$201/sqft |
Source:  Bright MLS #VAPW2090904 Report a problem Bright MLS #VAPW2090904 Report a problem | ||
| 4/19/2025 | Pending sale | $1,250,000$201/sqft |
Source: Bright MLS #VAPW2090904 Report a problem | ||
| 4/8/2025 | Contingent | $1,250,000$201/sqft |
Source: Bright MLS #VAPW2090904 Report a problem | ||
| 4/5/2025 | Listed for sale | $1,250,000+40.8%$201/sqft |
Source: Bright MLS #VAPW2090904 Report a problem | ||
| 4/27/2005 | Sold | $888,051$143/sqft |
Source: Public Record Report a problem | ||
Public tax history
| Year | Property taxes | Tax assessment |
|---|---|---|
| 2025 | $9,074 +3.5% | $925,400 +5% |
| 2024 | $8,765 +0.1% | $881,300 +4.7% |
| 2023 | $8,760 -0.4% | $841,900 +7.4% |
| 2022 | $8,795 -1.5% | $783,800 +6.4% |
| 2021 | $8,928 +4.1% | $736,400 +5% |
| 2020 | $8,575 +109.6% | $701,100 +3.5% |
| 2019 | $4,091 -49.2% | $677,600 +1.6% |
| 2018 | $8,055 +1% | $667,100 +1% |
| 2017 | $7,974 -5.5% | $660,800 -5.1% |
| 2016 | $8,434 +3.1% | $696,600 +0.4% |
| 2015 | $8,178 | $693,900 +5% |
| 2014 | $8,178 | $660,800 +7.4% |
| 2013 | -- | $615,100 +1.2% |
| 2012 | -- | $608,000 +1.5% |
| 2010 | -- | $598,900 -0.3% |
| 2009 | -- | $600,800 -21.3% |
| 2008 | -- | $763,100 -13.2% |
| 2007 | -- | $879,600 +3.9% |
| 2006 | -- | $846,600 +162.3% |
| 2005 | -- | $322,800 |
Find assessor info on the county website
Neighborhood: 20112
Nearby homes
- $988,0004 bd4 ba3.7k sqft6042 Genie Ter, Manassas, VA 20112Off Market
- $1,261,4005 bd5 ba5.3k sqft6070 Genie Ter, Manassas, VA 20112Off Market
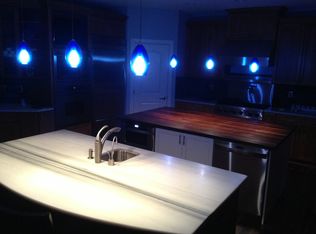
- $1,036,7004 bd4 ba4.3k sqft6032 Genie Ter, Manassas, VA 20112Off Market
- $956,9004 bd2 ba2.9k sqft12754 Bren Forest Way, Manassas, VA 20112Off Market
- $909,8004 bd3 ba3.4k sqft12756 Bren Forest Way, Manassas, VA 20112Off Market
- $801,5004 bd3 ba3.3k sqft12752 Bren Forest Way, Manassas, VA 20112Off Market
- $1,220,6005 bd5 ba7k sqft6020 Genie Ter, Manassas, VA 20112Off Market
- $995,0005 bd3 ba3.8k sqft6080 Genie Ter, Manassas, VA 20112Sold
Nearby schools
GreatSchools rating
- 10/10Thurgood Marshall Elementary SchoolGrades: PK-5Distance: 2.3 mi
- 8/10Louise A. Benton Middle SchoolGrades: 6-8Distance: 3.3 mi
- 8/10Charles J. Colgan Sr. High SchoolGrades: PK,9-12Distance: 3.8 mi
Schools provided by the listing agent
- Elementary: Marshall
- Middle: Benton
- High: Charles J. Colgan Senior
- District: Prince William County Public Schools
Source: Bright MLS. This data may not be complete. We recommend contacting the local school district to confirm school assignments for this home.
Get a cash offer in 3 minutes
Find out how much your home could sell for in as little as 3 minutes with a no-obligation cash offer.
Estimated market value
$1,250,700
Get a cash offer in 3 minutes
Find out how much your home could sell for in as little as 3 minutes with a no-obligation cash offer.
Estimated market value
$1,250,700
- Virginia
- Prince William County
- Manassas
- 20112
- 6052 Genie Ter
