Tucked Away at the End of a Small Cul-De-Sac Street Sits this Very Special 2,800+ SqFt Single-Story Ranch Home on a Sprawling 23,230-Square Foot Lot ... The Ultimate Private Sancutary with Unlimited Potential! Over 1/2 Acre Lot is Extremely Private with Plenty of Space for a Pool, Spa, ADU or Simply Enjoy it as is, a Peaceful Hideaway Surrounded by Nature in the Heart of Yorba Linda - Spacious Custom-Built 4-Bedroom & 3-Bathroom Home has No Interior Steps, with a Big Primary Suite & 3 Good Sized Secondary Bedrooms, Including a Jr Suite with its Own Bathroom, and an Upgraded Hall Bathroom - Bright Skylights & Solar Tubes Throughout - Gorgeous Chef's Kitchen Remodeled in 2022 Features White Soft-Close Cabinetry with Pull-Out Shelves, Quartz Countertops with Subway Tile Backsplash, & All Stainless-Steel Appliances, Including Microwave, Dishwasher, Gas Cooktop & Oven - Breakfast Eating Nook - Huge Formal Living Room with Stone Fireplace - Formal Dining Room with Built-In Cabinets & Buffet - Separate Family Room has French Doors Opening to the Park-Like Backyard - Primary Suite at Rear of Home is Very Spacious with Office/Retreat & Dual Walk-In Closets - Fully Owned Solar Power System - Upgraded 200-Amp Electrical Main Panel & 100-Amp Subpanel Installed 2022 - Step Out to the Huge Backyard & Enjoy Dining & Entertaining Under Large Solid Covered Patio with Built-In BBQ Island - Property has Numerous Producing Fruit Trees Including Key Lime, Valencia Orange, Satsuma Tangerine, Macadamia Nut, Haas Avocado, Reed Avocado, Fuerte Avocado, Ruby Red Grapefruit, Mandarin Orange, Tangerine, Fuyu Persimmon, Guava, Cherimoya, Meyer Lemon, Tangelo, Blood Orange & More, Plus Ruby Table Grapes, Thompson Seedless Grapes & Concord Grapes ... A True Organic Farmer's Market in Your Own Backyard! Lot is Zoned for Up To 4 Horses & is Currently Home to Chickens ("The Girls") & a Very Well Designed Chicken Coop - Impressive Circular Driveway at Front of Home Provides Ample Parking Space & Oversized Attached 2-Car Garage Has Pull Through Rear Door for Easy Access to the Backyard - Award-Winning Placentia-Yorba Linda School District - Zoned for Glenview Elementary School, Esperanza High School & Bernardo Yorba Middle School (soon to become The Orange County School of Computer Science, the first charter school within the district’s boundaries) No Mello Roos Tax - No HOA Dues
Sold for $1,666,000
Listed by: First Team Real Estate • Kristen Fowler • Contact: 714-693-1180
Bought with: The L3
$1,666,000
6052 Grandview Ave, Yorba Linda, CA 92886
4beds
2,801sqft
Single Family Residence
Built in 1962
0.53 Acres Lot
$1,944,800 Zestimate®
$595/sqft
$5,859 Estimated rent
Home value
$1,944,800
$1.81M - $2.10M
$5,859/mo
Zestimate® history
Owner options
List your home for rent
$5,859/mo
Rent Zestimate®
Find your next renter with Zillow Rental Manager. Plus, with online applications, you can quickly screen prospective tenants – for free.
$5,859/mo
Rent Zestimate®
Refinance and save
$10,533/mo
Est. payment
Refinancing to a lower rate could help reduce your monthly payments and save thousands over the life of the loan.
$10,533/mo
Est. payment
Explore your selling options
Work with a Zillow partner agent
Leverage their expertise and Zillow's premium Showcase listings to get your home seen by more buyers.
Get startedList with your own agent
Get your home in front of millions of buyers by listing it on Zillow.
Learn how to do itSell it yourself
Take full control of how buyers see your home on Zillow by listing For Sale by Owner (FSBO).
List your homeWhat's special
Zillow last checked:
Listing updated:
Listed by:
Kristen Fowler DRE #01061545 714-875-1710,
First Team Real Estate,
Brittney Fowler DRE #01806787 714-693-1180,
First Team Real Estate
Bought with:
Daniel Plotnik, DRE #02143286
The L3
Source: CRMLS,MLS#: PW24069371 Originating MLS: California Regional MLS
Originating MLS: California Regional MLSFacts & features
Interior
Bedrooms & bathrooms
- Bedrooms: 4
- Bathrooms: 3
- Full bathrooms: 3
- Main level bathrooms: 3
- Main level bedrooms: 4
Rooms
- Room types: Bathroom, Bedroom, Entry/Foyer, Family Room, Kitchen, Living Room, Primary Bedroom, Other, Dining Room
Primary bedroom
- Features: Main Level Primary
Primary bedroom
- Features: Primary Suite
Bedroom
- Features: Bedroom on Main Level
Bedroom
- Features: All Bedrooms Down
Bathroom
- Features: Bathtub, Dual Sinks, Quartz Counters, Remodeled, Separate Shower, Vanity
Kitchen
- Features: Built-in Trash/Recycling, Quartz Counters, Remodeled, Self-closing Cabinet Doors, Self-closing Drawers, Updated Kitchen
Heating
- Forced Air
Cooling
- Central Air, Whole House Fan
Appliances
- Included: Built-In Range, Barbecue, Dishwasher, Gas Cooktop, Disposal, Microwave
- Laundry: In Garage
Features
- Breakfast Bar, Built-in Features, Breakfast Area, Ceiling Fan(s), Crown Molding, Separate/Formal Dining Room, Eat-in Kitchen, Pantry, Pull Down Attic Stairs, Quartz Counters, Recessed Lighting, All Bedrooms Down, Bedroom on Main Level, Jack and Jill Bath, Main Level Primary, Primary Suite, Walk-In Closet(s)
- Flooring: Tile, Wood
- Doors: French Doors
- Windows: Double Pane Windows, Screens
- Has fireplace: Yes
- Fireplace features: Gas Starter, Living Room
- Common walls with other units/homes: No Common Walls
Interior area
- Total interior livable area: 2,801 sqft
Property
Parking
- Total spaces: 2
- Parking features: Direct Access, Driveway, Garage, Pull-through, RV Potential
- Attached garage spaces: 2
Accessibility
- Accessibility features: No Stairs
Features
- Levels: One
- Stories: 1
- Entry location: 1
- Patio & porch: Concrete, Covered, Patio
- Exterior features: Lighting, Rain Gutters
- Pool features: None
- Spa features: None
- Fencing: Block,Chain Link,Vinyl
- Has view: Yes
- View description: Hills, Neighborhood, Peek-A-Boo, Trees/Woods
Lot
- Size: 0.53 Acres
- Features: Back Yard, Cul-De-Sac, Front Yard, Horse Property, Lawn, Ranch
Details
- Additional structures: Shed(s)
- Parcel number: 34352119
- Special conditions: Standard
- Horses can be raised: Yes
Construction
Type & style
- Home type: SingleFamily
- Architectural style: Ranch
- Property subtype: Single Family Residence
Materials
- Foundation: Raised
- Roof: Tile
Condition
- New construction: No
- Year built: 1962
Utilities & green energy
- Electric: Photovoltaics Seller Owned
- Sewer: Public Sewer
- Water: Public
- Utilities for property: Electricity Connected, Natural Gas Connected, Sewer Connected, Water Connected
Community & HOA
Community
- Features: Rural
- Subdivision: ,Custom
Location
- Region: Yorba Linda
Financial & listing details
- Price per square foot: $595/sqft
- Tax assessed value: $1,699,320
- Annual tax amount: $18,582
- Date on market: 4/8/2024
- Cumulative days on market: 11 days
- Listing terms: Cash,Cash to New Loan,Conventional,FHA,VA Loan
- Inclusions: shed in backyard
- Road surface type: Paved
Price history
| Date | Event | Price |
|---|---|---|
| 5/10/2024 | Sold | $1,666,000-0.8%$595/sqft |
Source:  CRMLS #PW24069371 Report a problem CRMLS #PW24069371 Report a problem | ||
| 5/3/2024 | Pending sale | $1,680,000$600/sqft |
Source: CRMLS #PW24069371 Report a problem | ||
| 4/19/2024 | Contingent | $1,680,000$600/sqft |
Source: CRMLS #PW24069371 Report a problem | ||
| 4/8/2024 | Listed for sale | $1,680,000+192.2%$600/sqft |
Source: CRMLS #PW24069371 Report a problem | ||
| 7/19/2001 | Sold | $575,000$205/sqft |
Source: Public Record Report a problem | ||
Public tax history
| Year | Property taxes | Tax assessment |
|---|---|---|
| 2025 | $18,582 +96.6% | $1,699,320 +104.1% |
| 2024 | $9,453 +2% | $832,783 +2% |
| 2023 | $9,268 +0.9% | $816,454 +2% |
| 2022 | $9,188 +1.8% | $800,446 +2% |
| 2021 | $9,026 +1.1% | $784,751 +1% |
| 2020 | $8,931 | $776,705 +2% |
| 2019 | $8,931 +3.6% | $761,476 +2% |
| 2018 | $8,618 +2.9% | $746,546 +2% |
| 2017 | $8,376 | $731,908 +2% |
| 2016 | $8,376 +2.1% | $717,557 +1.5% |
| 2015 | $8,207 +5.3% | $706,779 +2% |
| 2014 | $7,792 | $692,935 +0.5% |
| 2013 | -- | $689,804 +2% |
| 2012 | -- | $676,279 +2% |
| 2011 | -- | $663,019 +0.8% |
| 2010 | -- | $658,064 -0.2% |
| 2009 | -- | $659,628 +2% |
| 2008 | -- | $646,695 +2% |
| 2007 | -- | $634,015 +2% |
| 2006 | -- | $621,584 +2% |
| 2005 | -- | $609,397 +2% |
| 2004 | -- | $597,449 +1.9% |
| 2003 | -- | $586,500 +2% |
| 2002 | -- | $575,000 +96.8% |
| 2001 | $3,022 +21.4% | $292,151 +22% |
| 2000 | $2,490 | $239,539 |
Find assessor info on the county website
Neighborhood: 92886
Nearby homes
- $2,471,3005 bd3 ba3.8k sqft6042 Grandview Ave, Yorba Linda, CA 92886Off Market

- $2,025,6003 bd3 ba2.5k sqft6051 Calle Cortez, Yorba Linda, CA 92886Off Market
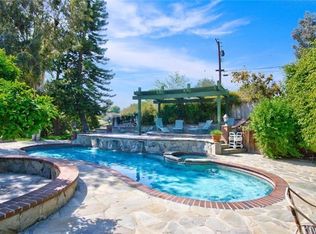
- $1,984,1003 bd3 ba3k sqft6061 Calle Cortez, Yorba Linda, CA 92886Off Market

- $1,764,7003 bd3 ba2.5k sqft6051 Grandview Ave, Yorba Linda, CA 92886Off Market
- $2,919,7004 bd6 ba4.4k sqft6041 Grandview Ave, Yorba Linda, CA 92886Off Market
- $2,249,9003 bd3 ba3.3k sqft6006 Grandview Ave, Yorba Linda, CA 92886Off Market
- $2,563,2005 bd5 ba5.2k sqft6051 Calle Mirador, Yorba Linda, CA 92886Off Market
- $2,193,5003 bd3 ba3.7k sqft6071 Calle Cortez, Yorba Linda, CA 92886Off Market
Nearby schools
GreatSchools rating
- 6/10Glenview Elementary SchoolGrades: K-6Distance: 0.5 mi
- 5/10Orange County School Of Computer ScienceGrades: 7-8Distance: 1.3 mi
- 9/10Esperanza High SchoolGrades: 9-12Distance: 0.3 mi
Schools provided by the listing agent
- Elementary: Glenview
- Middle: Bernardo Yorba
- High: Esperanza
Source: CRMLS. This data may not be complete. We recommend contacting the local school district to confirm school assignments for this home.
Get a cash offer in 3 minutes
Find out how much your home could sell for in as little as 3 minutes with a no-obligation cash offer.
Estimated market value
$1,944,800
Get a cash offer in 3 minutes
Find out how much your home could sell for in as little as 3 minutes with a no-obligation cash offer.
Estimated market value
$1,944,800
- California
- Orange County
- Yorba Linda
- 92886
- 6052 Grandview Ave
Nearby cities
Nearby zip codes
Other Yorba Linda Topics
