
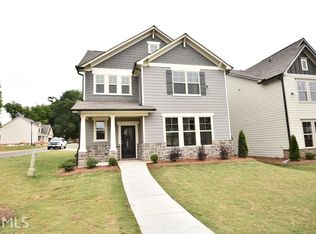
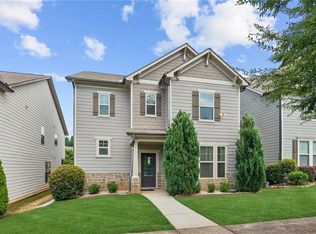
Cape Hatteras-Unique open concept floor plan located on a prime corner lot. Featuring a formal dinning room, island kitchen, w/ view to fireside family room, and spacious covered patio. Kitchen includes granite counter tops, SS appliances, & tile backsplash. On 2nd level you will find, master suite w/ French doors out to covered deck. The 2nd level also includes 3 add'l bedrooms w/ vaulted ceilings and large walk in closets. Laundry room located next to master. Estimated completion late spring 2017. These are stock photos of similar plan.
This property is off market, which means it's not currently listed for sale or rent on Zillow. This may be different from what's available on other websites or public sources.