Skip main navigation
Off market
  • $335,900

    6052 N Central Park Blvd, Denver, CO 80238

    3beds
    1,330sqft
    MultiFamily
    Built in 2019
    -- sqft lot
    $335,900 Zestimate®
    $253/sqft
    $2,709 Estimated rent

    Home value

    $335,900

    $312,000 - $363,000

    $2,709/mo

    Zestimate® history
    Loading
    Loading...

    Owner options

    List your home for rent

    $2,709/mo

    Rent Zestimate®

    Find your next renter with Zillow Rental Manager. Plus, with online applications, you can quickly screen prospective tenants – for free.

    Learn more

    $2,709/mo

    Rent Zestimate®

    Refinance and save

    $2,004/mo

    Est. payment

    Refinancing to a lower rate could help reduce your monthly payments and save thousands over the life of the loan.

    See today's rates

    $2,004/mo

    Est. payment

    Explore your selling options

    Work with a Zillow partner agent

    Leverage their expertise and Zillow's premium Showcase listings to get your home seen by more buyers.

    Get started

    List with your own agent

    Get your home in front of millions of buyers by listing it on Zillow.

    Learn how to do it

    Sell it yourself

    Take full control of how buyers see your home on Zillow by listing For Sale by Owner (FSBO).

    List your home

    What's special

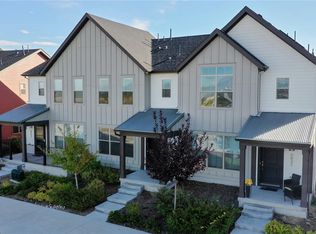
    **Photos are of model home, not actual** Early 2020 move in! This end unit home features a L-shaped kitchen with peninsula counter and a dining room that connects to the large living room. This home has been completely updated with our Bohemian Cool design option that includes hard surface flooring throughout the main floor, upgraded carpet, upgraded tile in the bathrooms and upgraded vinyl flooring in the laundry room! Appliances have also been upgraded to the stainless steel electric range package! Two-car attached garage opens to the rear family entry with a bench and hooks to keep your family organized, and a rear powder room. Three bedrooms upstairs along with two full bathrooms, convenient second floor laundry. This is an ENERGY STAR home and Indoor airPLUS Certified including Solar Panels, a Navien Tankless Water Heater,and Air Conditioning. Built with Thrive's Advanced Building System which includes double 2x4 wall construction and 14 inch raised heel roof trusses.

    This property is off market, which means it's not currently listed for sale or rent on Zillow. This may be different from what's available on other websites or public sources.
    Facts & features

    Interior

    Bedrooms & bathrooms
    • Bedrooms: 3
    • Bathrooms: 3
    • Full bathrooms: 2
    • 1/2 bathrooms: 1
    Heating
    • Forced air, Gas
    Cooling
    • Central
    Appliances
    • Included: Dishwasher, Garbage disposal, Microwave, Range / Oven
    • Laundry: In Unit
    Features
    • Wired for Data, Open Floorplan, Smoke Free
    • Flooring: Carpet, Laminate
    • Windows: Double Pane Windows
    • Common walls with other units/homes: End Unit
    Interior area
    • Total interior livable area: 1,330 sqft
    • Finished area below ground: 0.00

    Property

    Parking
    • Total spaces: 2
    • Parking features: Garage - Attached
    Features
    • Exterior features: Wood, Cement / Concrete
    • Has view: Yes
    • View description: Mountain
    Lot
    • Size: 2,192 Square Feet
    • Features: Corner Lot, Landscaped, Near Public Transit, Sprinklers In Front, Sprinklers In Rear
    Details
    • Parcel number: 0110306031000
    • Zoning description: M-RX-5

    Construction

    Type & style
    • Home type: MultiFamily
    Materials
    • Roof: Composition
    Condition
    • Year built: 2019

    Utilities & green energy

    • Sewer: Public Sewer
    • Water: Public

    Community & HOA

    Community
    • Security: Smoke Detector(s)
    HOA
    • Has HOA: Yes
    • Amenities included: Pool
    • Services included: Maintenance Grounds, Maintenance Structure
    • HOA fee: $24 monthly
    Location
    • Region: Denver

    Financial & listing details

    • Price per square foot: $253/sqft
    • Tax assessed value: $285,900
    • Annual tax amount: $2,233
    • Road surface type: Paved

    Price history

    DateEventPrice
    2/7/2020Sold$251,383$189/sqft
    Source: Public Record Report a problem
    12/17/2019Pending sale$251,383$189/sqft
    Source: MB TEAM LASSEN #7991321 Report a problem
    11/4/2019Listed for sale$251,383$189/sqft
    Source: MB TEAM LASSEN #7991321 Report a problem

    Public tax history

    YearProperty taxesTax assessment
    2024$2,233 -15.6%$15,470 -15.6%
    2023$2,645 +1.4%$18,320 -2.1%
    2022$2,609 -3.8%$18,720 -2.8%
    2021$2,712 -2%$19,260 -4.9%
    2020$2,767 +15.6%$20,248 -3.4%
    2019$2,394 $20,967 +20.5%
    2018$2,394 +0.2%$17,400
    2017$2,390 $17,400
    Find assessor info on the county website

    Neighborhood: Central Park

    Nearby schools

    GreatSchools rating
    Schools provided by the listing agent
    • Elementary: High Tech
    • Middle: DSST: Conservatory Green
    • High: Northfield
    • District: Denver 1

    Source: The MLS. This data may not be complete. We recommend contacting the local school district to confirm school assignments for this home.

    Get a cash offer in 3 minutes
    Find out how much your home could sell for in as little as 3 minutes with a no-obligation cash offer.
    Estimated market value
    $335,900
    Get a cash offer in 3 minutes
    Find out how much your home could sell for in as little as 3 minutes with a no-obligation cash offer.
    Estimated market value
    $335,900