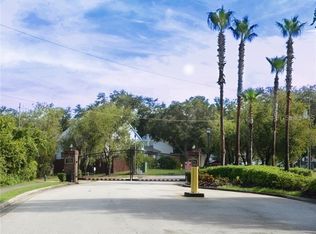
$11,000 PRICE IMPROVEMENT! This move-in ready home in the heart of Wesley Chapel is now an even better value. Located in a desirable gated community with NO CDD and a low HOA, you'll enjoy convenient access to I-75, Tampa Premium Outlets, shopping, dining, and everyday conveniences. Inside, you'll find updated flooring, modern finishes, and tasteful upgrades throughout the kitchen and bathrooms, creating a functional and inviting space for both everyday living and entertaining. The kitchen features sleek counter tops, stainless steel appliances, and a versatile area perfect for a coffee bar or breakfast nook. The spacious primary suite boasts vaulted ceilings, a walk-in closet, and a beautifully updated en-suite bathroom with contemporary finishes. Step outside to the screened lanai and unwind while enjoying peaceful views. For added peace of mind, the roof was replaced in 2021. With no rental waiting period, this property is an excellent opportunity for both homeowners and investors. Eligible buyers may qualify for up to $55,000 in down payment assistance for first-time home buyers, as well as additional programs offering up to $10,000 that do not require first-time home buyer status. Buyer qualification is required. With its recent $11,000 price reduction, desirable location, and exceptional value, this home is one you don't want to miss. Schedule your private showing today before it's gone!
Sold for $300,000
Zillow last checked:
Listing updated:
Bought with:
Non-Member Agent
STELLAR NON-MEMBER OFFICE
Source: Stellar MLS,MLS#: TB8462787 Originating MLS: Suncoast Tampa
Originating MLS: Suncoast Tampa
Price history
| Date | Event | Price |
|---|---|---|
| 9/4/2026 | Sold | $300,000+0.3%$259/sqft |
Source:  Stellar MLS #TB8462787 Report a problem Stellar MLS #TB8462787 Report a problem | ||
| 8/11/2026 | Listed for sale | $299,000$258/sqft |
Source: Stellar MLS #TB8462787 Report a problem | ||
| 7/30/2026 | Contingent | $299,000$258/sqft |
Source: Stellar MLS #TB8462787 Report a problem | ||
| 7/10/2026 | Price change | $299,000-3.5%$258/sqft |
Source: Stellar MLS #TB8462787 Report a problem | ||
| 4/6/2026 | Price change | $310,000-1.6%$268/sqft |
Source: Stellar MLS #TB8462787 Report a problem | ||
| 3/30/2026 | Price change | $315,000-1.6%$272/sqft |
Source: Stellar MLS #TB8462787 Report a problem | ||
| 2/7/2026 | Price change | $319,990-2.7%$276/sqft |
Source: Stellar MLS #TB8462787 Report a problem | ||
| 1/10/2026 | Listed for sale | $329,000+46.2%$284/sqft |
Source: Stellar MLS #TB8462787 Report a problem | ||
| 10/25/2022 | Listed for rent | $2,200+2.3%$2/sqft |
Source: Zillow Rental Network Premium Report a problem | ||
| 10/16/2021 | Listing removed | -- |
Source: Zillow Rental Network Premium Report a problem | ||
| 9/1/2021 | Listed for rent | $2,150$2/sqft |
Source: Zillow Rental Network Premium Report a problem | ||
| 5/6/2021 | Sold | $225,000+14.8%$194/sqft |
Source: Public Record Report a problem | ||
| 4/5/2021 | Pending sale | $196,000$169/sqft |
Source: Stellar MLS #T3290535 Report a problem | ||
| 4/1/2021 | Listed for sale | $196,000+43.1%$169/sqft |
Source: Stellar MLS #T3290535 Report a problem | ||
| 1/6/2016 | Sold | $137,000-5.5%$118/sqft |
Source: Public Record Report a problem | ||
| 11/2/2015 | Listed for sale | $145,000+383.3%$125/sqft |
Source: KELLER WILLIAMS TAMPA PROP. #T2786279 Report a problem | ||
| 1/23/2003 | Sold | $30,000$26/sqft |
Source: Public Record Report a problem | ||
Nearby homes
- $285,5003 bd2 ba1.3k sqft6056 Pointe Pleasant Blvd, Wesley Chapel, FL 33545Off Market
- $287,3003 bd2 ba1.3k sqft6048 Pointe Pleasant Blvd, Wesley Chapel, FL 33545Off Market
- $271,2003 bd2 ba1.1k sqft6100 Pointe Pleasant Blvd, Wesley Chapel, FL 33545Off Market

- $273,200-- bd2 ba1.1k sqft6044 Pointe Pleasant Blvd, Wesley Chapel, FL 33545Off Market
Get a cash offer in 3 minutes
Find out how much your home could sell for in as little as 3 minutes with a no-obligation cash offer.
Estimated market value
$298,700
