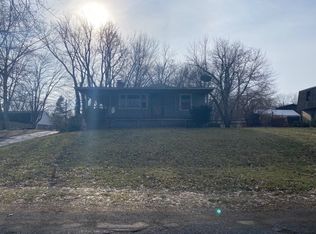
Welcome to 6052 Recamper, an inviting ranch-style home thoughtfully situated on a generous 0.23-acre lot. This residence offers 2 comfortable bedrooms and 1 full bathroom, presenting an excellent opportunity for various lifestyles. The interior features a spacious family room, a central hub for relaxation and gatherings, complete with practical built-in shelving for organization and display. Beneath the current carpeting are hardwood floors, offering potential for restoration and personalized aesthetic. Both bedrooms are designed for comfort, providing ample space and featuring original hardwood flooring, which adds a touch of classic charm. The layout is functional and flows easily, making the home feel both cozy and open. Descending to the lower level, a full basement provides substantial additional space. This area holds significant potential for future development, whether envisioning additional living areas, a home office, a recreation room, or storage, allowing for customization to suit specific needs. Externally, the property is well-equipped for both utility and enjoyment. A detached 2.5-car garage offers ample space for vehicles, tools, and extra storage for any homeowner. Adjacent to the garage, a covered patio area provides a sheltered spot for outdoor seating or quiet contemplation, regardless of the weather. For larger gatherings or simply enjoying the outdoors, a well-proportioned deck extends from the rear of the house, offering an ideal setting for entertaining guests. This home combines practical features with opportunities for personalization, all within a desirable setting.
Sold for $135,000
$135,000
6052 Recamper Dr, Toledo, OH 43613
2beds
936sqft
Single Family Residence
Built in 1963
10,018 Square Feet Lot
$158,800 Zestimate®
$144/sqft
$1,140 Estimated rent
Home value
$158,800
$145,000 - $172,000
$1,140/mo
Zestimate® history
Owner options
List your home for rent
$1,140/mo
Rent Zestimate®
Find your next renter with Zillow Rental Manager. Plus, with online applications, you can quickly screen prospective tenants – for free.
$1,140/mo
Rent Zestimate®
Refinance and save
$995/mo
Est. payment
Refinancing to a lower rate could help reduce your monthly payments and save thousands over the life of the loan.
$995/mo
Est. payment
Explore your selling options
Work with a Zillow partner agent
Leverage their expertise and Zillow's premium Showcase listings to get your home seen by more buyers.
Get startedList with your own agent
Get your home in front of millions of buyers by listing it on Zillow.
Learn how to do itSell it yourself
Take full control of how buyers see your home on Zillow by listing For Sale by Owner (FSBO).
List your homeWhat's special
Spacious family roomWell-proportioned deckCovered patio areaHardwood floorsOriginal hardwood flooringBuilt-in shelving
Zillow last checked:
Listing updated:
Listed by:
Daniel Novotny 419-575-2430,
The Danberry Co
Bought with:
James Michael Reese, 2025001766
Howard Hanna
Source: NORIS,MLS#: 10001173
Facts & features
Interior
Bedrooms & bathrooms
- Bedrooms: 2
- Bathrooms: 1
- Full bathrooms: 1
Bedroom 2
- Level: Main
- Dimensions: 13 x 12
Other
- Level: Main
- Dimensions: 16 x 10
Family room
- Level: Main
- Dimensions: 19 x 13
Kitchen
- Level: Main
- Dimensions: 17 x 12
Heating
- Forced Air, Natural Gas
Cooling
- Central Air
Appliances
- Laundry: In Basement, In Unit
Features
- Ceiling Fan(s), Storage
- Flooring: Carpet, Wood
- Windows: Double Pane Windows
- Basement: Block,Full
- Has fireplace: No
- Common walls with other units/homes: No Common Walls
Interior area
- Total structure area: 936
- Total interior livable area: 936 sqft
- Finished area below ground: 0
Property
Parking
- Total spaces: 2.5
- Parking features: Asphalt, Detached Garage, Driveway, Garage Door Opener
- Garage spaces: 2.5
- Has uncovered spaces: Yes
Features
- Levels: One
- Patio & porch: Deck
- Exterior features: Awning(s), Ramped Access
- Has view: Yes
- View description: Trees/Woods
Lot
- Size: 10,018 Square Feet
- Dimensions: 80X127
- Features: Corner Lot, Landscaped
Details
- Parcel number: 2334651
Construction
Type & style
- Home type: SingleFamily
- Architectural style: Bungalow
- Property subtype: Single Family Residence
Materials
- Vinyl Siding
- Foundation: Block
- Roof: Asphalt
Condition
- New construction: No
- Year built: 1963
Utilities & green energy
- Electric: 100 Amp Service
- Sewer: Public Sewer
- Water: Public
- Utilities for property: Cable Available, Electricity Connected, Natural Gas Connected, Water Connected
Community & HOA
Community
- Security: Security System
- Subdivision: Hopewell Acres
HOA
- Has HOA: No
Location
- Region: Toledo
Financial & listing details
- Price per square foot: $144/sqft
- Tax assessed value: $89,700
- Annual tax amount: $1,642
- Date on market: 11/7/2025
- Listing terms: Cash,Conventional,FHA,VA Loan
- Electric utility on property: Yes
- Road surface type: Asphalt
Price history
| Date | Event | Price |
|---|---|---|
| 12/12/2025 | Sold | $135,000$144/sqft |
Source: NORIS #10001173 Report a problem | ||
| 12/11/2025 | Pending sale | $135,000$144/sqft |
Source: NORIS #10001173 Report a problem | ||
| 11/10/2025 | Contingent | $135,000$144/sqft |
Source: NORIS #10001173 Report a problem | ||
| 11/7/2025 | Listed for sale | $135,000$144/sqft |
Source: NORIS #10001173 Report a problem | ||
Public tax history
| Year | Property taxes | Tax assessment |
|---|---|---|
| 2025 | $1,642 -0.7% | $31,395 |
| 2024 | $1,653 -2.4% | $31,395 +10.5% |
| 2023 | $1,693 +0.7% | $28,420 |
| 2022 | $1,680 -3.1% | $28,420 |
| 2021 | $1,735 +8% | $28,420 +21.7% |
| 2020 | $1,607 +4.9% | $23,345 |
| 2019 | $1,532 +6.6% | $23,345 |
| 2018 | $1,438 -4.2% | $23,345 -3.9% |
| 2017 | $1,501 -3.2% | $24,290 -65% |
| 2016 | $1,550 -3.7% | $69,400 |
| 2015 | $1,609 +51.6% | $69,400 +185.7% |
| 2014 | $1,061 | $24,290 |
| 2013 | $1,061 +3.8% | $24,290 |
| 2012 | $1,022 -40.2% | $24,290 -26.2% |
| 2011 | $1,711 +1.7% | $32,900 |
| 2010 | $1,682 -0.1% | $32,900 |
| 2009 | $1,683 -2% | $32,900 -13% |
| 2008 | $1,718 +9% | $37,810 |
| 2007 | $1,576 -17.2% | $37,810 |
| 2006 | $1,903 +13.8% | $37,810 +2.6% |
| 2004 | $1,672 +8.4% | $36,860 |
| 2003 | $1,543 -8.1% | $36,860 +21.1% |
| 2002 | $1,680 +19.7% | $30,450 |
| 2001 | $1,403 -49.2% | $30,450 |
| 2000 | $2,759 | $30,450 |
Find assessor info on the county website
Neighborhood: Whitmer - Trilby
Nearby homes
- $142,8003 bd1 ba1.6k sqft1849 Brim Dr, Toledo, OH 43613Off Market
- $137,6002 bd1 ba1k sqft6044 Recamper Dr, Toledo, OH 43613Off Market
- $15,600-- bd-- ba-- sqft6044 Recamper Dr, Toledo, OH 43613Off Market
- $121,2002 bd1 ba720 sqft1817 Brim Dr, Toledo, OH 43613Off Market
- $337,7004 bd4 ba2.1k sqft6052 Thousand Oaks Dr, Toledo, OH 43613Off Market
- $98,2002 bd1 ba620 sqft6030 Recamper Dr, Toledo, OH 43613Off Market
- $320,1004 bd2 ba1.9k sqft6044 Thousand Oaks Dr, Toledo, OH 43613Off Market
- $311,6004 bd2 ba2.1k sqft6036 Thousand Oaks Dr, Toledo, OH 43613Off Market
Nearby schools
GreatSchools rating
- 6/10Meadowvale Elementary SchoolGrades: K-6Distance: 1.1 mi
- 3/10Whitmer High SchoolGrades: 8-12Distance: 1.2 mi
- 7/10Washington Junior High SchoolGrades: 8Distance: 1.3 mi
Schools provided by the listing agent
- Elementary: Meadowvale
- High: Whitmer
Source: NORIS. This data may not be complete. We recommend contacting the local school district to confirm school assignments for this home.
Get a cash offer in 3 minutes
Find out how much your home could sell for in as little as 3 minutes with a no-obligation cash offer.
Estimated market value
$158,800
Get a cash offer in 3 minutes
Find out how much your home could sell for in as little as 3 minutes with a no-obligation cash offer.
Estimated market value
$158,800
- Ohio
- Lucas County
- Toledo
- 43613
- Whitmer - Trilby
- 6052 Recamper Dr
