Skip main navigation
Sold for $1,700,000
  • $1,700,000

    6052 S Aberdeen Street, Littleton, CO 80120

    5beds
    3,868sqft
    Single Family Residence
    Built in 1955
    0.51 Acres Lot
    $1,697,600 Zestimate®
    $440/sqft
    $5,100 Estimated rent

    Home value

    $1,697,600

    $1.53M - $1.90M

    $5,100/mo

    Zestimate® history
    Loading
    Loading...

    Owner options

    List your home for rent

    $5,100/mo

    Rent Zestimate®

    Find your next renter with Zillow Rental Manager. Plus, with online applications, you can quickly screen prospective tenants – for free.

    Learn more

    $5,100/mo

    Rent Zestimate®

    Refinance and save

    $7,944/mo

    Est. payment

    Refinancing to a lower rate could help reduce your monthly payments and save thousands over the life of the loan.

    See today's rates

    $7,944/mo

    Est. payment

    Explore your selling options

    Work with a Zillow partner agent

    Leverage their expertise and Zillow's premium Showcase listings to get your home seen by more buyers.

    Get started

    List with your own agent

    Get your home in front of millions of buyers by listing it on Zillow.

    Learn how to do it

    Sell it yourself

    Take full control of how buyers see your home on Zillow by listing For Sale by Owner (FSBO).

    List your home

    What's special

    Mid-century eraMulti-level mid-century modern homeMid-mod styleExquisite living experienceMix of natural materialsLuxurious en-suite bathroomDistinctive appeal
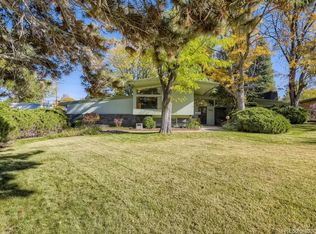
    This multi-level mid-century modern home on a sprawling half-acre lot with impressive rooflines has been fully remodeled & combines the charm of the mid-century era with modern updates & amenities that offer an exquisite living experience. The exterior is thoughtfully crafted, creating a visually stunning & distinctive appeal showcasing a harmonious blend of clean lines, large windows, & a mix of natural materials. Inside you'll be greeted by a spacious open floor plan that seamlessly integrates indoor & outdoor spaces. The interior design reflects the timeless elegance of mid-mod style with clean lines, minimalist details, & a warm & inviting atmosphere. Expansive windows throughout the home flood the various spaces with natural light & offer views of the picturesque surroundings. Sleek, custom stair railings lead you between levels as you move through the home. This home is an entertainer's dream boasting 3 large living rooms, all with gas fireplaces & an extra sitting area overlooking the covered patio. The kitchen/dining area provides an elegant space for hosting. The living room that opens to the yard is a striking space-with a white beam ceiling & an oversized wet bar with a full fridge, wine fridge, sink, dishwasher & extra cabinet space. The kitchen has been updated to meet the needs of the modern homeowner. With gourmet Bosch appliances, custom cabinetry, quartz counters, & large island. The 5 bedrooms (2 primary suites) are each designed with comfort & relaxation in mind, with 5 beautifully designed bathrooms, a large laundry room with a utility sink & built-in organization, plus a stunning office with soaring ceilings, French doors & a built-in bookshelf. The main floor primary suite is a tranquil retreat, complete with luxurious en-suite bathroom with double sinks, a glass encased shower, & a European soaking tub all accented with designer touches. The .5 acre lot & backyard pergola provide endless possibilities for outdoor activities & relaxation.

    Zillow last checked:

    Listing updated:

    Listed by:

    Samantha Black 727-244-0220 sam.black@compass.com,

    Compass - Denver

    Bought with:

    Tammy Cooper, 40037006

    LIV Sotheby''s Intl Realty G

    Source: REcolorado as distributed by MLS GRID,MLS#: 4050312MLS Logo

    Facts & features

    Interior

    Bedrooms & bathrooms
    • Bedrooms: 5
    • Bathrooms: 5
    • Full bathrooms: 2
    • 3/4 bathrooms: 2
    • 1/2 bathrooms: 1
    • Main level bathrooms: 1
    Primary bedroom
    • Level: Upper
    Primary bedroom
    • Level: Lower
    Bedroom
    • Level: Upper
    Bedroom
    • Level: Lower
    Bedroom
    • Level: Lower
    Primary bathroom
    • Level: Upper
    Primary bathroom
    • Level: Lower
    Bathroom
    • Level: Upper
    Bathroom
    • Level: Lower
    Bathroom
    • Level: Main
    Den
    • Level: Main
    Dining room
    • Level: Upper
    Family room
    • Level: Lower
    Great room
    • Level: Main
    Kitchen
    • Level: Upper
    Laundry
    • Level: Main
    Living room
    • Level: Upper
    Office
    • Level: Lower
    Heating
    • Forced Air
    Cooling
    • Central Air
    Appliances
    • Included: Bar Fridge, Dishwasher, Disposal, Down Draft, Dryer, Microwave, Oven, Range, Refrigerator, Tankless Water Heater, Washer, Wine Cooler
    • Laundry: In Unit
    Features
    • Built-in Features, Eat-in Kitchen, Five Piece Bath, High Ceilings, Kitchen Island, Open Floorplan, Primary Suite, Quartz Counters, Walk-In Closet(s), Wet Bar
    • Flooring: Tile, Wood
    • Has basement: No
    • Number of fireplaces: 3
    • Fireplace features: Family Room, Gas, Great Room, Living Room
    Interior area
    • Total structure area: 3,868
    • Total interior livable area: 3,868 sqft
    • Finished area above ground: 3,868

    Property

    Parking
    • Total spaces: 2
    • Parking features: Exterior Access Door, Lighted
    • Attached garage spaces: 2
    Features
    • Levels: Multi/Split
    • Patio & porch: Patio
    • Exterior features: Gas Valve, Lighting, Private Yard, Rain Gutters
    Lot
    • Size: 0.51 Acres
    • Features: Landscaped, Many Trees, Sprinklers In Front, Sprinklers In Rear
    Details
    • Parcel number: 032105551
    • Special conditions: Standard

    Construction

    Type & style
    • Home type: SingleFamily
    • Architectural style: Mid-Century Modern
    • Property subtype: Single Family Residence
    Materials
    • Frame, Other, Wood Siding
    • Foundation: Slab
    • Roof: Composition
    Condition
    • Year built: 1955

    Utilities & green energy

    • Sewer: Public Sewer
    • Water: Public
    • Utilities for property: Cable Available, Electricity Connected, Internet Access (Wired), Natural Gas Connected, Phone Available

    Community & HOA

    Community
    • Security: Carbon Monoxide Detector(s), Smoke Detector(s)
    • Subdivision: Aberdeen Village
    HOA
    • Has HOA: Yes
    • HOA fee: $20 annually
    • HOA name: Aberdeen Village Association
    Location
    • Region: Littleton

    Financial & listing details

    • Price per square foot: $440/sqft
    • Tax assessed value: $1,754,400
    • Annual tax amount: $4,007
    • Date on market: 6/8/2023
    • Listing terms: Cash,Conventional,Jumbo,VA Loan
    • Exclusions: Personal Furniture And Staging Items.
    • Ownership: Corporation/Trust
    • Electric utility on property: Yes

    Price history

    DateEventPrice
    7/27/2023Sold$1,700,000+82.3%$440/sqft
    Source: REcolorado as distributed by MLS GRID #4050312 Report a problem
    6/15/2022Sold$932,500$241/sqft
    Source: Public Record Report a problem

    Public tax history

    YearProperty taxesTax assessment
    2025$8,484 +64.4%$109,650 +32.2%
    2024$5,160 +28.8%$82,973 +42.5%
    2023$4,007 +21.7%$58,207 +47.5%
    2022$3,292 $39,463 -2.8%
    2021-- $40,598 -4.2%
    2020$3,465 +30.2%$42,364
    2019$2,661 $42,364 +12.2%
    2018$2,661 +7.9%$37,750
    2017$2,465 $37,750 +5.2%
    2016-- $35,900
    2015-- $35,900 +34.9%
    2014$2,353 $26,610 -4%
    2013-- $27,730
    2012-- $27,730
    2011$2,497 +12.8%$27,730 -5.1%
    2010$2,214 +39.9%$29,220
    2009$1,582 $29,220 +1.9%
    2008-- $28,680
    2007-- $28,680 +13.3%
    2006-- $25,313
    2005-- $25,313 -3.2%
    2002$1,830 +30.6%$26,150 +42.4%
    2001$1,402 $18,370
    Find assessor info on the county website

    Neighborhood: 80120

    Nearby schools

    GreatSchools rating
    Schools provided by the listing agent
    • Elementary: East
    • Middle: Euclid
    • High: Littleton
    • District: Littleton 6

    Source: REcolorado as distributed by MLS GRID. This data may not be complete. We recommend contacting the local school district to confirm school assignments for this home.

    Get a cash offer in 3 minutes
    Find out how much your home could sell for in as little as 3 minutes with a no-obligation cash offer.
    Estimated market value
    $1,697,600
    Get a cash offer in 3 minutes
    Find out how much your home could sell for in as little as 3 minutes with a no-obligation cash offer.
    Estimated market value
    $1,697,600