Location! Location! Footsteps to Aurora Reservoir, an extension to your backyard living w/ wildlife viewing, boating, fishing, swimming, scuba diving, archery, trails, biking, and more. In the Award-Winning Cherry Creek School District, a mile from Southlandâs Mall with movie theaters as well as many options for shopping and dining. Situated in the Highly Desired Beacon Point Neighborhood footsteps to amenities- pool, fitness center and tennis courts. This newer Lennar Aspen Model home built in 2013 on a corner lot comes with MANY CUSTOM features including beautiful Plantation Shutters throughout. Tons of natural light fills this open layout living area. Enjoy a Gourmet Kitchen with Butlerâs Pantry and Granite counter tops. The Office includes a built-in Executive desk and cabinets. Closet Organizers in all bedrooms as well as built in cabinets in the upper floor Laundry room. The Master bedroom features a 5-piece bath with separate his and hers closets. The 5th bedroom is conveniently located on the main floor, great for the in-laws. Sitting areas in the front porch, back deck and the back yard makes it perfect for enjoying the summer season. Finally, the spacious 3-car garage, custom landscaped front/back yard and a NEW roof makes this home BEYOND EXCEPTIONAL!!
Sold for $817,000
$817,000
6052 S Little River Ct, Aurora, CO 80016
5beds
3,941sqft
SingleFamily
Built in 2013
0.3 Acres Lot
$779,000 Zestimate®
$207/sqft
$4,361 Estimated rent
Home value
$779,000
$724,000 - $841,000
$4,361/mo
Zestimate® history
Owner options
List your home for rent
$4,361/mo
Rent Zestimate®
Find your next renter with Zillow Rental Manager. Plus, with online applications, you can quickly screen prospective tenants – for free.
$4,361/mo
Rent Zestimate®
Refinance and save
$3,858/mo
Est. payment
Refinancing to a lower rate could help reduce your monthly payments and save thousands over the life of the loan.
$3,858/mo
Est. payment
Explore your selling options
Work with a Zillow partner agent
Leverage their expertise and Zillow's premium Showcase listings to get your home seen by more buyers.
Get startedList with your own agent
Get your home in front of millions of buyers by listing it on Zillow.
Learn how to do itSell it yourself
Take full control of how buyers see your home on Zillow by listing For Sale by Owner (FSBO).
List your homeWhat's special
Facts & features
Interior
Bedrooms & bathrooms
- Bedrooms: 5
- Bathrooms: 4
- Full bathrooms: 4
Heating
- Forced air
Cooling
- Central
Appliances
- Included: Dishwasher, Dryer, Garbage disposal
- Laundry: In Unit, Sink
Features
- Ceiling Fan(s), Kitchen Island, Pantry, Walk-In Closet(s), Vaulted Ceiling(s), Granite Counters, Eat-in Kitchen, Built-in Features, In-Law Floorplan, Open Floorplan, Jack & Jill Bath, Master Suite, Five Piece Bath, Smoke Free
- Flooring: Tile, Hardwood
- Windows: Window Coverings
- Basement: Partially finished
- Fireplace features: Gas, Great Room
- Common walls with other units/homes: No Common Walls
Interior area
- Total interior livable area: 3,941 sqft
- Finished area below ground: 0.00
Property
Parking
- Total spaces: 3
- Parking features: Carport, Garage
Features
- Patio & porch: Deck, Patio, Covered, Front Porch
- Exterior features: Wood, Brick
- Fencing: Full
Lot
- Size: 0.3 Acres
- Features: Level, Corner Lot, Landscaped, Sprinklers In Front, Sprinklers In Rear
Details
- Parcel number: 207120116025
- Zoning description: RE470
- Other equipment: Satellite Dish
Construction
Type & style
- Home type: SingleFamily
Materials
- Wood
- Roof: Composition
Condition
- Year built: 2013
Utilities & green energy
- Sewer: Public Sewer
- Water: Public
Community & HOA
Community
- Security: Security System, Smoke Detector(s), Carbon Monoxide Detector(s), Security Entrance
HOA
- Has HOA: Yes
- Amenities included: Clubhouse, Pool, Tennis Court(s), Fitness Center, Playground, Trail(s), Park
- Services included: Trash, Recycling
- HOA fee: $50 monthly
Location
- Region: Aurora
Financial & listing details
- Price per square foot: $207/sqft
- Tax assessed value: $965,200
- Annual tax amount: $8,979
- Road surface type: Paved
Price history
| Date | Event | Price |
|---|---|---|
| 3/3/2025 | Sold | $817,000+8.9%$207/sqft |
Source: Public Record Report a problem | ||
| 6/25/2020 | Sold | $749,900$190/sqft |
Source: Public Record Report a problem | ||
| 5/26/2020 | Pending sale | $749,900$190/sqft |
Source: Keller Williams Dtc #6880551 Report a problem | ||
| 5/24/2020 | Listed for sale | $749,900+53.4%$190/sqft |
Source: Keller Williams Dtc #6880551 Report a problem | ||
| 10/29/2013 | Sold | $488,900$124/sqft |
Source: Public Record Report a problem | ||
Public tax history
| Year | Property taxes | Tax assessment |
|---|---|---|
| 2025 | $8,979 +12.4% | $60,325 -7% |
| 2024 | $7,987 +20.2% | $64,849 -6.3% |
| 2023 | $6,646 -0.3% | $69,200 +32.4% |
| 2022 | $6,664 | $52,257 -2.8% |
| 2021 | -- | $53,761 +3.5% |
| 2020 | $6,387 +19.1% | $51,959 |
| 2019 | $5,365 | $51,959 +21.9% |
| 2018 | $5,365 +0.8% | $42,638 |
| 2017 | $5,320 | $42,638 -2% |
| 2016 | -- | $43,493 |
| 2015 | -- | $43,493 +16.3% |
| 2014 | $5,469 -1.4% | $37,404 +551.6% |
| 2013 | $5,545 | $5,740 |
| 2012 | -- | $5,740 |
| 2011 | $893 +5.9% | $5,740 -8.3% |
| 2010 | $843 -59.5% | $6,260 +4.3% |
| 2009 | $2,081 | $6,000 -60.4% |
| 2008 | -- | $15,138 +5.5% |
| 2007 | -- | $14,355 |
| 2006 | -- | -- |
Find assessor info on the county website
Neighborhood: Beacon Point
Nearby homes
- $734,8005 bd4 ba2.8k sqft6042 S Little River Ct, Aurora, CO 80016Off Market
- $945,2005 bd5 ba3.9k sqft26092 E Orchard Dr, Aurora, CO 80016Off Market
- $695,7003 bd2 ba4.6k sqft6032 S Little River Ct, Aurora, CO 80016Off Market
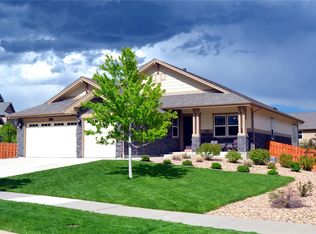
- $877,3005 bd4 ba5k sqft26082 E Orchard Dr, Aurora, CO 80016Off Market

- $727,8004 bd4 ba3.6k sqft6043 S Little River Way, Aurora, CO 80016Off Market
- $744,2004 bd3 ba2.7k sqft6049 S Little River Way, Aurora, CO 80016Off Market
- $824,9005 bd5 ba4.8k sqft6033 S Little River Way, Aurora, CO 80016Sold
- $677,5003 bd3 ba2.3k sqft6039 S Little River Way, Aurora, CO 80016Off Market
Nearby schools
GreatSchools rating
- 5/10Pine Ridge Elementary SchoolGrades: PK-5Distance: 0.7 mi
- 6/10Infinity Middle SchoolGrades: 6-8Distance: 1.2 mi
- 8/10Cherokee Trail High SchoolGrades: 9-12Distance: 0.9 mi
Schools provided by the listing agent
- Elementary: Pine Ridge
- Middle: Infinity
- High: Cherokee Trail
- District: Cherry Creek 5
Source: The MLS. This data may not be complete. We recommend contacting the local school district to confirm school assignments for this home.
Get a cash offer in 3 minutes
Find out how much your home could sell for in as little as 3 minutes with a no-obligation cash offer.
Estimated market value
$779,000
Get a cash offer in 3 minutes
Find out how much your home could sell for in as little as 3 minutes with a no-obligation cash offer.
Estimated market value
$779,000
- Colorado
- Arapahoe County
- Aurora
- 80016
- Beacon Point
- 6052 S Little River Ct
Nearby cities
Nearby neighborhoods
Nearby zip codes
Other Aurora Topics
