The Broadmoor, a home designed for living well, welcomes you with timeless charm and thoughtful design, offering spacious comfort for both everyday living and memorable gatherings. Step through the covered front porch into a bright foyer that opens seamlessly into the heart of the home. The main level features an expansive Great Room, perfect for cozy evenings or effortless entertaining, flowing naturally into the Dining area and a beautifully appointed Kitchen with a central island and abundant workspace. Just beyond, the sun-lit Morning Room invites relaxed breakfasts, quiet reading, or a peaceful start to your day. Step out onto the patio to expand your living to the outdoors for that additional living space and enjoy the rear common area. A convenient powder room, dedicated pantry, and direct access to the generous garage complete the main floor, balancing elegance with practicality. Upstairs, the Broadmoor offers a serene retreat in the Owner's Suite, highlighted by a luxurious Luxury Tile Owner's Bath, and a spacious walk-in closet. Three additional bedrooms-each comfortably sized-provide room for family, guests, or flexible use, all gathering around a versatile Loft ideal for a second living area, playroom, or home office. A well-placed Laundry room adds everyday convenience, while a second full bath ensures easy morning routines. Let us not forget the 2 car garage with the 4' garage extension which is every family's dream for that idea storage space, that spot for the extra car or bikes or that place to putz around. With its harmonious blend of open-concept living, private escapes, and smart functional spaces, the Broadmoor is a home crafted for comfort, connection, and the moments that matter most. *Photos/Tour of model may show features not selected in home.
Sold
$396,390
6052 Slippery Elm Bnd, Noblesville, IN 46062
4beds
2,131sqft
Residential, Single Family Residence
Built in 2025
8,276 Square Feet Lot
$403,700 Zestimate®
$186/sqft
$2,628 Estimated rent
Home value
$403,700
$384,000 - $424,000
$2,628/mo
Zestimate® history
Owner options
List your home for rent
$2,628/mo
Rent Zestimate®
Find your next renter with Zillow Rental Manager. Plus, with online applications, you can quickly screen prospective tenants – for free.
$2,628/mo
Rent Zestimate®
Refinance and save
$3,192/mo
Est. payment
Refinancing to a lower rate could help reduce your monthly payments and save thousands over the life of the loan.
$3,192/mo
Est. payment
Explore your selling options
Work with a Zillow partner agent
Leverage their expertise and Zillow's premium Showcase listings to get your home seen by more buyers.
Get startedList with your own agent
Get your home in front of millions of buyers by listing it on Zillow.
Learn how to do itSell it yourself
Take full control of how buyers see your home on Zillow by listing For Sale by Owner (FSBO).
List your homeWhat's special
Zillow last checked:
Listing updated:
Listed by:
Erin Hundley 317-430-0866,
Compass Indiana, LLC,
Christine Robbins,
Compass Indiana, LLC
Bought with:
Molly Babczak
eXp Realty, LLC
Dawn Fisher
eXp Realty, LLC
Source: MIBOR as distributed by MLS GRID,MLS#: 22074993
Facts & features
Interior
Bedrooms & bathrooms
- Bedrooms: 4
- Bathrooms: 3
- Full bathrooms: 2
- 1/2 bathrooms: 1
- Main level bathrooms: 1
Primary bedroom
- Features: Closet Walk in
Primary bathroom
- Features: Shower Stall Full, Sinks Double
Heating
- Natural Gas, High Efficiency (90%+ AFUE )
Cooling
- Central Air
Appliances
- Included: Dishwasher, Electric Water Heater, Disposal, MicroHood, Gas Oven, Refrigerator
Features
- Attic Access, Walk-In Closet(s), Kitchen Island, Pantry, Smart Thermostat
- Has basement: No
- Attic: Access Only
Interior area
- Total structure area: 2,131
- Total interior livable area: 2,131 sqft
Property
Parking
- Total spaces: 2
- Parking features: Attached, Concrete, Garage Door Opener, Storage
- Attached garage spaces: 2
- Details: Garage Parking Other(Keyless Entry)
Features
- Levels: Two
- Stories: 2
- Patio & porch: Covered, Patio
- Exterior features: Smart Lock(s)
Lot
- Size: 8,276 Square Feet
Details
- Parcel number: 290627000008003013
- Horse amenities: None
Construction
Type & style
- Home type: SingleFamily
- Architectural style: Traditional
- Property subtype: Residential, Single Family Residence
Materials
- Brick, Cement Siding
- Foundation: Slab
Condition
- New Construction
- New construction: Yes
- Year built: 2025
Details
- Builder name: Lennar Homes
Utilities & green energy
- Water: Public
Community & HOA
Community
- Subdivision: Timbers
HOA
- Has HOA: Yes
- Amenities included: Park, Playground, Pool
- Services included: Entrance Common, ParkPlayground
- HOA fee: $720 annually
- HOA phone: 317-444-3100
Location
- Region: Noblesville
Financial & listing details
- Price per square foot: $186/sqft
- Date on market: 11/26/2025
- Cumulative days on market: 65 days
Price history
| Date | Event | Price |
|---|---|---|
| 3/24/2026 | Sold | $396,390+0.4%$186/sqft |
Source:  MIBOR as distributed by MLS GRID #22074993 Report a problem MIBOR as distributed by MLS GRID #22074993 Report a problem | ||
| 1/30/2026 | Pending sale | $394,995-0.4%$185/sqft |
Source: MIBOR as distributed by MLS GRID #22074993 Report a problem | ||
| 1/13/2026 | Price change | $396,390+0.4%$186/sqft |
Source:  Lennar Homes Report a problem Lennar Homes Report a problem | ||
| 1/13/2026 | Price change | $394,995-0.9%$185/sqft |
Source: MIBOR as distributed by MLS GRID #22074993 Report a problem | ||
| 1/6/2026 | Price change | $398,575-0.7%$187/sqft |
Source: Lennar Homes Report a problem | ||
| 12/30/2025 | Price change | $401,390-4.4%$188/sqft |
Source: Lennar Homes Report a problem | ||
| 11/26/2025 | Price change | $419,780-0.3%$197/sqft |
Source: MIBOR as distributed by MLS GRID #22074993 Report a problem | ||
| 11/25/2025 | Listed for sale | $421,175$198/sqft |
Source: Lennar Homes Report a problem | ||
Public tax history
Tax history is unavailable.
Neighborhood: 46062
Nearby homes
- $444,1155 bd3 ba2.8k sqft6026 Slippery Elm Bnd, Noblesville, IN 46062Sold
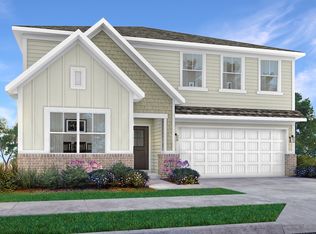
- $400,0005 bd3 ba2.5k sqft6000 Slippery Elm Bnd, Noblesville, IN 46062Sold
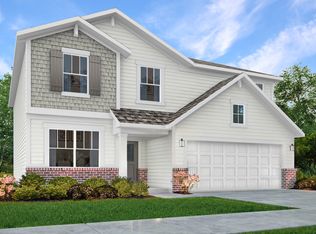
- $444,9955 bd3 ba2.8k sqft6053 Slippery Elm Bnd, Noblesville, IN 46062Sold
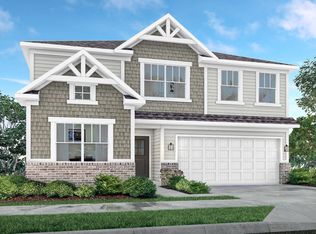
- $399,9954 bd3 ba2.1k sqft6041 Slippery Elm Bnd, Noblesville, IN 46062Sold
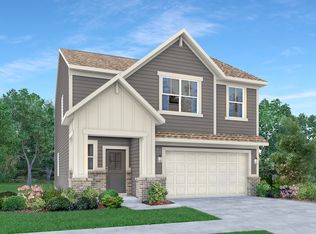
- $399,9955 bd3 ba2.5k sqft6029 Slippery Elm Bnd, Noblesville, IN 46062Sold
- $435,6005 bd3 ba2.8k sqft6077 Slippery Elm Bnd, Noblesville, IN 46062Off Market
- $449,9955 bd3 ba2.8k sqft6077 Slippery Elm Rd, Noblesville, IN 46062Sold
- $404,9954 bd3 ba2.1k sqft5972 Slippery Elm Bnd, Noblesville, IN 46062Sold
Nearby schools
GreatSchools rating
- 8/10Hinkle Creek Elementary SchoolGrades: PK-5Distance: 1 mi
- 9/10Noblesville West Middle SchoolGrades: 6-8Distance: 1.9 mi
- 10/10Noblesville High SchoolGrades: 9-12Distance: 4 mi
Schools provided by the listing agent
- Elementary: Hinkle Creek Elementary School
- Middle: Noblesville West Middle School
- High: Noblesville High School
Source: MIBOR as distributed by MLS GRID. This data may not be complete. We recommend contacting the local school district to confirm school assignments for this home.
Get a cash offer in 3 minutes
Find out how much your home could sell for in as little as 3 minutes with a no-obligation cash offer.
Estimated market value
$403,700
Get a cash offer in 3 minutes
Find out how much your home could sell for in as little as 3 minutes with a no-obligation cash offer.
Estimated market value
$403,700
- Indiana
- Hamilton County
- Noblesville
- 46062
- 6052 Slippery Elm Bnd
Nearby cities
Nearby neighborhoods
Nearby zip codes
Other Noblesville Topics
