Skip main navigation
Sold for $782,989
  • $782,989

    6052 Toomey Ln, Elkridge, MD 21075

    4beds
    3,548sqft
    Single Family Residence
    Built in 2002
    9,662 Square Feet Lot
    $793,400 Zestimate®
    $221/sqft
    $4,115 Estimated rent

    Home value

    $793,400

    $746,000 - $849,000

    $4,115/mo

    Zestimate® history
    Loading
    Loading...

    Owner options

    List your home for rent

    $4,115/mo

    Rent Zestimate®

    Find your next renter with Zillow Rental Manager. Plus, with online applications, you can quickly screen prospective tenants – for free.

    Learn more

    $4,115/mo

    Rent Zestimate®

    Refinance and save

    $5,307/mo

    Est. payment

    Refinancing to a lower rate could help reduce your monthly payments and save thousands over the life of the loan.

    See today's rates

    $5,307/mo

    Est. payment

    Explore your selling options

    Work with a Zillow partner agent

    Leverage their expertise and Zillow's premium Showcase listings to get your home seen by more buyers.

    Get started

    List with your own agent

    Get your home in front of millions of buyers by listing it on Zillow.

    Learn how to do it

    Sell it yourself

    Take full control of how buyers see your home on Zillow by listing For Sale by Owner (FSBO).

    List your home

    What's special

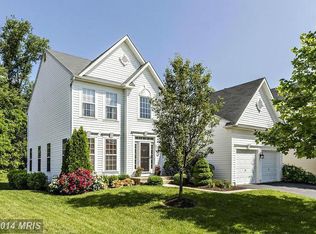
    Back Up Offers Being Accepeted, Warm & Welcoming Colonial in Wesley Woods Step into comfort and charm in this beautifully cared-for Colonial, tucked away in the peaceful and highly sought-after Wesley Woods neighborhood. Offered for the first time by the original owner, this spacious 4-bedroom, 3.5-bath home is filled with thoughtful details and inviting spaces that make it easy to feel at home. Cozy Living, Thoughtful Design From the moment you enter, you'll feel the warmth of the open layout—perfect for everyday living and easy entertaining. The sunny eat-in kitchen features stainless steel appliances, tons of cabinet space, and opens right into the heart of the home: a large family room with a charming wood-burning fireplace with insert—perfect for cozy nights in. Need a quiet space to work or read? The private home office with beautiful custom cabinetry is ready for whatever your day brings. Upstairs Serenity At the end of the day, retreat to your spacious primary suite, complete with a peaceful sitting area, two walk-in closets, and a spa-like en-suite bath. Three more bright and roomy bedrooms, along with two full baths, offer space and comfort for everyone. Room to Relax & Recharge The partially finished basement is ready for movie nights, game days, or your favorite hobbies, with: A large rec/game room,Bonus space for a gym or second home office,Full bathroom,Plenty of storage for all your seasonal and extra belongings Nature Just Outside Your Door Step outside to your beautiful backyard oasis, backing to Forest Conservation land for privacy and peaceful views. The spacious patio is perfect for morning coffee, weekend barbecues, or simply unwinding at the end of the day. A custom-built shed adds extra room for tools or toys, and the professional landscaping creates a welcoming, natural feel. Comfort Meets Convenience Hardwood floors throughout the main level,Laundry/mudroom with utility sink and extra storage,2-car garage with automatic openers + 2-car parking pad,New roof & HVAC (2019) | New refrigerator (2022) An Ideal Location Nestled between Baltimore and D.C., this home offers easy access to major commuter routes, great shopping and dining, and top-rated Howard County schools—everything you need is just minutes away. Sellers may need delayed settlement or post occupancy.

    Zillow last checked:

    Listing updated:

    Listed by:

    JOHN HARMAN JR 240-383-0223,

    HomeSmart

    Bought with:

    Alexis Ahenkorah, 5017747

    Northrop Realty

    Source: Bright MLS,MLS#: MDHW2052014MLS Logo

    Facts & features

    Interior

    Bedrooms & bathrooms
    • Bedrooms: 4
    • Bathrooms: 4
    • Full bathrooms: 3
    • 1/2 bathrooms: 1
    • Main level bathrooms: 1
    Basement
    • Area: 1276
    Heating
    • Forced Air, Natural Gas
    Cooling
    • Central Air, Electric
    Appliances
    • Included: Gas Water Heater
    Features
    • Basement: Full,Partially Finished,Windows
    • Number of fireplaces: 1
    Interior area
    • Total structure area: 4,174
    • Total interior livable area: 3,548 sqft
    • Finished area above ground: 2,898
    • Finished area below ground: 650

    Property

    Parking
    • Total spaces: 2
    • Parking features: Garage Faces Front, Garage Door Opener, Inside Entrance, Attached, Driveway, On Street
    • Attached garage spaces: 2
    • Has uncovered spaces: Yes
    Accessibility
    • Accessibility features: None
    Features
    • Levels: Three
    • Stories: 3
    • Pool features: None
    Lot
    • Size: 9,662 sqft
    Details
    • Additional structures: Above Grade, Below Grade
    • Parcel number: 1401289195
    • Zoning: R12
    • Special conditions: Standard

    Construction

    Type & style
    • Home type: SingleFamily
    • Architectural style: Colonial
    • Property subtype: Single Family Residence
    Materials
    • Frame
    • Foundation: Block
    Condition
    • New construction: No
    • Year built: 2002

    Utilities & green energy

    • Sewer: Public Sewer
    • Water: Public

    Community & neighborhood

    Location
    • Region: Elkridge
    • Subdivision: Wesley Woods

    HOA & financial

    HOA
    • Has HOA: Yes
    • HOA fee: $450 annually

    Other

    Other facts
    • Listing agreement: Exclusive Right To Sell
    • Ownership: Fee Simple

    Price history

    DateEventPrice
    6/17/2025Sold$782,989-0.9%$221/sqft
    Source: Bright MLS #MDHW2052014 Report a problem
    5/2/2025Contingent$789,999$223/sqft
    Source: Bright MLS #MDHW2052014 Report a problem
    4/25/2025Price change$789,999-2.5%$223/sqft
    Source: Bright MLS #MDHW2052014 Report a problem
    4/16/2025Listed for sale$809,900+131.5%$228/sqft
    Source: Bright MLS #MDHW2052014 Report a problem
    12/31/2002Sold$349,906$99/sqft
    Source: Public Record Report a problem

    Public tax history

    YearProperty taxesTax assessment
    2025-- $593,567 +9.5%
    2024$6,102 +10.5%$541,933 +10.5%
    2023$5,521 $490,300
    2022$5,521 $490,300
    2021$5,521 -5.5%$490,300 -5.5%
    2020$5,843 $518,900
    2019$5,843 -7.4%$518,900
    2018$6,310 -16.5%$518,900 -1%
    2017$7,559 $524,200 +7.6%
    2016-- $486,967 +8.3%
    2015-- $449,733 +9%
    2014-- $412,500
    2013-- $412,500
    2012-- $412,500 -11.5%
    2011-- $465,900 0%
    2010-- $465,940
    2009-- $465,940 -17.3%
    2008-- $563,380 +17.4%
    2007-- $479,700 +21.1%
    2006-- $396,020 +26.8%
    2005-- $312,340 +2.3%
    2004-- $305,380 +2.3%
    2003-- $298,420 +265.4%
    2002-- $81,660 +158.3%
    2001-- $31,610

    Find assessor info on the county website

    Neighborhood: 21075

    Nearby schools

    GreatSchools rating
    Schools provided by the listing agent
    • District: Howard County Public School System

    Source: Bright MLS. This data may not be complete. We recommend contacting the local school district to confirm school assignments for this home.

    Get a cash offer in 3 minutes
    Find out how much your home could sell for in as little as 3 minutes with a no-obligation cash offer.
    Estimated market value
    $793,400
    Get a cash offer in 3 minutes
    Find out how much your home could sell for in as little as 3 minutes with a no-obligation cash offer.
    Estimated market value
    $793,400