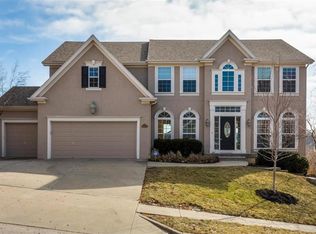
Welcome to your dream home in The National! This stunning Reverse 1.5 home offers the perfect blend of elegance, functionality, and breathtaking views. With 4 bedrooms, 3 bathrooms, a 3-car garage, and a large screen porch this home has everything you need and more. Step inside and be greeted by a spacious open floor plan with views of the sun setting in the background. The master suite featuring a separate shower and tub for those relaxing evenings. On the main level, you'll find a second bedroom and a full bath, providing convenience and versatility. The kitchen has granite countertops and a walk-in pantry for ample storage. The laundry room is equipped with a utility sink and a hanging rack, ensuring laundry day is a breeze. The living room is the perfect gathering spot, complete with a cozy fireplace and ceiling speakers for an immersive entertainment experience. Step out onto the screened-in deck and enjoy the stunning sunsets while relaxing under the remote sun shade. The finished basement offers even more living space, with 2 additional bedrooms, full bath, and a workshop for all your DIY projects. The family room provides the ideal space for relaxation and entertainment. Open the doors and walk out to the lower level patio, where you can enjoy the outdoors and hook up your speakers for a truly immersive audio experience. This home also offers additional unfinished space, perfect for converting into a 5th bedroom or using as a fitness room, allowing you to customize the space to fit your lifestyle. Storage will never be an issue with the full suspended garage, providing tons of storage space for all your belongings. Don't miss the opportunity to call this beautiful home yours. Updates: Brand new carpet in Master bedroom and 2nd main floor bedroom. **Reminder: No E-Tax, Parkville City Limits, Park Hill Schools, and Membership to the Deuce and The National sold separately.
Sold
Price Unknown
6052 Vardon Dr, Parkville, MO 64152
4beds
3,142sqft
Single Family Residence
Built in 2015
0.28 Acres Lot
$655,000 Zestimate®
$--/sqft
$3,609 Estimated rent
Home value
$655,000
$622,000 - $688,000
$3,609/mo
Zestimate® history
Owner options
List your home for rent
$3,609/mo
Rent Zestimate®
Find your next renter with Zillow Rental Manager. Plus, with online applications, you can quickly screen prospective tenants – for free.
$3,609/mo
Rent Zestimate®
Refinance and save
$1,080/mo
Est. payment
Refinancing to a lower rate could help reduce your monthly payments and save thousands over the life of the loan.
$1,080/mo
Est. payment
Explore your selling options
Work with a Zillow partner agent
Leverage their expertise and Zillow's premium Showcase listings to get your home seen by more buyers.
Get startedList with your own agent
Get your home in front of millions of buyers by listing it on Zillow.
Learn how to do itSell it yourself
Take full control of how buyers see your home on Zillow by listing For Sale by Owner (FSBO).
List your homeWhat's special
Cozy fireplaceFull suspended garageHanging rackUtility sinkLarge screen porchBrand new carpetSpacious open floor plan
Zillow last checked:
Listing updated:
Listed by:
AudraH Team 816-656-6613,
Keller Williams KC North,
Audra Heller 816-447-1612,
Keller Williams KC North
Bought with:
Brenda L Corwin, 1999105200
Berkshire Hathaway HomeServices All-Pro Real Estate
Source: Heartland MLS as distributed by MLS GRID,MLS#: 2436908
Facts & features
Interior
Bedrooms & bathrooms
- Bedrooms: 4
- Bathrooms: 3
- Full bathrooms: 3
Primary bedroom
- Features: Carpet, Ceiling Fan(s)
- Level: Main
- Dimensions: 16 x 18
Bedroom 2
- Features: Carpet, Ceiling Fan(s)
- Level: Main
- Dimensions: 11 x 12
Bedroom 3
- Features: Carpet, Ceiling Fan(s)
- Level: Lower
- Dimensions: 14 x 11
Bedroom 4
- Features: Carpet, Ceiling Fan(s)
- Level: Lower
- Dimensions: 16 x 14
Primary bathroom
- Features: Ceramic Tiles, Double Vanity, Separate Shower And Tub, Walk-In Closet(s)
- Level: Main
Bathroom 1
- Features: Ceramic Tiles, Shower Only
- Level: Main
Bathroom 2
- Features: Ceramic Tiles, Shower Only
- Level: Lower
Dining room
- Features: Wood Floor
- Level: Main
- Dimensions: 16 x 13
Family room
- Features: Ceiling Fan(s), Wet Bar
- Level: Lower
- Dimensions: 28 x 17
Kitchen
- Features: Granite Counters, Wood Floor
- Level: Main
Laundry
- Level: Main
- Dimensions: 11 x 8
Living room
- Features: Ceiling Fan(s), Fireplace, Wood Floor
- Level: Main
- Dimensions: 17 x 14
Heating
- Natural Gas
Cooling
- Electric
Appliances
- Included: Dishwasher, Disposal, Microwave, Built-In Electric Oven
- Laundry: Laundry Room, Main Level
Features
- Ceiling Fan(s), Kitchen Island, Pantry, Stained Cabinets, Vaulted Ceiling(s), Walk-In Closet(s), Wet Bar
- Flooring: Carpet, Wood
- Basement: Basement BR,Finished,Walk-Out Access
- Number of fireplaces: 2
- Fireplace features: Family Room, Living Room
Interior area
- Total structure area: 3,142
- Total interior livable area: 3,142 sqft
- Finished area above ground: 1,782
- Finished area below ground: 1,360
Property
Parking
- Total spaces: 3
- Parking features: Attached, Garage Faces Front
- Attached garage spaces: 3
Features
- Patio & porch: Deck, Patio, Covered, Screened
Lot
- Size: 0.28 Acres
- Features: Adjoin Greenspace, City Limits, Cul-De-Sac
Details
- Parcel number: 208027100003033000
- Other equipment: Back Flow Device
Construction
Type & style
- Home type: SingleFamily
- Architectural style: Traditional
- Property subtype: Single Family Residence
Materials
- Stone Trim, Stucco
- Roof: Composition
Condition
- Year built: 2015
Details
- Builder name: Arklyn Homes Inc.
Utilities & green energy
- Sewer: Public Sewer
- Water: Public
Community & HOA
Community
- Security: Security System, Smoke Detector(s)
- Subdivision: The National
HOA
- Has HOA: Yes
- Amenities included: Pool
- Services included: Curbside Recycle, Management, Trash
- HOA fee: $1,080 annually
- HOA name: The National
Location
- Region: Parkville
Financial & listing details
- Tax assessed value: $491,198
- Annual tax amount: $7,055
- Date on market: 6/14/2023
- Listing terms: Cash,Conventional,VA Loan
- Ownership: Estate/Trust
- Road surface type: Paved
Price history
| Date | Event | Price |
|---|---|---|
| 8/31/2023 | Sold | -- |
Source:  Heartland MLS as distributed by MLS GRID #2436908 Report a problem Heartland MLS as distributed by MLS GRID #2436908 Report a problem | ||
| 8/1/2023 | Pending sale | $625,000$199/sqft |
Source: Heartland MLS as distributed by MLS GRID #2436908 Report a problem | ||
| 7/30/2023 | Listed for sale | $625,000$199/sqft |
Source: Heartland MLS as distributed by MLS GRID #2436908 Report a problem | ||
| 7/8/2023 | Listing removed | -- |
Source: Heartland MLS as distributed by MLS GRID #2436908 Report a problem | ||
| 6/14/2023 | Listed for sale | $625,000$199/sqft |
Source: Heartland MLS as distributed by MLS GRID #2436908 Report a problem | ||
Public tax history
| Year | Property taxes | Tax assessment |
|---|---|---|
| 2025 | $7,834 +4.3% | $93,328 |
| 2024 | $7,509 -0.1% | $93,328 |
| 2023 | $7,519 +6.6% | $93,328 +8% |
| 2022 | $7,055 -0.3% | $86,415 |
| 2021 | $7,075 +20.1% | $86,415 +23.1% |
| 2020 | $5,890 | $70,226 |
| 2018 | -- | $70,226 |
| 2017 | $6,366 -1.5% | $70,226 |
| 2016 | $6,461 -0.4% | $70,226 |
| 2015 | $6,490 +220.5% | $70,226 +270% |
| 2013 | $2,025 | $18,981 |
| 2012 | -- | $18,981 |
| 2011 | -- | $18,981 |
| 2010 | -- | $18,981 |
| 2009 | -- | $18,981 |
Find assessor info on the county website
Neighborhood: 64152
Nearby homes
- $--4 bd3 ba3.2k sqft6020 Vardon Dr, Parkville, MO 64152Sold

- $554,0004 bd3 ba3k sqft6072 Vardon Dr, Parkville, MO 64152Off Market
- $710,2004 bd5 ba5.4k sqft10205 Magnolia Ln, Parkville, MO 64152Off Market
- $708,2005 bd4 ba2.3k sqft6022 Vardon Dr, Parkville, MO 64152Off Market
- $705,3004 bd4 ba3.8k sqft10225 Magnolia Ln, Parkville, MO 64152Off Market
- $--5 bd5 ba5.6k sqft6055 Vardon Dr, Parkville, MO 64152Sold
- $--4 bd4 ba3.3k sqft6025 Vardon Dr, Parkville, MO 64152Sold
- $802,3004 bd5 ba5.6k sqft6075 Vardon Dr, Parkville, MO 64152Off Market
Nearby schools
GreatSchools rating
- 8/10Graden Elementary SchoolGrades: K-5Distance: 0.9 mi
- 8/10Lakeview Middle SchoolGrades: 6-8Distance: 2.1 mi
- 8/10Park Hill South High SchoolGrades: 9-12Distance: 4.2 mi
Schools provided by the listing agent
- Elementary: Graden
- Middle: Lakeview
- High: Park Hill South
Source: Heartland MLS as distributed by MLS GRID. This data may not be complete. We recommend contacting the local school district to confirm school assignments for this home.
Get a cash offer in 3 minutes
Find out how much your home could sell for in as little as 3 minutes with a no-obligation cash offer.
Estimated market value
$655,000
Get a cash offer in 3 minutes
Find out how much your home could sell for in as little as 3 minutes with a no-obligation cash offer.
Estimated market value
$655,000
- Missouri
- Platte County
- Parkville
- 64152
- 6052 Vardon Dr
Nearby cities
Nearby zip codes
Other Parkville Topics
