This beautiful Castlewood Ranch paired 2-story townhome feels like a single family home and features 3 bedrooms, 2.5 baths, living room, dining space, kitchen, upper laundry and 2 car attached garage. Pride of ownership shines throughout. Upgrades and improvements include, fresh interior paint downstairs, bedrooms, and bathrooms; new hardware and knobs on doors, LVP entire downstairs and upstairs bathrooms; tiled fireplace; custom built in cabinet in living room; added cabinetry to laundry room and garage; custom built in bench and hooks by front door; stainless steel appliances (2 years old); cast iron sink; new garbage disposal; upgraded pantry shelves; upgraded dining room lighting; new ceiling fans in all bedrooms; blinds throughout; new furnace and ac unit (2 years old); board and batten accent wall (upstairs bedroom); shiplap accent wall upstairs bedroom; new rear irrigation system; front and rear sod; updated bathroom mirrors. The many windows allow the natural light to cascade in - bright and cheerful. The ceiling fans, updated furnace & ac plus the gas fireplace keep this home comfortable all year long. Relax on the rear patio in the fully fenced rear yard. Close to dining, shopping, entertainment and other amenities. Don't miss your opportunity. Welcome Home!
Sold for $488,850
$488,850
6052 Wescroft Avenue, Castle Rock, CO 80104
3beds
1,699sqft
Townhouse
Built in 2005
3,311 Square Feet Lot
$483,600 Zestimate®
$288/sqft
$2,794 Estimated rent
Home value
$483,600
$459,000 - $508,000
$2,794/mo
Zestimate® history
Owner options
List your home for rent
$2,794/mo
Rent Zestimate®
Find your next renter with Zillow Rental Manager. Plus, with online applications, you can quickly screen prospective tenants – for free.
$2,794/mo
Rent Zestimate®
Refinance and save
$3,111/mo
Est. payment
Refinancing to a lower rate could help reduce your monthly payments and save thousands over the life of the loan.
$3,111/mo
Est. payment
Explore your selling options
Work with a Zillow partner agent
Leverage their expertise and Zillow's premium Showcase listings to get your home seen by more buyers.
Get startedList with your own agent
Get your home in front of millions of buyers by listing it on Zillow.
Learn how to do itSell it yourself
Take full control of how buyers see your home on Zillow by listing For Sale by Owner (FSBO).
List your homeWhat's special
Gas fireplaceTiled fireplaceFully fenced rear yardCustom built in benchCustom built in cabinetNew rear irrigation systemFront and rear sod
Zillow last checked:
Listing updated:
Listed by:
Tom Ullrich 303-910-8436 tomrman@aol.com,
RE/MAX Professionals
Bought with:
Maddi Abercrombie, 100072698
Compass - Denver
Source: REcolorado as distributed by MLS GRID,MLS#: 5777207
Facts & features
Interior
Bedrooms & bathrooms
- Bedrooms: 3
- Bathrooms: 3
- Full bathrooms: 2
- 1/2 bathrooms: 1
- Main level bathrooms: 1
Primary bedroom
- Description: Carpeting, Ceiling Fan, Neutral Tones, Windows On Two Sides W/Blinds, Spacious 10'2" X 9'1" Walk-In Closet, Primary Bath
- Level: Upper
- Area: 237.42 Square Feet
- Dimensions: 13.11 x 18.11
Bedroom
- Description: Bedroom 2: Carpeting, Ceiling Fan, Shiplap Accent Wall, Window W/Blind
- Level: Upper
- Area: 107.1 Square Feet
- Dimensions: 10.2 x 10.5
Bedroom
- Description: Bedroom 3: Carpeting, Ceiling Fan, Window W/Blind,Board And Batten Accent Wall
- Level: Upper
- Area: 90.3 Square Feet
- Dimensions: 8.6 x 10.5
Primary bathroom
- Description: Updated Lvp Flooring, Dual Vanity, Window W/Blind, Neutral Tones
- Level: Upper
- Area: 64.38 Square Feet
- Dimensions: 5.8 x 11.1
Bathroom
- Description: Updated Lvp Flooring, Pedestal Sink, Neutral Tones
- Level: Main
- Area: 25.84 Square Feet
- Dimensions: 3.4 x 7.6
Bathroom
- Description: Updated Lvp Flooring, Single Vanity, Neutral Tones
- Level: Upper
- Area: 62.56 Square Feet
- Dimensions: 6.8 x 9.2
Dining room
- Description: Updated Lvp Flooring, Updated Chandelier, Sliding Door Access To Rear Patio, Open To Living Room And Kitchen
- Level: Main
- Area: 154.28 Square Feet
- Dimensions: 11.6 x 13.3
Kitchen
- Description: Updated Lvp Flooring, Newer Stainless Steel Appliances, Recessed Lighting, Open To Dining And Living Room
- Level: Main
- Area: 130.68 Square Feet
- Dimensions: 10.8 x 12.1
Laundry
- Description: Vinyl Floor, Shelf, Upper Cabinet
- Level: Upper
Living room
- Description: Updated Lvp Flooring, Corner Gas Fireplace W/Tile Surround, Built In Cubby & Cabinet, Recessed Lighting, Open To Dining And Kitchen
- Level: Main
- Area: 273.46 Square Feet
- Dimensions: 15.1 x 18.11
Heating
- Forced Air
Cooling
- Central Air
Appliances
- Included: Dishwasher, Disposal, Microwave, Range
- Laundry: In Unit
Features
- Built-in Features, Ceiling Fan(s), Open Floorplan, Primary Suite, Walk-In Closet(s)
- Flooring: Carpet, Vinyl
- Windows: Double Pane Windows, Window Coverings
- Has basement: No
- Number of fireplaces: 1
- Fireplace features: Gas Log, Living Room
- Common walls with other units/homes: End Unit,1 Common Wall
Interior area
- Total structure area: 1,699
- Total interior livable area: 1,699 sqft
- Finished area above ground: 1,699
Property
Parking
- Total spaces: 2
- Parking features: Concrete
- Attached garage spaces: 2
Features
- Levels: Two
- Stories: 2
- Patio & porch: Front Porch, Patio
- Fencing: Full
Lot
- Size: 3,311 Square Feet
- Features: Landscaped
Details
- Parcel number: R0441589
- Special conditions: Standard
Construction
Type & style
- Home type: Townhouse
- Property subtype: Townhouse
- Attached to another structure: Yes
Materials
- Frame, Other, Stone
- Roof: Composition
Condition
- Year built: 2005
Details
- Builder name: KB Home
Utilities & green energy
- Sewer: Public Sewer
- Water: Public
- Utilities for property: Cable Available, Electricity Connected, Internet Access (Wired), Natural Gas Available, Natural Gas Connected, Phone Available
Community & HOA
Community
- Security: Carbon Monoxide Detector(s), Smoke Detector(s)
- Subdivision: Castlewood Ranch
HOA
- Has HOA: Yes
- HOA fee: $178 monthly
- HOA name: LCM Property Management
- HOA phone: 303-221-1117
- Second HOA fee: $60 monthly
- Second HOA name: Castlewood Ranch
- Second HOA phone: 303-804-9800
Location
- Region: Castle Rock
Financial & listing details
- Price per square foot: $288/sqft
- Tax assessed value: $478,471
- Annual tax amount: $2,914
- Date on market: 3/14/2025
- Listing terms: Cash,Conventional,FHA,VA Loan
- Exclusions: Seller’s Personal Possessions, Washer, Dryer, Draperies, Refrigerator.
- Ownership: Individual
- Electric utility on property: Yes
- Road surface type: Paved
Price history
| Date | Event | Price |
|---|---|---|
| 4/24/2025 | Sold | $488,850+2.1%$288/sqft |
Source:  REcolorado as distributed by MLS GRID #5777207 Report a problem REcolorado as distributed by MLS GRID #5777207 Report a problem | ||
| 3/19/2025 | Pending sale | $478,850$282/sqft |
Source: REcolorado as distributed by MLS GRID #5777207 Report a problem | ||
| 3/14/2025 | Listed for sale | $478,850+19.7%$282/sqft |
Source: REcolorado as distributed by MLS GRID #5777207 Report a problem | ||
| 7/2/2021 | Sold | $400,000+100.1%$235/sqft |
Source: Public Record Report a problem | ||
| 12/6/2005 | Sold | $199,919$118/sqft |
Source: Public Record Report a problem | ||
Public tax history
| Year | Property taxes | Tax assessment |
|---|---|---|
| 2025 | $2,886 -1% | $29,910 -8.5% |
| 2024 | $2,914 +18.7% | $32,680 -1% |
| 2023 | $2,455 -3.7% | $33,000 +44% |
| 2022 | $2,549 | $22,920 -2.8% |
| 2021 | -- | $23,580 +2.8% |
| 2020 | $2,490 +18.6% | $22,930 |
| 2019 | $2,099 | $22,930 +20.9% |
| 2018 | $2,099 +5.7% | $18,960 |
| 2017 | $1,986 +9.8% | $18,960 +11.6% |
| 2016 | $1,809 -1.7% | $16,990 |
| 2015 | $1,841 +20.5% | $16,990 +32.8% |
| 2014 | $1,528 | $12,790 |
| 2013 | -- | $12,790 +2.7% |
| 2012 | -- | $12,450 |
| 2011 | -- | $12,450 -22.2% |
| 2010 | -- | $16,010 +0.3% |
| 2009 | $903 | $15,960 |
| 2008 | -- | $15,960 +5% |
| 2007 | -- | $15,200 +687.6% |
| 2004 | $128 | $1,930 |
Find assessor info on the county website
Neighborhood: 80104
Nearby homes
- $437,5003 bd3 ba1.7k sqft6038 Wescroft Ave, Castle Rock, CO 80104Off Market
- $463,3003 bd3 ba1.6k sqft6064 Wescroft Ave, Castle Rock, CO 80104Off Market
- $442,6003 bd3 ba1.8k sqft6026 Wescroft Ave, Castle Rock, CO 80104Off Market
- $434,3003 bd3 ba1.5k sqft6053 Turnstone Pl, Castle Rock, CO 80104Off Market
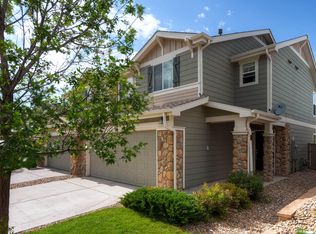
- $444,8003 bd2 ba1.5k sqft6069 Turnstone Pl, Castle Rock, CO 80104Off Market
- $441,7003 bd2 ba1.5k sqft6045 Turnstone Pl, Castle Rock, CO 80104Off Market
- $474,1003 bd2 ba1.8k sqft6078 Wescroft Ave, Castle Rock, CO 80104Off Market
- $434,6003 bd3 ba1.5k sqft6027 Turnstone Pl, Castle Rock, CO 80104Off Market
Nearby schools
GreatSchools rating
- 8/10Flagstone Elementary SchoolGrades: PK-6Distance: 0.5 mi
- 5/10Mesa Middle SchoolGrades: 6-8Distance: 0.6 mi
- 7/10Douglas County High SchoolGrades: 9-12Distance: 3.5 mi
Schools provided by the listing agent
- Elementary: Flagstone
- Middle: Mesa
- High: Douglas County
- District: Douglas RE-1
Source: REcolorado as distributed by MLS GRID. This data may not be complete. We recommend contacting the local school district to confirm school assignments for this home.
Get a cash offer in 3 minutes
Find out how much your home could sell for in as little as 3 minutes with a no-obligation cash offer.
Estimated market value
$483,600
Get a cash offer in 3 minutes
Find out how much your home could sell for in as little as 3 minutes with a no-obligation cash offer.
Estimated market value
$483,600
- Colorado
- Douglas County
- Castle Rock
- 80104
- 6052 Wescroft Avenue
Nearby cities
Nearby neighborhoods
Nearby zip codes
Other Castle Rock Topics
