Don't miss out on this BETTER-than-newbuild five-year-old Classic home in desirable Indigo Ranch! Fall in love with this beautiful home the moment you walk through the front door. Tons of light greets you from the huge south-facing windows along the rear of the home, casting light into the open and airy main living area. You'll love hosting in your new kitchen with a large walk-in pantry, under cabinet lighting, a large island with seating, and white quartz countertops. Spend these incredible Colorado fall days on your large covered patio, enjoying your picturesque views of Pikes Peak! The large, landscaped, backyard offers plenty of space and a large shed. The upper level features a large loft family room, laundry room with sink, two bedrooms, and a huge primary suite! The primary bedroom boasts a walk-in closet, double vanity, and large shower with bench upgrade. The basement adds two more bedrooms and a generous rec room, plumbed for a wet bar. This home also features a mud bench inside the garage entrance, high-end luxury vinyl tile throughout the main level, an oversized garage with 220V, a security system, and more. This home shines with pride of ownership and you'll love all the added features and custom touches. Indigo Ranch is home to a vibrant community and features tons of walking paths, and several parks are within a couple of blocks of the home. The neighborhood is close to shopping, tons of restaurants, and entertainment. You won't want to miss this home!
Sold for $605,000
$605,000
6053 Brennan Ave, Colorado Springs, CO 80923
5beds
3,316sqft
Single Family Residence
Built in 2019
7,732 Square Feet Lot
$609,800 Zestimate®
$182/sqft
$3,417 Estimated rent
Home value
$609,800
$579,000 - $640,000
$3,417/mo
Zestimate® history
Owner options
List your home for rent
$3,417/mo
Rent Zestimate®
Find your next renter with Zillow Rental Manager. Plus, with online applications, you can quickly screen prospective tenants – for free.
$3,417/mo
Rent Zestimate®
Refinance and save
$3,010/mo
Est. payment
Refinancing to a lower rate could help reduce your monthly payments and save thousands over the life of the loan.
$3,010/mo
Est. payment
Explore your selling options
Work with a Zillow partner agent
Leverage their expertise and Zillow's premium Showcase listings to get your home seen by more buyers.
Get startedList with your own agent
Get your home in front of millions of buyers by listing it on Zillow.
Learn how to do itSell it yourself
Take full control of how buyers see your home on Zillow by listing For Sale by Owner (FSBO).
List your homeWhat's special
Huge primary suiteLarge walk-in pantryUnder cabinet lightingHuge south-facing windowsLarge covered patioLaundry room with sinkWalk-in closet
Zillow last checked:
Listing updated:
Listed by:
Shaina Glenn 719-650-7830,
REMAX PROPERTIES
Bought with:
Darrell Wass
REMAX PROPERTIES
Source: elevateMLS,MLS#: 6355044
Facts & features
Interior
Bedrooms & bathrooms
- Bedrooms: 5
- Bathrooms: 4
- Full bathrooms: 3
- 1/2 bathrooms: 1
Basement
- Area: 1041
Heating
- Forced Air, Natural Gas
Cooling
- Ceiling Fan(s), Central Air
Appliances
- Included: Dishwasher, Disposal, Dryer, Exhaust Fan, Microwave, Refrigerator, Washer
- Laundry: Upper Level
Features
- 9Ft + Ceilings, Pantry
- Flooring: Carpet, Ceramic Tile, Tile, Vinyl/Linoleum
- Basement: Full,Finished
- Has fireplace: Yes
- Fireplace features: Gas
Interior area
- Total structure area: 3,316
- Total interior livable area: 3,316 sqft
- Finished area above ground: 2,275
- Finished area below ground: 1,041
Property
Parking
- Total spaces: 2
- Parking features: Attached, Garage Door Opener, Oversized, Concrete Driveway
- Attached garage spaces: 2
Features
- Levels: Two
- Stories: 2
- Patio & porch: Concrete, Covered
- Exterior features: Auto Sprinkler System
- Fencing: Back Yard
- Has view: Yes
- View description: View of Pikes Peak
Lot
- Size: 7,732 Square Feet
- Features: Level, HOA Required $, Landscaped
Details
- Additional structures: Storage
- Parcel number: 5317446004
Construction
Type & style
- Home type: SingleFamily
- Property subtype: Single Family Residence
Materials
- Wood Siding
- Roof: Composite Shingle
Condition
- Existing Home
- New construction: No
- Year built: 2019
Details
- Builder name: Classic Homes
Utilities & green energy
- Electric: 220 Volts in Garage
- Water: Municipal
Community & HOA
HOA
- Services included: Covenant Enforcement, Trash Removal, Other
- HOA fee: $225 annually
Location
- Region: Colorado Springs
Financial & listing details
- Price per square foot: $182/sqft
- Tax assessed value: $674,012
- Annual tax amount: $3,720
- Date on market: 12/4/2024
- Listing terms: Cash,Conventional,FHA,VA Loan
Price history
| Date | Event | Price |
|---|---|---|
| 12/3/2024 | Sold | $605,000-2.4%$182/sqft |
Source:  elevateMLS #6355044 Report a problem elevateMLS #6355044 Report a problem | ||
| 10/27/2024 | Listed for sale | $620,000+42%$187/sqft |
Source: elevateMLS #6355044 Report a problem | ||
| 11/13/2019 | Sold | $436,600$132/sqft |
Source: Public Record Report a problem | ||
Public tax history
| Year | Property taxes | Tax assessment |
|---|---|---|
| 2024 | $3,720 +22.2% | $45,160 |
| 2023 | $3,045 -4.6% | $45,160 +34.9% |
| 2022 | $3,193 | $33,480 -2.8% |
| 2021 | -- | $34,450 +106.2% |
| 2020 | $2,636 +82.8% | $16,710 |
| 2019 | $1,442 | $16,710 +1777.5% |
| 2018 | -- | $890 |
Find assessor info on the county website
Neighborhood: Powers
Nearby homes
- $622,5004 bd2 ba1.4k sqft6047 Brennan Ave, Colorado Springs, CO 80923Off Market
- $596,6004 bd2 ba1.5k sqft6059 Brennan Ave, Colorado Springs, CO 80923Off Market
- $606,8004 bd3 ba3.2k sqft6041 Brennan Ave, Colorado Springs, CO 80923Off Market

- $689,600-- bd-- ba4k sqft6065 Brennan Ave, Colorado Springs, CO 80923Off Market
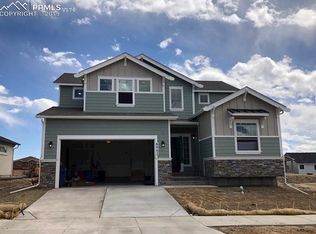
- $576,3004 bd3 ba2.9k sqft7454 Manistique Dr, Colorado Springs, CO 80923Off Market
- $582,0006 bd3 ba2.2k sqft6035 Brennan Ave, Colorado Springs, CO 80923Off Market
- $560,0004 bd3 ba2.7k sqft7446 Manistique Dr, Colorado Springs, CO 80923Sold
- $623,6005 bd4 ba3.3k sqft7462 Manistique Dr, Colorado Springs, CO 80923Off Market
Nearby schools
GreatSchools rating
- 7/10Stetson Elementary SchoolGrades: PK-5Distance: 1.1 mi
- 7/10Skyview Middle SchoolGrades: 6-8Distance: 1.2 mi
- 4/10Vista Ridge High SchoolGrades: 9-12Distance: 1.3 mi
Schools provided by the listing agent
- District: Falcon-49
Source: elevateMLS. This data may not be complete. We recommend contacting the local school district to confirm school assignments for this home.
Get a cash offer in 3 minutes
Find out how much your home could sell for in as little as 3 minutes with a no-obligation cash offer.
Estimated market value
$609,800
Get a cash offer in 3 minutes
Find out how much your home could sell for in as little as 3 minutes with a no-obligation cash offer.
Estimated market value
$609,800
- Colorado
- El Paso County
- Colorado Springs
- 80923
- Powers
- 6053 Brennan Ave
Nearby cities
Nearby neighborhoods
- Briargate Real estate
- Central Colorado Springs Real estate
- Cimarron Hills Real estate
- East Colorado Springs Real estate
- Northeast Colorado Springs Real estate
- Northwest Colorado Springs Real estate
- Old Colorado City Real estate
- Powers Real estate
- Southeast Colorado Springs Real estate
- Southwest Colorado Springs Real estate
Nearby zip codes
Other Colorado Springs Topics
- Apartments for Rent in 80923
- Houses for Sale in 80923
- Houses for Rent in 80923
- 80923 Real Estate
- Colorado Springs Condos
- Houses for Sale in Colorado Springs
- Newest Listings in Colorado Springs
- Colorado Springs Home Values
- Colorado Springs Real Estate Agents
- Colorado Springs Refinance
- Colorado Springs Mortgage Rates
