LOWEST PRICED 3 CAR GARAGE RANCH IN CRYSTAL VALLEY
One Hundred THOUSAND Dollars worth of Builder Upgrades.
Master Craft Cabinets in Kitchen
Solid Maple Wood Floors,
9' Coffered Ceilings in Living Room and Primary Bed Room
Quartz Counter Tops through out the whole house
Garage doors have extended height
Gourmet Kitchen with Large Island
Ceiling Fans,
Micro Wave Oven VENTILATED to the Outdoors/Gas Stove Top
Stone Gas Fireplace
Double Walled Electric Ovens, Light blocking shades in Primary bed room.
Two sinks in hall Bathroom
This is a THREE BEDROM and ONE OFFICE. One bedroom is being used as a 2nd Office.
Seller's are first owners. Property faces South West and Back yard is shaded in the summer.
INCLUSIONS: refrigerator, freezer, washer, dryer, outdoor furniture, lawn mower, trimmer, snow blower, thatcher, garden tools, hoses, all window covers, Ring Alarm System
For sale
Price increase: $20K (10/2)
$719,900
6053 Clover Ridge Circle, Castle Rock, CO 80104
3beds
4,642sqft
Single Family Residence
Built in 2018
9,670 Square Feet Lot
$-- Zestimate®
$155/sqft
$83/mo HOA
What's special
- 59 days
- 439
- 34
Zillow last checked:
Listing updated:
Listed by:
John Vizzi 303-300-9660 johnvizzi@coloradoflatfeerealty.com,
Colorado Flat Fee Realty Inc
Source: REcolorado as distributed by MLS GRID,MLS#: 2265901
Facts & features
Interior
Bedrooms & bathrooms
- Bedrooms: 3
- Bathrooms: 3
- Full bathrooms: 1
- 3/4 bathrooms: 1
- 1/2 bathrooms: 1
- Main level bathrooms: 3
- Main level bedrooms: 3
Bedroom
- Features: Primary Suite
- Level: Main
Bedroom
- Level: Main
Bedroom
- Level: Main
Bathroom
- Description: En Suite
- Features: Primary Suite
- Level: Main
Bathroom
- Description: Hallway
- Level: Main
Bathroom
- Level: Main
Dining room
- Level: Main
Kitchen
- Level: Main
Laundry
- Level: Main
Office
- Description: Den
- Level: Main
Heating
- Forced Air, Natural Gas
Cooling
- Central Air
Appliances
- Included: Convection Oven, Cooktop, Dishwasher, Disposal, Double Oven, Dryer, Freezer, Gas Water Heater, Microwave, Refrigerator, Self Cleaning Oven, Washer
- Laundry: In Unit
Features
- Ceiling Fan(s), Entrance Foyer, High Ceilings, High Speed Internet, Kitchen Island, Open Floorplan, Pantry, Primary Suite, Quartz Counters, Radon Mitigation System, Smart Thermostat, Smoke Free, Sound System, Walk-In Closet(s)
- Flooring: Carpet, Tile, Wood
- Windows: Double Pane Windows, Window Coverings
- Basement: Full,Unfinished
- Number of fireplaces: 1
- Fireplace features: Living Room
Interior area
- Total structure area: 4,642
- Total interior livable area: 4,642 sqft
- Finished area above ground: 2,330
- Finished area below ground: 0
Property
Parking
- Total spaces: 3
- Parking features: Garage - Attached
- Attached garage spaces: 3
Features
- Levels: One
- Stories: 1
- Entry location: Ground
- Patio & porch: Covered
- Exterior features: Garden, Gas Valve, Private Yard, Rain Gutters
- Fencing: Full
Lot
- Size: 9,670 Square Feet
- Features: Landscaped, Sprinklers In Front, Sprinklers In Rear
- Residential vegetation: Grassed
Details
- Parcel number: R0486215
- Special conditions: Standard
Construction
Type & style
- Home type: SingleFamily
- Architectural style: Contemporary
- Property subtype: Single Family Residence
Materials
- Brick, Frame, Wood Siding
- Foundation: Concrete Perimeter
- Roof: Composition
Condition
- Year built: 2018
Details
- Builder model: The Daniel
- Builder name: Richmond American Homes
Utilities & green energy
- Sewer: Public Sewer
- Water: Public
Green energy
- Energy efficient items: Thermostat
Community & HOA
Community
- Security: Security System, Smart Cameras, Smart Security System, Smoke Detector(s), Video Doorbell
- Subdivision: Crystal Valley Ranch
HOA
- Has HOA: Yes
- Amenities included: Clubhouse, Fitness Center, Playground, Pool, Trail(s)
- Services included: Recycling, Trash
- HOA fee: $83 monthly
- HOA name: Crystal Valley Ranch HOA
- HOA phone: 720-633-9722
Location
- Region: Castle Rock
Financial & listing details
- Price per square foot: $155/sqft
- Tax assessed value: $702,684
- Annual tax amount: $4,313
- Date on market: 8/6/2026
- Listing terms: Cash,Conventional,FHA,VA Loan
- Exclusions: Mural Picture By Basement Stairs And All Personal Property Not Mentioned In Inclusions
- Ownership: Agent Owner
- Road surface type: Paved
Estimated market value
Not available
Estimated sales range
Not available
Not available
Price history
| Date | Event | Price |
|---|---|---|
| 10/2/2026 | Price change | $719,900+2.9%$155/sqft |
Source:  REcolorado as distributed by MLS GRID #2265901 Report a problem REcolorado as distributed by MLS GRID #2265901 Report a problem | ||
| 9/30/2026 | Price change | $2,750-6.8%$1/sqft |
Source: REcolorado as distributed by MLS GRID #6623859 Report a problem | ||
| 9/24/2026 | Price change | $2,950-9.2%$1/sqft |
Source: REcolorado as distributed by MLS GRID #6623859 Report a problem | ||
| 9/21/2026 | Listed for rent | $3,250+10.2%$1/sqft |
Source: REcolorado as distributed by MLS GRID #6623859 Report a problem | ||
| 9/17/2026 | Price change | $699,900-1.4%$151/sqft |
Source: REcolorado as distributed by MLS GRID #2265901 Report a problem | ||
| 9/12/2026 | Price change | $709,900-1.4%$153/sqft |
Source: REcolorado as distributed by MLS GRID #2265901 Report a problem | ||
| 9/7/2026 | Price change | $719,900-0.7%$155/sqft |
Source: REcolorado as distributed by MLS GRID #2265901 Report a problem | ||
| 8/31/2026 | Price change | $725,000-1.9%$156/sqft |
Source: REcolorado as distributed by MLS GRID #2265901 Report a problem | ||
| 8/22/2026 | Price change | $739,000-3.9%$159/sqft |
Source: REcolorado as distributed by MLS GRID #2265901 Report a problem | ||
| 8/6/2026 | Listed for sale | $769,000+48.7%$166/sqft |
Source: REcolorado as distributed by MLS GRID #2265901 Report a problem | ||
| 11/14/2025 | Listing removed | $2,950$1/sqft |
Source: REcolorado as distributed by MLS GRID #2929346 Report a problem | ||
| 11/8/2025 | Price change | $2,950+15.7%$1/sqft |
Source: REcolorado as distributed by MLS GRID #2929346 Report a problem | ||
| 10/31/2025 | Price change | $2,550-13.6%$1/sqft |
Source: REcolorado as distributed by MLS GRID #2929346 Report a problem | ||
| 10/14/2025 | Listed for rent | $2,950+3.5%$1/sqft |
Source: REcolorado as distributed by MLS GRID #2929346 Report a problem | ||
| 10/2/2025 | Listing removed | $2,850$1/sqft |
Source: REcolorado as distributed by MLS GRID #2929346 Report a problem | ||
| 9/4/2025 | Listed for rent | $2,850+11.8%$1/sqft |
Source: REcolorado as distributed by MLS GRID #2929346 Report a problem | ||
| 9/18/2024 | Listing removed | $2,550$1/sqft |
Source: REcolorado as distributed by MLS GRID #6084632 Report a problem | ||
| 8/29/2024 | Price change | $2,550-13.6%$1/sqft |
Source: REcolorado as distributed by MLS GRID #6084632 Report a problem | ||
| 7/31/2024 | Price change | $2,950+18.2%$1/sqft |
Source: REcolorado as distributed by MLS GRID #6084632 Report a problem | ||
| 7/29/2024 | Listed for rent | $2,495$1/sqft |
Source: REcolorado as distributed by MLS GRID #6084632 Report a problem | ||
| 3/30/2018 | Sold | $517,300$111/sqft |
Source: Public Record Report a problem | ||
Public tax history
| Year | Property taxes | Tax assessment |
|---|---|---|
| 2025 | $3,558 +8.7% | $43,920 -6.4% |
| 2024 | $3,274 +23.9% | $46,900 -1% |
| 2023 | $2,643 -35.6% | $47,350 +33.7% |
| 2022 | $4,101 | $35,410 -2.8% |
| 2021 | -- | $36,420 +3.6% |
| 2020 | $4,207 +167.8% | $35,170 |
| 2019 | $1,571 0% | $35,170 +192.1% |
| 2018 | $1,571 -49.1% | $12,040 -51.5% |
| 2017 | $3,089 +288.3% | $24,800 +244.9% |
| 2016 | $796 +78.7% | $7,190 |
| 2015 | $445 | $7,190 |
Find assessor info on the county website
Monthly payment
Est. payment
Payment breakdown
Explore the cost of this home by adjusting the details. Changes won't be saved.Climate risks
Neighborhood: 80104
Nearby schools
Schools provided by the listing agent
- Elementary: South Ridge
- Middle: Mesa
- High: Douglas County
- District: Douglas RE-1
Source: REcolorado as distributed by MLS GRID. This data may not be complete. We recommend contacting the local school district to confirm school assignments for this home.
- $691,0004 bd3 ba2.7k sqft6047 Clover Ridge Cir, Castle Rock, CO 80104Off Market
- $750,0004 bd3 ba4.1k sqft6065 Clover Ridge Cir, Castle Rock, CO 80104Sold
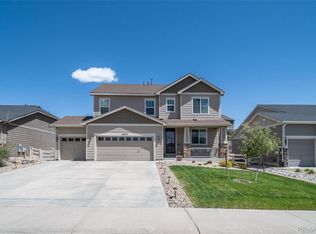
- $720,8002 bd2 ba2.3k sqft6035 Clover Ridge Cir, Castle Rock, CO 80104Off Market
- $583,4004 bd3 ba2.4k sqft5862 Echo Park Cir, Castle Rock, CO 80104Off Market
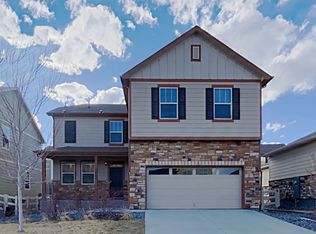
Similar homes
- $750,0004 bd3 ba4.1k sqft2755 Echo Park Drive, Castle Rock, CO 80104For Sale

 MLS ID #5380481, Zoe Macaulay, RE/MAX Synergy. REcolorado as distributed by MLS GRID
 - $735,0003 bd3 ba4.3k sqft5724 Berry Ridge Way, Castle Rock, CO 80104For Sale
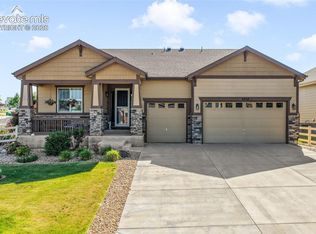
 MLS ID #4582181, Aimee Fletcher CLHMS GRI , Exp Realty LLC. elevateMLS
 - $785,0006 bd4 ba4.1k sqft3068 Cool Meadow Place, Castle Rock, CO 80104For Sale
 MLS ID #5744232, Jose Zamora, Fathom Realty Colorado LLC. REcolorado as distributed by MLS GRID
 - $799,0005 bd4 ba4.8k sqft2500 Hillcroft Lane, Castle Rock, CO 80104For Sale
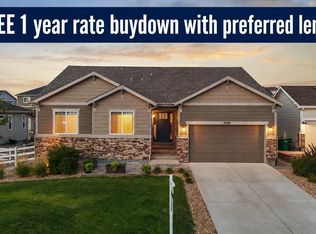 MLS ID #8137248, Jamison Amoros, Lifestyle International Realty. REcolorado as distributed by MLS GRID
 - $719,9006 bd5 ba4k sqft3941 Heatherglenn Lane, Castle Rock, CO 80104For SaleMLS ID #5860621, Emily Waite, Brokers Guild Homes. REcolorado as distributed by MLS GRID
- $714,0005 bd4 ba4.1k sqft5215 Ditmars Trail, Castle Rock, CO 80104For SaleMLS ID #5195267, Terra Washco, HomeSmart. REcolorado as distributed by MLS GRID
- $675,0003 bd3 ba3.7k sqft3397 Bittern Street, Castle Rock, CO 80104For SaleMLS ID #5034087, Seshu Velpuri, Homes of Rockies Realty LLC. REcolorado as distributed by MLS GRID
- $875,0005 bd5 ba5.2k sqft5728 Clover Ridge Cir, Castle Rock, CO 80104For SaleMLS ID #9554562, Elizabeth Owens, RE/MAX Alliance. elevateMLS
- $675,0004 bd3 ba4.1k sqft2389 Mccracken Lane, Castle Rock, CO 80104For SaleMLS ID #5195745, Sue Kenner, Keller Williams DTC. REcolorado as distributed by MLS GRID
- $774,9905 bd4 ba3.6k sqft5462 Gray Wolf Lane, Castle Rock, CO 80104For SaleMLS ID #5830698, Megan Gage, Brokers Guild Real Estate. REcolorado as distributed by MLS GRID
- $899,9005 bd5 ba5.1k sqft5894 Berry Ridge Way, Castle Rock, CO 80104For SaleMLS ID #9816723, Nadine Kirk, RE/MAX Alliance. REcolorado as distributed by MLS GRID
- $896,4005 bd5 ba4.1k sqft6040 Clover Ridge Circle, Castle Rock, CO 80104For SaleMLS ID #7767853, John Vizzi, Colorado Flat Fee Realty Inc. REcolorado as distributed by MLS GRID
- $829,8995 bd4 ba4.1k sqft3300 Mccracken Lane, Castle Rock, CO 80104For SaleMLS ID #4656587, Raymond Feindt, Realty One Group Premier. REcolorado as distributed by MLS GRID
- $579,9004 bd2 ba3.3k sqft4664 Cattle Cross Trail, Castle Rock, CO 80104For SaleMLS ID #3750802, Alyce Chermack, The Platinum Group. REcolorado as distributed by MLS GRID
- $774,9003 bd4 ba4.3k sqft2831 Russet Sky Court, Castle Rock, CO 80108For SaleMLS ID #4301433, Landon Pasley, NAV Real Estate. REcolorado as distributed by MLS GRID
- $739,0004 bd3 ba3.9k sqft3361 Ireland Moss Street, Castle Rock, CO 80109For SaleMLS ID #4426063, Amanda Heath, Corcoran Perry & Co.. REcolorado as distributed by MLS GRID
- $899,0004 bd4 ba4.6k sqft1205 Bonnyton Place, Castle Rock, CO 80104For SaleMLS ID #6614983, Lane Lyon, Coldwell Banker Global Luxury Denver. REcolorado as distributed by MLS GRID
- $725,0004 bd4 ba4.6k sqft6315 Leilani Lane, Castle Rock, CO 80108For SaleMLS ID #2474709, Julie Maxwell, 8z Real Estate. REcolorado as distributed by MLS GRID
- $740,0004 bd3 ba4.2k sqft2420 Thistle Court, Castle Rock, CO 80109For SaleMLS ID #4123420, Tanner Cole, Coluxe Realty. REcolorado as distributed by MLS GRID
- $749,9505 bd4 ba5.1k sqft7159 Oasis Drive, Castle Rock, CO 80108For SaleMLS ID #7897314, Ryan Davis, Keller Williams Real Estate LLC. REcolorado as distributed by MLS GRID
