Move right in—everything’s done! This fully renovated 3-bedroom townhome in Alexandria’s desirable Runnymeade community shines from top to bottom. Every inch has been updated, including the brand-new kitchen, bathrooms, flooring, fixtures, and paint—plus all major systems: new AC, heat pump, and water heater (2024). With nothing left to do, all you have to do is move in and enjoy! Since the furniture in the photos is virtually staged, you’ll find no heavy lifting, no scuffs, and no scratches—just pristine, move-in-ready space waiting for your personal touch. Step into the welcoming foyer and you’ll immediately notice the luxury vinyl plank flooring throughout (with soft carpet only on the stairs) and stylish updates that flow seamlessly from room to room. The bright, open living room features a cozy wood-burning fireplace—the perfect spot to unwind after a long day. The stunning new kitchen will be your favorite place to gather, with quartz countertops, stainless steel appliances, a spacious center island, and ample cabinetry for all your storage needs. It opens to a sunny dining area with a lovely chandelier, ideal for a casual Sunday brunch or festive holiday gatherings. Upstairs, the spacious primary suite offers recessed lighting, a walk-in closet, and a beautifully updated full bath. Two additional bedrooms share a modern hall bath featuring custom tilework and a stylish vanity with plenty of space for everyone’s essentials. Need more storage? You’ll love the deep linen and hall closets—and if you’ve always wanted an upstairs laundry, the hall closet offers the perfect spot to relocate it! The fully finished walk-out basement adds incredible versatility, featuring a bonus room perfect for a home office or gym, two large storage closets, a half bath, and a laundry/utility room. The spacious recreation room opens to your private, fenced backyard backing to trees—your own outdoor oasis for relaxing, gardening, or playtime. Residents of Runnymeade enjoy a peaceful, tree-lined neighborhood with tennis courts, playgrounds, and beautifully maintained common areas. Ideally located just minutes from I-495, I-95, I-395, Van Dorn and Franconia-Springfield Metro stations, and the shops and dining of Kingstowne and Old Town Alexandria, this home offers the perfect blend of comfort, convenience, and community.
Sold for $640,000
$640,000
6053 Crown Royal Cir, Alexandria, VA 22310
3beds
2,000sqft
Townhouse
Built in 1984
1,307 Square Feet Lot
$652,300 Zestimate®
$320/sqft
$3,361 Estimated rent
Home value
$652,300
$613,000 - $698,000
$3,361/mo
Zestimate® history
Owner options
List your home for rent
$3,361/mo
Rent Zestimate®
Find your next renter with Zillow Rental Manager. Plus, with online applications, you can quickly screen prospective tenants – for free.
$3,361/mo
Rent Zestimate®
Refinance and save
$4,258/mo
Est. payment
Refinancing to a lower rate could help reduce your monthly payments and save thousands over the life of the loan.
$4,258/mo
Est. payment
Explore your selling options
Work with a Zillow partner agent
Leverage their expertise and Zillow's premium Showcase listings to get your home seen by more buyers.
Get startedList with your own agent
Get your home in front of millions of buyers by listing it on Zillow.
Learn how to do itSell it yourself
Take full control of how buyers see your home on Zillow by listing For Sale by Owner (FSBO).
List your homeWhat's special
Home officeCozy wood-burning fireplaceFinished walk-out basementStylish vanityBonus roomPrivate fenced backyardHalf bath
Zillow last checked:
Listing updated:
Listed by:
Bobbi Desai 703-585-1524,
Century 21 Redwood Realty
Bought with:
Ryan Rust, 0225242691
Redfin Corporation
Source: Bright MLS,MLS#: VAFX2276930
Facts & features
Interior
Bedrooms & bathrooms
- Bedrooms: 3
- Bathrooms: 4
- Full bathrooms: 2
- 1/2 bathrooms: 2
- Main level bathrooms: 1
Rooms
- Room types: Living Room, Dining Room, Primary Bedroom, Bedroom 2, Bedroom 3, Kitchen, Recreation Room, Utility Room, Bathroom 2, Bonus Room, Primary Bathroom, Half Bath
Primary bedroom
- Features: Attached Bathroom, Flooring - Luxury Vinyl Plank, Recessed Lighting, Walk-In Closet(s)
- Level: Upper
- Area: 168 Square Feet
- Dimensions: 14 x 12
Bedroom 2
- Features: Flooring - Luxury Vinyl Plank
- Level: Upper
- Area: 117 Square Feet
- Dimensions: 9 x 13
Bedroom 3
- Features: Flooring - Luxury Vinyl Plank
- Level: Upper
- Area: 100 Square Feet
- Dimensions: 10 x 10
Primary bathroom
- Features: Bathroom - Walk-In Shower, Granite Counters, Flooring - Luxury Vinyl Plank
- Level: Upper
- Area: 40 Square Feet
- Dimensions: 5 x 8
Bathroom 2
- Features: Bathroom - Tub Shower, Countertop(s) - Solid Surface, Flooring - Luxury Vinyl Plank
- Level: Upper
- Area: 56 Square Feet
- Dimensions: 7 x 8
Bonus room
- Features: Basement - Finished, Flooring - Luxury Vinyl Plank, Recessed Lighting, Walk-In Closet(s)
- Level: Lower
- Area: 130 Square Feet
- Dimensions: 13 x 10
Dining room
- Features: Flooring - Luxury Vinyl Plank, Formal Dining Room, Lighting - Pendants
- Level: Main
- Area: 144 Square Feet
- Dimensions: 12 x 12
Half bath
- Features: Granite Counters, Flooring - Luxury Vinyl Plank
- Level: Main
- Area: 20 Square Feet
- Dimensions: 5 x 4
Half bath
- Features: Granite Counters, Flooring - Luxury Vinyl Plank
- Level: Lower
- Area: 35 Square Feet
- Dimensions: 5 x 7
Kitchen
- Features: Breakfast Bar, Countertop(s) - Quartz, Flooring - Luxury Vinyl Plank, Kitchen Island, Kitchen - Electric Cooking, Recessed Lighting
- Level: Main
- Area: 96 Square Feet
- Dimensions: 8 x 12
Living room
- Features: Fireplace - Wood Burning, Flooring - Luxury Vinyl Plank, Crown Molding
- Level: Main
- Area: 234 Square Feet
- Dimensions: 13 x 18
Recreation room
- Features: Basement - Finished, Flooring - Luxury Vinyl Plank, Recessed Lighting, Walk-In Closet(s)
- Level: Lower
- Area: 266 Square Feet
- Dimensions: 19 x 14
Utility room
- Features: Flooring - Concrete
- Level: Lower
- Area: 56 Square Feet
- Dimensions: 8 x 7
Heating
- Heat Pump, Electric
Cooling
- Central Air, Electric
Appliances
- Included: Microwave, Dishwasher, Disposal, Oven/Range - Electric, Refrigerator, Stainless Steel Appliance(s), Water Heater, Electric Water Heater
- Laundry: In Basement, Hookup, Washer/Dryer Hookups Only
Features
- Attic, Bathroom - Tub Shower, Bathroom - Walk-In Shower, Combination Kitchen/Dining, Dining Area, Open Floorplan, Kitchen Island, Primary Bath(s), Recessed Lighting, Upgraded Countertops, Walk-In Closet(s)
- Flooring: Luxury Vinyl
- Basement: Full,Finished,Interior Entry,Walk-Out Access
- Number of fireplaces: 1
- Fireplace features: Mantel(s), Wood Burning
Interior area
- Total structure area: 2,100
- Total interior livable area: 2,000 sqft
- Finished area above ground: 1,400
- Finished area below ground: 600
Property
Parking
- Parking features: Assigned, Free, Paved, Off Street, Parking Lot
- Details: Assigned Parking, Assigned Space #: 24
Accessibility
- Accessibility features: None
Features
- Levels: Three
- Stories: 3
- Patio & porch: Patio
- Exterior features: Rain Gutters
- Pool features: None
- Fencing: Full,Privacy,Back Yard,Wood
Lot
- Size: 1,307 Square Feet
- Features: Backs to Trees, Rear Yard
Details
- Additional structures: Above Grade, Below Grade
- Parcel number: 0814 30 0074
- Zoning: 181
- Special conditions: Standard
Construction
Type & style
- Home type: Townhouse
- Architectural style: Colonial
- Property subtype: Townhouse
Materials
- Aluminum Siding, Brick
- Foundation: Slab
Condition
- Excellent
- New construction: No
- Year built: 1984
- Major remodel year: 2025
Utilities & green energy
- Sewer: Public Sewer
- Water: Public
- Utilities for property: Electricity Available, Sewer Available, Water Available
Community & HOA
Community
- Subdivision: Runnymeade
HOA
- Has HOA: Yes
- Amenities included: Common Grounds, Tennis Court(s), Tot Lots/Playground
- Services included: Common Area Maintenance
- HOA fee: $244 quarterly
- HOA name: RUNNYMEADE HOMEOWNERS ASSOCIATION
Location
- Region: Alexandria
Financial & listing details
- Price per square foot: $320/sqft
- Tax assessed value: $563,880
- Annual tax amount: $6,518
- Date on market: 10/31/2025
- Listing agreement: Exclusive Right To Sell
- Listing terms: Negotiable
- Ownership: Fee Simple
Price history
| Date | Event | Price |
|---|---|---|
| 12/1/2025 | Sold | $640,000-1.4%$320/sqft |
Source:  Bright MLS #VAFX2276930 Report a problem Bright MLS #VAFX2276930 Report a problem | ||
| 11/9/2025 | Contingent | $649,000$325/sqft |
Source: Bright MLS #VAFX2276930 Report a problem | ||
| 10/31/2025 | Listed for sale | $649,000$325/sqft |
Source: Bright MLS #VAFX2276930 Report a problem | ||
Public tax history
| Year | Property taxes | Tax assessment |
|---|---|---|
| 2025 | $6,518 +9.1% | $563,880 +9.4% |
| 2024 | $5,973 +1.6% | $515,600 -1% |
| 2023 | $5,880 +6% | $521,060 +7.4% |
| 2022 | $5,547 | $485,110 +11.7% |
| 2021 | -- | $434,230 +1.6% |
| 2020 | $5,058 +8.7% | $427,360 +8.7% |
| 2019 | $4,651 +1.6% | $392,990 +1.6% |
| 2018 | $4,577 +7% | $386,770 +5% |
| 2017 | $4,277 +0.2% | $368,350 |
| 2016 | $4,267 +3.8% | $368,350 |
| 2015 | $4,111 +0.2% | $368,350 |
| 2014 | $4,102 | $368,350 +11.6% |
| 2013 | -- | $329,960 +3.5% |
| 2012 | -- | $318,940 -2.4% |
| 2011 | -- | $326,890 -3.4% |
| 2010 | -- | $338,570 |
| 2009 | -- | $338,570 -8.1% |
| 2008 | -- | $368,520 -5.6% |
| 2007 | -- | $390,480 +80.4% |
| 2003 | -- | $216,470 +17.6% |
| 2002 | -- | $184,055 |
Find assessor info on the county website
Neighborhood: Franconia
Nearby homes
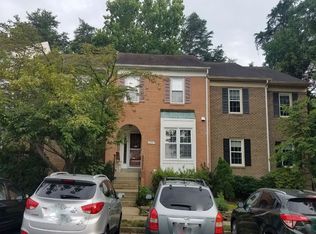
- $608,3002 bd4 ba2.1k sqft6051 Crown Royal Cir, Alexandria, VA 22310Off Market

- $555,0002 bd4 ba2k sqft6055 Crown Royal Cir, Alexandria, VA 22310Sold
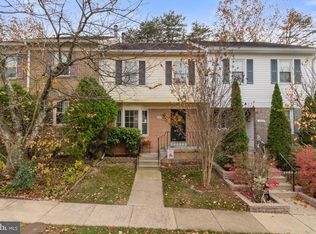
- $610,0003 bd4 ba2.1k sqft6057 Crown Royal Cir, Alexandria, VA 22310Sold
- $647,3003 bd3 ba1.5k sqft6049 Crown Royal Cir, Alexandria, VA 22310Off Market
- $653,2004 bd3 ba1.5k sqft6059 Crown Royal Cir, Alexandria, VA 22310Off Market
- $637,8003 bd3 ba1.5k sqft6061 Crown Royal Cir, Alexandria, VA 22310Off Market
- $621,1003 bd3 ba1.5k sqft6047 Crown Royal Cir, Alexandria, VA 22310Off Market
- $617,0003 bd3 ba1.5k sqft5937 Ambassador Way, Alexandria, VA 22310Off Market
Nearby schools
GreatSchools rating
- 8/10Bush Hill Elementary SchoolGrades: PK-6Distance: 0.8 mi
- 7/10Twain Middle SchoolGrades: 7-8Distance: 1.3 mi
- 4/10Edison High SchoolGrades: 9-12Distance: 0.4 mi
Schools provided by the listing agent
- Elementary: Bush Hill
- Middle: Twain
- High: Edison
- District: Fairfax County Public Schools
Source: Bright MLS. This data may not be complete. We recommend contacting the local school district to confirm school assignments for this home.
Get a cash offer in 3 minutes
Find out how much your home could sell for in as little as 3 minutes with a no-obligation cash offer.
Estimated market value
$652,300
Get a cash offer in 3 minutes
Find out how much your home could sell for in as little as 3 minutes with a no-obligation cash offer.
Estimated market value
$652,300
- Virginia
- Fairfax County
- Alexandria
- 22310
- Franconia
- 6053 Crown Royal Cir
Nearby cities
Nearby neighborhoods
Nearby zip codes
Other Alexandria Topics
