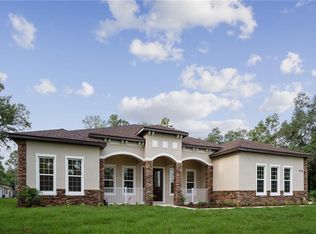
One acre, gated and set on a corner lot, with space to spread out: a main home that anchors, a guest house that stands apart, a pool built for weekends, and a three-car garage for everything else. The entry sets the tone: high ceilings, natural light pouring in, crown molding, wainscoting, and wide tile floors. It feels open, grounded, intentional. Off to the side, a second primary suite shows up early: coffered ceiling, double French doors, and a bathroom that’s all clean lines. Privacy from the jump. Then the house stretches wide. And the kitchen runs point: a massive island with seating, gas range with three ovens, and a walk-in butler’s pantry that doesn’t quit. Costco runs? Approved. This pantry gets your bulk-buy personality with counter space, storage, and a wine fridge tucked in. Everything spills into the dining and living spaces, where sliders pull the outdoors in. The main primary suite owns the back corner with direct lanai access, a swoon-worthy custom walk-in closet, and private ensuite that feels quietly luxurious. Bedrooms three and four share their own tucked-away wing with a full bath. Even the laundry is oversized, with a sink and storage that make it feel less like a chore. Closet organizers in every room mean the daily chaos actually has a place to go. Step out back and good luck coming in early. Oversized paver patio, pool with spa and stacked-stone spillway, built-in gas firepit poolside, and string lights overhead. It’s the kind of setup where conversations run long, the nights stretch later, and nobody wants to head inside. Covered lanais with ceiling fans and TV-ready walls off both the main home and guest house—it’s built to work year-round, whether it’s game day or a quiet Sunday morning. And the detached guest suite? It’s not an afterthought—it’s its own thing. Private entrance, living room, kitchenette, bedroom, full bath, and its own lanai. Perfect for multigenerational living, long stays, or when you just want extra breathing room. Details keep stacking: three-car garage, oversized laundry, central vacuum system, automatic gate, full perimeter fencing, oversized driveway with parking pad, ready for RV or boat parking. Located in a spot with a rare balance: acreage and privacy when you want it, access when you need it. Lake Nona’s Medical City, OIA, downtown Orlando, and the beaches are all within easy reach. This is living at its best—space, privacy, and a setup that works as hard as it plays.
Sold for $915,000
Zillow last checked:
Listing updated:
Bought with:
Austin Masi, 3492677
THE PALMS PROPERTY GROUP
Source: Stellar MLS,MLS#: O6343645 Originating MLS: Orlando Regional
Originating MLS: Orlando Regional
Price history
| Date | Event | Price |
|---|---|---|
| 12/9/2025 | Sold | $915,000-2.1%$270/sqft |
Source:  Stellar MLS #O6343645 Report a problem Stellar MLS #O6343645 Report a problem | ||
| 11/22/2025 | Pending sale | $935,000$275/sqft |
Source: Stellar MLS #O6343645 Report a problem | ||
| 11/5/2025 | Price change | $935,000-1.6%$275/sqft |
Source: Stellar MLS #O6343645 Report a problem | ||
| 9/16/2025 | Listed for sale | $950,000-2.6%$280/sqft |
Source: Stellar MLS #O6343645 Report a problem | ||
| 9/11/2025 | Listing removed | $975,000$287/sqft |
Source: Stellar MLS #O6331805 Report a problem | ||
| 7/31/2025 | Listed for sale | $975,000+14.7%$287/sqft |
Source: Stellar MLS #O6331805 Report a problem | ||
| 5/24/2022 | Sold | $850,000+60.4%$250/sqft |
Source: Public Record Report a problem | ||
| 5/19/2017 | Sold | $530,000+13.5%$156/sqft |
Source: Public Record Report a problem | ||
| 6/8/2016 | Sold | $467,000+1806.1%$138/sqft |
Source: Public Record Report a problem | ||
| 7/3/2014 | Sold | $24,500-16.9%$7/sqft |
Source: Public Record Report a problem | ||
| 9/1/2000 | Sold | $29,500$9/sqft |
Source: Public Record Report a problem | ||
Get a cash offer in 3 minutes
Find out how much your home could sell for in as little as 3 minutes with a no-obligation cash offer.
Estimated market value
$905,200
