Skip main navigation
Closed
  • $390,000

    6053 Eastham Way, Hudson, OH 44236

    4beds
    2,356sqft
    Single Family Residence
    Built in 1976
    0.46 Acres Lot
    $410,500 Zestimate®
    $166/sqft
    $3,120 Estimated rent

    Home value

    $410,500

    $369,000 - $456,000

    $3,120/mo

    Zestimate® history
    Loading
    Loading...

    Owner options

    List your home for rent

    $3,120/mo

    Rent Zestimate®

    Find your next renter with Zillow Rental Manager. Plus, with online applications, you can quickly screen prospective tenants – for free.

    Learn more

    $3,120/mo

    Rent Zestimate®

    Refinance and save

    $2,580/mo

    Est. payment

    Refinancing to a lower rate could help reduce your monthly payments and save thousands over the life of the loan.

    See today's rates

    $2,580/mo

    Est. payment

    Explore your selling options

    Work with a Zillow partner agent

    Leverage their expertise and Zillow's premium Showcase listings to get your home seen by more buyers.

    Get started

    List with your own agent

    Get your home in front of millions of buyers by listing it on Zillow.

    Learn how to do it

    Sell it yourself

    Take full control of how buyers see your home on Zillow by listing For Sale by Owner (FSBO).

    List your home

    What's special

    Finished basementLarge deckPrimary bedroomGranite countertopsUpdated primary bathUpdated kitchenWood burning fireplace
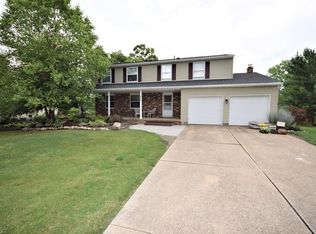
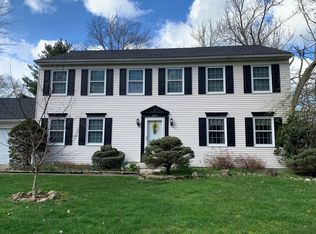
    Welcome to 6053 Eastham Way in the sought after neighborhood of Plymouth Village in Hudson! This beautiful colonial even has rights to its own private lake with access to fish, swim, paddleboard and even ice skate! With almost a half-acre of land overlooking the lake, you have a fenced in portion of the yard a large deck and it's own he/she shed! This home features 4 bedrooms and 2 and half baths with 2,365 livable square feet including the finished basement. The main floor features hard wood flooring in the living and dining rooms, ceramic tile in the updated kitchen with granite countertops and a family room with a wood burning fireplace. Upstairs you have a large primary bedroom with a beautifully updated primary bath with a gorgeous tile shower! The finished basement has newer laminate flooring, has been fully waterproofed (with transferable lifetime warranty), two storage areas and a full laundry room. Newer systems and mechanicals include HWT 2018, Well pump and softener system, updated windows, sump pump with battery backup 2018. There is no time to waste seeing this beautiful home schedule your showing today!

    Zillow last checked:

    Listing updated:

    Listing Provided by:

    Kristin Berthiaume kristinberthiaume@kw.com330-212-5485,

    Keller Williams Chervenic Rlty

    Bought with:

    Patricia S Kurtz, 2006007481

    Keller Williams Chervenic Rlty

    Eric Pickering, 2018002727

    Keller Williams Chervenic Rlty

    Source: MLS Now,MLS#: 5079788MLS LogoOriginating MLS: Akron Cleveland Association of REALTORS

    Facts & features

    Interior

    Bedrooms & bathrooms
    • Bedrooms: 4
    • Bathrooms: 3
    • Full bathrooms: 2
    • 1/2 bathrooms: 1
    • Main level bathrooms: 1
    Primary bedroom
    • Description: Flooring: Carpet
    • Level: Second
    Bedroom
    • Description: Flooring: Carpet
    • Level: Second
    Bedroom
    • Description: Flooring: Carpet
    • Level: Second
    Bedroom
    • Description: Flooring: Carpet
    • Level: Second
    Primary bathroom
    • Description: Flooring: Tile
    • Level: Second
    Bathroom
    • Description: Flooring: Ceramic Tile
    • Level: Second
    Bathroom
    • Description: Flooring: Ceramic Tile
    • Level: First
    Dining room
    • Description: Flooring: Hardwood
    • Level: First
    Family room
    • Description: Flooring: Carpet
    • Level: First
    Kitchen
    • Description: Flooring: Ceramic Tile
    • Level: First
    Living room
    • Description: Flooring: Hardwood
    • Level: First
    Recreation
    • Description: Flooring: Laminate
    • Level: Basement
    Heating
    • Forced Air
    Cooling
    • Central Air
    Appliances
    • Included: Dryer, Dishwasher, Microwave, Range, Refrigerator, Water Softener, Washer
    • Laundry: In Basement
    Features
    • Ceiling Fan(s), Granite Counters, Kitchen Island, Walk-In Closet(s)
    • Basement: Sump Pump
    • Number of fireplaces: 1
    • Fireplace features: Wood Burning
    Interior area
    • Total structure area: 2,356
    • Total interior livable area: 2,356 sqft
    • Finished area above ground: 1,922
    • Finished area below ground: 434

    Property

    Parking
    • Total spaces: 2
    • Parking features: Concrete
    • Garage spaces: 2
    Features
    • Levels: Three Or More
    • Stories: 3
    • Patio & porch: Covered, Deck
    • Fencing: Wood
    • Has view: Yes
    • View description: Lake
    • Has water view: Yes
    • Water view: Lake
    Lot
    • Size: 0.46 Acres
    Details
    • Additional structures: Shed(s)
    • Parcel number: 3003437
    • Special conditions: Standard

    Construction

    Type & style
    • Home type: SingleFamily
    • Architectural style: Colonial
    • Property subtype: Single Family Residence
    Materials
    • Vinyl Siding
    • Foundation: Block
    • Roof: Asphalt
    Condition
    • Year built: 1976

    Utilities & green energy

    • Sewer: Public Sewer
    • Water: Well

    Community & neighborhood

    Community
    • Community features: Fishing, Lake
    Location
    • Region: Hudson
    • Subdivision: Plymouth Village

    Other

    Other facts
    • Listing terms: Cash,Conventional,FHA,VA Loan

    Price history

    DateEventPrice
    4/3/2025Pending sale$399,999+2.6%$170/sqft
    Source: MLS Now #5079788 Report a problem
    4/1/2025Sold$390,000-2.5%$166/sqft
    Source: MLS Now #5079788 Report a problem
    2/17/2025Contingent$399,999$170/sqft
    Source: MLS Now #5079788 Report a problem
    1/30/2025Listed for sale$399,999$170/sqft
    Source: MLS Now #5079788 Report a problem
    12/29/2024Listing removed$399,999$170/sqft
    Source: MLS Now #5079788 Report a problem
    12/12/2024Price change$399,999-4.7%$170/sqft
    Source: MLS Now #5079788 Report a problem
    11/22/2024Listed for sale$419,900-1.2%$178/sqft
    Source: MLS Now #5079788 Report a problem
    11/14/2024Listing removed$424,900$180/sqft
    Source: MLS Now #5079788 Report a problem
    10/24/2024Listing removed$3,000$1/sqft
    Source: Zillow Rentals Report a problem
    10/23/2024Listed for sale$424,900+59.8%$180/sqft
    Source: MLS Now #5079788 Report a problem
    10/9/2024Listed for rent$3,000$1/sqft
    Source: Zillow Rentals Report a problem
    10/1/2024Listing removed$3,000$1/sqft
    Source: Zillow Rentals Report a problem
    9/3/2024Listed for rent$3,000$1/sqft
    Source: Zillow Rentals Report a problem
    8/9/2024Listing removed--
    Source: Zillow Rentals Report a problem
    7/12/2024Listed for rent$3,000$1/sqft
    Source: Zillow Rentals Report a problem
    5/29/2024Listing removed--
    Source: Zillow Rentals Report a problem
    4/23/2024Listed for rent$3,000$1/sqft
    Source: Zillow Rentals Report a problem
    6/14/2017Sold$265,950-5%$113/sqft
    Source: MLS Now #3896385 Report a problem
    6/6/2017Pending sale$279,900$119/sqft
    Source: KW Chervenic Realty #3896385 Report a problem
    4/21/2017Listed for sale$279,900+16.7%$119/sqft
    Source: Keller Williams Chervenic Rlty #3896385 Report a problem
    5/18/2011Listing removed$239,900$102/sqft
    Source: Howard Hanna - Hudson #3218591 Report a problem
    4/14/2011Listed for sale$239,900$102/sqft
    Source: Howard Hanna - Hudson #3218591 Report a problem
    11/11/2010Listing removed$239,900$102/sqft
    Source: Howard Hanna - Hudson #3160065 Report a problem
    8/12/2010Listed for sale$239,900+6.7%$102/sqft
    Source: Howard Hanna - Hudson #3160065 Report a problem
    6/28/2004Sold$224,900$95/sqft
    Source: Public Record Report a problem

    Public tax history

    YearProperty taxesTax assessment
    2025$5,692 -10.2%$109,310
    2024$6,341 +13.7%$109,310
    2023$5,577 +14.9%$109,310 +28.9%
    2022$4,855 -0.2%$84,830
    2021$4,864 $84,830
    2020-- $84,830 +19.1%
    2019$4,544 +5.1%$71,232 +0%
    2018$4,323 +4.1%$71,230
    2017$4,153 $71,230 +17.3%
    2016$4,153 $60,750
    2015$4,153 -0.3%$60,750
    2014$4,164 -3.2%$60,750 -1.2%
    2013$4,301 -2.8%$61,500
    2012$4,423 +10.1%$61,500 0%
    2011$4,017 -0.1%$61,502 -11.9%
    2010$4,020 $69,790
    2009-- $69,790
    2008$4,431 +6.7%$69,790 +7.2%
    2007$4,152 +1.2%$65,128
    2006$4,103 +12.7%$65,128
    2005$3,641 $65,128 +12.2%
    2004-- $58,051
    2003$3,610 +10%$58,051
    2002$3,281 -2.7%$58,051 +4.5%
    2001$3,371 -0.1%$55,577
    2000$3,376 $55,577

    Find assessor info on the county website

    Neighborhood: 44236

    Nearby schools

    GreatSchools rating
    Schools provided by the listing agent
    • District: Hudson CSD - 7708

    Source: MLS Now. This data may not be complete. We recommend contacting the local school district to confirm school assignments for this home.

    Get a cash offer in 3 minutes
    Find out how much your home could sell for in as little as 3 minutes with a no-obligation cash offer.
    Estimated market value
    $410,500
    Get a cash offer in 3 minutes
    Find out how much your home could sell for in as little as 3 minutes with a no-obligation cash offer.
    Estimated market value
    $410,500