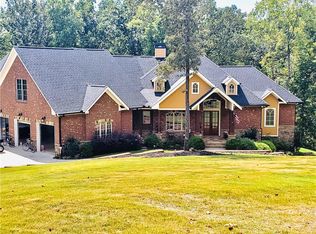
Cozy stone fireplaceFully fenced backyardExpansive three-car garagePrivate balconyBreathtaking panoramic sunset viewsOversized islandVersatile loft area
Experience the pinnacle of Lake Lanier luxury living in this magnificent, custom-built waterfront estate at 6053 Overby Road. Perfectly situated on a rare, sprawling 2+ acre lot with an incredible 540 feet of pristine waterfrontage, a deeded boat slip and salt water pool, this 2018 masterpiece is tucked away in Flowery Branch's peaceful and discreet Holly Hill subdivision. Offering an unparalleled blend of absolute privacy and master craftsmanship this property represents resort living at its finest across three finished levels. Beyond the expansive three-car garage and a long driveway offering plentiful parking for guests, the home immediately captivates with an architectural design that seamlessly blends sophisticated elegance with the ultimate open-concept lakefront lifestyle. Step inside to an expansive main level defined by soaring vaulted tongue-and-groove ceilings, rich architectural details, a dedicated study or home office, and an elegant formal dining room. At the heart of the home is a culinary masterpiece of a kitchen, boasting an oversized island, premium stainless steel appliances, a bright breakfast area, and a hidden oversized walk-in pantry and prep area to keep your main hosting space completely seamless. The main-level owner's retreat serves as a private sanctuary, featuring its own private balcony and a luxurious en suite bath complete with granite double vanities, a deep soaking tub, and an oversized walk-in shower. From the great room, transition effortlessly to a spectacular covered porch with a cozy stone fireplace and remote-controlled screens, all overlooking your private backyard paradise. The upper and lower levels are expertly designed to maximize space for family and guests alike. Upstairs, a versatile loft area greets you at the top of the stairs, leading to two spacious bedrooms, beautifully appointed jack and jill baths, and a large bonus room perfect for a secondary living area, office or playroom. The finished daylight terrace level is built entirely for entertainment, featuring a fully equipped bar, game room, and media room, alongside two additional bedrooms sharing a Jack-and-Jill bath, plus a convenient powder room easily accessible for pool and party guests. The exterior of this estate is a self-contained paradise designed flawlessly for high-end entertaining and resort-style relaxation. Step into the fully fenced backyard to find an extraordinary, sparkling saltwater pool and spa surrounded by expansive lounging space, a custom tiki bar, and outdoor kitchen. Just beyond your resort oasis, enjoy a level, walkable path on the CORPS property leading directly to your 500 feet of shoreline-the perfect, effortless launch point for kayaks, paddleboards, or a refreshing swim. For grander lake adventures, hop on your golf cart and take the dedicated path straight to your coveted deeded boat slip at the community marina dock. Capitalizing on the ultimate Lake Lanier community experience, the marina features an incredible overlook party deck, serving as the neighborhood social hub for entertaining and enjoying breathtaking, panoramic sunset views. Located just minutes from premier marinas, lakeside dining, and medical facilities this 6-bedroom, 4-full and 2-half bath masterpiece is a rare South Lake gem.
18 days
|
1,543
|
104
|
Zillow last checked:
Listing updated:
Listed by:
Sheila K Davis770-235-6907,
Sheila Davis Group
Source: GAMLS,MLS#: 10803218
Facts & features
Interior
Bedrooms & bathrooms
Bedrooms: 5
Bathrooms: 5
Full bathrooms: 3
1/2 bathrooms: 2
Main level bathrooms: 1
Main level bedrooms: 1
Rooms
Room types: Bonus Room, Exercise Room, Family Room, Game Room, Great Room, Loft, Media Room, Office
Dining room
Features: Separate Room
Kitchen
Features: Breakfast Room, Kitchen Island, Walk-in Pantry
Heating
Forced Air, Natural Gas
Cooling
Central Air
Appliances
Included: Dishwasher, Double Oven, Other
Laundry: Other
Features
Beamed Ceilings, High Ceilings, Tile Bath, Walk-In Closet(s), Wet Bar
Explore the cost of this home by adjusting the details. Changes won't be saved.
Principal & interest
$1,547
Mortgage insurance
$0
Property taxes
$170
Home insurance
$105
HOA fees
$0
Utilities
Not included
All calculations are estimates and provided by Zillow, Inc. for informational purposes only. Actual amounts may vary.
HOA fees may include property taxes on listings classified as Co-Ops. Contact the listing agent and/or owner for fee details.
Mortgage interest rates are dependent on a number of factors, including credit score, down payment, and repayment length. Interest rate data provided by Zillow Group Marketplace, Inc. as of 1/1/1970 from various mortgage lenders with which we have lead or other similar arrangements; the Estimated Payment is an average of those rates.
See how much you could borrow to make a competitive offer.