Skip main navigation
Sold for $335,000
  • $335,000

    6053 Sunset Ln, Tilghman, MD 21671

    3beds
    1,169sqft
    Single Family Residence
    Built in 2001
    10,436 Square Feet Lot
    $328,300 Zestimate®
    $287/sqft
    $2,122 Estimated rent

    Home value

    $328,300

    Estimated sales range

    Not available

    $2,122/mo

    Zestimate® history
    Loading
    Loading...

    Owner options

    List your home for rent

    $2,122/mo

    Rent Zestimate®

    Find your next renter with Zillow Rental Manager. Plus, with online applications, you can quickly screen prospective tenants – for free.

    Learn more

    $2,122/mo

    Rent Zestimate®

    Refinance and save

    $1,963/mo

    Est. payment

    Refinancing to a lower rate could help reduce your monthly payments and save thousands over the life of the loan.

    See today's rates

    $1,963/mo

    Est. payment

    Explore your selling options

    Work with a Zillow partner agent

    Leverage their expertise and Zillow's premium Showcase listings to get your home seen by more buyers.

    Get started

    List with your own agent

    Get your home in front of millions of buyers by listing it on Zillow.

    Learn how to do it

    Sell it yourself

    Take full control of how buyers see your home on Zillow by listing For Sale by Owner (FSBO).

    List your home

    What's special

    Home officesWarm gas fireplaceQuiet surroundingsVersatile spacesProximity to the waterfrontMature treesDormer ceilings
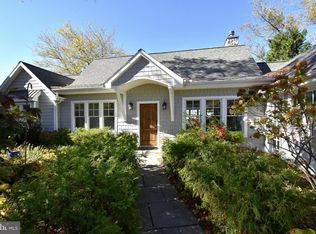
    Discover Your Slice of Paradise on Tilghman Island Welcome to this charming retreat just a stone's throw from the shimmering waters of the Chesapeake Bay. This lovingly maintained home offers the perfect blend of cozy comfort and untapped potential. Step inside to find gleaming hardwood floors and an abundance of natural light throughout the first floor. The efficient galley kitchen flows seamlessly into a comfortable living area, complete with a warm gas fireplace - ideal for those cool bay evenings. The main level is rounded out by a modest primary bedroom featuring an ensuite bath, beautifully upgraded in 2019. Ascend to the second floor, where dormer ceilings add a touch of architectural charm to two additional bedrooms and a full bath, also refreshed in 2019. These versatile spaces could serve as guest rooms, home offices, or even be reimagined as a luxurious master suite - the choice is yours. Priority has been given to ease of maintenance, implementing thoughtful upgrades throughout the property. Gutter shields keep leaves at bay, while a generous driveway area provides ample parking. Screened porches allow for bug-free outdoor enjoyment, and a custom water filtration system ensures pristine water quality. These features combine to create a home that's as easy to care for as it is to love. Outside, a fenced backyard dotted with mature trees provides a serene backdrop for outdoor living. The quiet surroundings and proximity to the waterfront create an irresistible ambiance that's uniquely Tilghman Island. While move-in ready, this home also presents an exciting canvas for those with a creative vision. Consider opening up the kitchen and living areas for a more contemporary feel, or explore the myriad of possibilities the property offers. Whether you're seeking a peaceful full-time residence or a tranquil weekend escape, this home invites you to embrace island living at its finest. Come experience the magic of this Tilghman Island gem and let your imagination soar with its potential.

    Zillow last checked:

    Listing updated:

    Listed by:

    John McGlannan 410-714-9166,

    Meredith Fine Properties

    Bought with:

    Kimberly Crouch, 586315

    Benson & Mangold, LLC

    Source: Bright MLS,MLS#: MDTA2008758MLS Logo

    Facts & features

    Interior

    Bedrooms & bathrooms
    • Bedrooms: 3
    • Bathrooms: 2
    • Full bathrooms: 2
    • Main level bathrooms: 2
    • Main level bedrooms: 3
    Primary bedroom
    • Features: Attached Bathroom
    • Level: Main
    Heating
    • Heat Pump, Propane
    Cooling
    • Central Air, Electric
    Appliances
    • Included: Microwave, Dishwasher, Dryer, Exhaust Fan, Oven/Range - Gas, Refrigerator, Stainless Steel Appliance(s), Water Heater, Electric Water Heater
    • Laundry: Main Level
    Features
    • Attic/House Fan, Attic, Bathroom - Walk-In Shower, Breakfast Area, Built-in Features, Ceiling Fan(s), Combination Dining/Living, Dining Area, Entry Level Bedroom, Open Floorplan, Eat-in Kitchen, Kitchen Island, Primary Bedroom - Bay Front
    • Flooring: Hardwood, Luxury Vinyl, Ceramic Tile, Wood
    • Windows: Energy Efficient
    • Has basement: No
    • Has fireplace: No
    Interior area
    • Total structure area: 1,169
    • Total interior livable area: 1,169 sqft
    • Finished area above ground: 1,169
    • Finished area below ground: 0

    Property

    Parking
    • Total spaces: 4
    • Parking features: Garage Faces Front, Garage Faces Side, Storage, Crushed Stone, Private, Detached, Driveway, Off Street
    • Garage spaces: 1
    • Uncovered spaces: 3
    Accessibility
    • Accessibility features: Other
    Features
    • Levels: Two
    • Stories: 2
    • Patio & porch: Deck, Patio, Porch, Screened
    • Exterior features: Boat Storage, Extensive Hardscape, Lighting, Rain Gutters, Storage
    • Pool features: None
    • Fencing: Back Yard
    • Has view: Yes
    • View description: Bay, Water
    • Has water view: Yes
    • Water view: Bay,Water
    • Waterfront features: Bayside, Canoe/Kayak, Boat - Powered, Personal Watercraft (PWC), Public Access, Waterski/Wakeboard, Bay
    • Body of water: Chesapeake Bay
    Lot
    • Size: 10,436 sqft
    • Features: Corner Lot, Fishing Available, Front Yard, Landscaped, No Thru Street, Rear Yard, Secluded, Rural
    Details
    • Additional structures: Above Grade, Below Grade, Outbuilding
    • Parcel number: 2105195462
    • Zoning: R
    • Special conditions: Standard

    Construction

    Type & style
    • Home type: SingleFamily
    • Architectural style: Cape Cod
    • Property subtype: Single Family Residence
    • Attached to another structure: Yes
    Materials
    • Combination, Block, Vinyl Siding
    • Foundation: Crawl Space
    Condition
    • Excellent
    • New construction: No
    • Year built: 2001

    Utilities & green energy

    • Sewer: Public Sewer
    • Water: Well
    • Utilities for property: Cable Available, Propane, Cable

    Community & neighborhood

    Location
    • Region: Tilghman
    • Subdivision: Tilghman Island

    Other

    Other facts
    • Listing agreement: Exclusive Right To Sell
    • Ownership: Fee Simple

    Price history

    DateEventPrice
    5/29/2025Sold$335,000-4.3%$287/sqft
    Source: Bright MLS #MDTA2008758 Report a problem
    5/20/2025Pending sale$350,000$299/sqft
    Source: Bright MLS #MDTA2008758 Report a problem
    5/1/2025Contingent$350,000$299/sqft
    Source: Bright MLS #MDTA2008758 Report a problem
    9/14/2024Listed for sale$350,000+50.9%$299/sqft
    Source: Bright MLS #MDTA2008758 Report a problem
    4/1/2005Sold$232,000+80%$198/sqft
    Source: Public Record Report a problem
    4/29/2002Sold$128,900+279.1%$110/sqft
    Source: Public Record Report a problem
    4/30/2001Sold$34,000$29/sqft
    Source: Public Record Report a problem

    Public tax history

    YearProperty taxesTax assessment
    2025-- $251,700 +9.5%
    2024$2,076 +16.6%$229,867 +10.5%
    2023$1,780 +20.4%$208,033 +11.7%
    2022$1,478 +6%$186,200
    2021$1,395 $186,200
    2020$1,395 -2.8%$186,200 -2.8%
    2019$1,435 +9.5%$191,600 +4.9%
    2018$1,311 +10.6%$182,633 +5.2%
    2017$1,186 +29.8%$173,667 +5.4%
    2016$913 $164,700
    2015$913 +9.1%$164,700
    2014$837 $164,700 -19%
    2013-- $203,400
    2012-- $203,400
    2011-- $203,400 -20.4%
    2010-- $255,560 +9.3%
    2009-- $233,746 +10.3%
    2008-- $211,933 +11.5%
    2007-- $190,120 +16.1%
    2006-- $163,740 +19.2%
    2005-- $137,360 +23.8%
    2004-- $110,980 +6.4%
    2003-- $104,342 +6.8%
    2002-- $97,706 +7.3%
    2001-- $91,070

    Find assessor info on the county website

    Neighborhood: 21671

    Nearby schools

    GreatSchools rating
    Schools provided by the listing agent
    • District: Talbot County Public Schools

    Source: Bright MLS. This data may not be complete. We recommend contacting the local school district to confirm school assignments for this home.

    Get a cash offer in 3 minutes
    Find out how much your home could sell for in as little as 3 minutes with a no-obligation cash offer.
    Estimated market value
    $328,300
    Get a cash offer in 3 minutes
    Find out how much your home could sell for in as little as 3 minutes with a no-obligation cash offer.
    Estimated market value
    $328,300