Nestled in a tranquil corner of Zephyrhills, situated on a serene cul-de-sac within the sought-after Greens at Hidden Creek community, this splendid home boasts a breathtaking water view. This well-appointed residence, constructed in 2007, offers 4 bedrooms, 3 bathrooms, and a 2-car garage, encompassing an expansive 2,408 heated square feet. Notably, it features a bonus room and a fourth bedroom with an adjoining third bathroom on the upper level. Approaching the property, a walkway leads from the double driveway to the inviting 9-foot front door, flanked by a sidelight. As you step inside, you'll be greeted by the beauty of porcelain tile floors (installed in 2018), soaring ceilings, elegant crown molding, tasteful archways, and gracefully rounded corner walls. It's worth noting that a brand-new roof is scheduled for replacement in 2024. The heart of this home is the dramatic family room, highlighted by a striking stacked stone accent wall and a generously-sized TV screen mounted above a contemporary electric fireplace, which was updated in 2018. For those who love to cook, the brand-new kitchen (installed in 2023) is a true delight. It features a granite island that opens to the family room, a suite of appliances including a smooth-top range, double wall ovens, and microwave. The stainless steel deep double sink is conveniently situated at the kitchen island. The kitchen's modern elegance is accentuated by 42-inch wood cabinets topped with crown molding, ample granite countertop space, and a fully granite backsplash, complete with a breakfast bar and a spacious closet pantry. Adjacent to the kitchen, the dining area offers sweeping views of the expansive backyard and the tranquil water feature beyond. Two generously sized bedrooms are located on the main level, each equipped with double door closets and sharing a newly renovated bathroom from 2023. This bathroom boasts a tiled shower with contrasting patterns, shampoo niches, a sliding glass barn door, vanity, and toilet. The primary suite, situated ON THE MAIN FLOOR and split from the other bedrooms, offers a sense of privacy and luxury. It features a single French door that opens to the screened and covered lanai. Inside the suite, you'll find double closets and an ensuite bathroom that beckons you to indulge in its garden tub, separate tiled shower, double vanity with a makeup area, and a hi-lo configuration. Outdoors, the property includes a screened and covered lanai, providing the perfect spot for relaxation. Additionally, the playground and gazebo are included in the sale. The laundry room was converted into an office in 2020 but can easily be converted back into a laundry room if desired. This peaceful retreat offers respite from the hustle and bustle of city life while remaining conveniently close to shopping, dining, and entertainment options. For dog lovers, a nearby dog park is a delightful amenity. Don't let this opportunity slip through your fingers—schedule a viewing today!
Sold for $420,000
$420,000
6053 TWIN BRIDGES DRIVE, ZEPHYRHILLS, FL 33541
4beds
2,408sqft
Single Family Residence
Built in 2007
6,050 Square Feet Lot
$392,700 Zestimate®
$174/sqft
$2,524 Estimated rent
Home value
$392,700
$373,000 - $412,000
$2,524/mo
Zestimate® history
Owner options
List your home for rent
$2,524/mo
Rent Zestimate®
Find your next renter with Zillow Rental Manager. Plus, with online applications, you can quickly screen prospective tenants – for free.
$2,524/mo
Rent Zestimate®
Refinance and save
$2,942/mo
Est. payment
Refinancing to a lower rate could help reduce your monthly payments and save thousands over the life of the loan.
$2,942/mo
Est. payment
Explore your selling options
Work with a Zillow partner agent
Leverage their expertise and Zillow's premium Showcase listings to get your home seen by more buyers.
Get startedList with your own agent
Get your home in front of millions of buyers by listing it on Zillow.
Learn how to do itSell it yourself
Take full control of how buyers see your home on Zillow by listing For Sale by Owner (FSBO).
List your homeWhat's special
Contemporary electric fireplaceBonus roomDouble drivewayEnsuite bathroomTranquil corner of zephyrhillsDouble door closetsConveniently close to shopping
Zillow last checked:
Listing updated:
Listed by:
Jennifer Dobbs 813-389-2074,
MIHARA & ASSOCIATES INC. 813-960-2300
Bought with:
Jinelsa Bonilla, 3339423
FUTURE HOME REALTY INC
Source: Stellar MLS,MLS#: T3492327 Originating MLS: Tampa
Originating MLS: Tampa
Facts & features
Interior
Bedrooms & bathrooms
- Bedrooms: 4
- Bathrooms: 3
- Full bathrooms: 3
Rooms
- Room types: Bonus Room, Breakfast Room Separate, Family Room, Living Room
Primary bedroom
- Features: Walk-In Closet(s)
- Level: First
- Dimensions: 18x17
Bonus room
- Features: No Closet
- Level: Second
- Dimensions: 15x15
Kitchen
- Level: First
- Dimensions: 11x14
Living room
- Level: First
- Dimensions: 18x17
Heating
- Central
Cooling
- Central Air
Appliances
- Included: Dishwasher, Microwave, Range
- Laundry: Inside
Features
- Ceiling Fan(s), Crown Molding, Eating Space In Kitchen, High Ceilings, Kitchen/Family Room Combo, Primary Bedroom Main Floor, Split Bedroom, Thermostat, Walk-In Closet(s)
- Flooring: Carpet, Tile
- Doors: Sliding Doors
- Has fireplace: No
Interior area
- Total structure area: 3,052
- Total interior livable area: 2,408 sqft
Property
Parking
- Total spaces: 2
- Parking features: Garage - Attached
- Attached garage spaces: 2
Features
- Levels: Two
- Stories: 2
- Patio & porch: Covered, Patio, Porch, Rear Porch, Screened
- Exterior features: Irrigation System, Rain Gutters, Sidewalk
- Has view: Yes
- View description: Park/Greenbelt
Lot
- Size: 6,050 Square Feet
- Features: Conservation Area, Cul-De-Sac, In County, Sidewalk
Details
- Parcel number: 0526210050000000410
- Zoning: MPUD
- Special conditions: None
Construction
Type & style
- Home type: SingleFamily
- Property subtype: Single Family Residence
Materials
- Block, Stucco
- Foundation: Slab
- Roof: Shingle
Condition
- New construction: No
- Year built: 2007
Utilities & green energy
- Sewer: Public Sewer
- Water: Public
- Utilities for property: Cable Connected, Electricity Connected, Public, Sewer Connected, Street Lights, Water Connected
Community & HOA
Community
- Features: Deed Restrictions, Park, Playground
- Pet fee: $0 monthly
- Subdivision: GREENS AT HIDDEN CREEK
HOA
- Has HOA: Yes
- Amenities included: Park
- HOA fee: $33 monthly
- HOA name: Highlands Community Mganagement
- HOA phone: 813-940-2863
Location
- Region: Zephyrhills
Financial & listing details
- Price per square foot: $174/sqft
- Tax assessed value: $346,733
- Annual tax amount: $2,783
- Date on market: 12/21/2023
- Cumulative days on market: 51 days
- Listing terms: Cash,Conventional,FHA,VA Loan
- Ownership: Fee Simple
- Total actual rent: 0
- Electric utility on property: Yes
- Road surface type: Paved
Price history
| Date | Event | Price |
|---|---|---|
| 3/18/2024 | Sold | $420,000+0%$174/sqft |
Source:  Stellar MLS #T3492327 Report a problem Stellar MLS #T3492327 Report a problem | ||
| 2/11/2024 | Pending sale | $419,900$174/sqft |
Source: Stellar MLS #T3492327 Report a problem | ||
| 1/21/2024 | Price change | $419,900-1.2%$174/sqft |
Source: Stellar MLS #T3492327 Report a problem | ||
| 12/21/2023 | Listed for sale | $424,900+107.3%$176/sqft |
Source: Stellar MLS #T3492327 Report a problem | ||
| 1/18/2017 | Sold | $205,000-6.4%$85/sqft |
Source: Public Record Report a problem | ||
| 12/22/2016 | Pending sale | $219,000$91/sqft |
Source: Keller Williams - New Tampa #T2835832 Report a problem | ||
| 6/9/2016 | Price change | $219,000-3.5%$91/sqft |
Source: Superior Property Management & Sales, LLC #l4713271 Report a problem | ||
| 5/6/2016 | Listed for sale | $227,000+14.1%$94/sqft |
Source: Superior Property Management & Sales, LLC #l4713271 Report a problem | ||
| 4/8/2014 | Listing removed | $1,495$1/sqft |
Source: Superior Property Management & Sales, LLC Report a problem | ||
| 2/6/2014 | Price change | $1,495-11.8%$1/sqft |
Source: Superior Property Management & Sales, LLC Report a problem | ||
| 12/13/2013 | Listed for rent | $1,695$1/sqft |
Source: Superior Property Management & Sales, LLC Report a problem | ||
| 8/1/2013 | Listing removed | $199,000$83/sqft |
Source: Coldwell Banker Pency Owens Realty, Inc. #T2566110 Report a problem | ||
| 4/27/2013 | Price change | $199,000+206.2%$83/sqft |
Source: Coldwell Banker, Pency Owens Realty, Inc. #T2566110 Report a problem | ||
| 1/7/2012 | Listed for sale | $65,000+116.7%$27/sqft |
Source: Prudential Tropical Realty Report a problem | ||
| 8/24/2010 | Sold | $30,000$12/sqft |
Source: Public Record Report a problem | ||
Public tax history
| Year | Property taxes | Tax assessment |
|---|---|---|
| 2024 | $3,221 +3.9% | $216,200 |
| 2023 | $3,099 +11.3% | $216,200 +3% |
| 2022 | $2,784 +2% | $209,910 +6.1% |
| 2021 | $2,728 +1.7% | $197,870 +1.4% |
| 2020 | $2,683 +1.8% | $195,140 +2.3% |
| 2019 | $2,634 | $190,754 +1.9% |
| 2018 | $2,634 +2% | $187,197 +5.5% |
| 2017 | $2,583 -17.6% | $177,397 +3.6% |
| 2016 | $3,133 -3.5% | $171,242 -5% |
| 2015 | $3,245 +4.2% | $180,174 +2.4% |
| 2014 | $3,113 | $176,006 +4.5% |
| 2013 | -- | $168,386 +1.7% |
| 2012 | -- | $165,637 -10.4% |
| 2011 | -- | $184,875 +23.2% |
| 2010 | -- | $150,103 -13.3% |
| 2009 | -- | $173,154 -22.5% |
| 2008 | -- | $223,381 -10.9% |
| 2007 | -- | $250,744 +788.4% |
| 2006 | -- | $28,223 |
Find assessor info on the county website
Neighborhood: 33541
Nearby homes
- $354,9003 bd3 ba2.1k sqft6047 Twin Bridges Dr, Zephyrhills, FL 33541Off Market
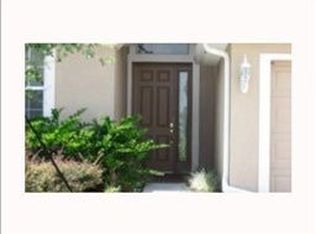
- $321,0004 bd3 ba1.9k sqft6105 Twin Bridges Dr, Zephyrhills, FL 33541Off Market
- $304,000-- bd2 ba1.6k sqft6111 Twin Bridges Dr, Zephyrhills, FL 33541Off Market
- $432,3004 bd3 ba2.7k sqft6043 Twin Bridges Dr, Zephyrhills, FL 33541Off Market

- $311,900-- bd2 ba1.8k sqft6117 Twin Bridges Dr, Zephyrhills, FL 33541Off Market
- $329,0004 bd3 ba2.1k sqft6037 Twin Bridges Dr, Zephyrhills, FL 33541Off Market
- $376,000-- bd2 ba2.8k sqft6123 Twin Bridges Dr, Zephyrhills, FL 33541Off Market
- $291,800-- bd2 ba1.5k sqft6031 Twin Bridges Dr, Zephyrhills, FL 33541Off Market
Nearby schools
GreatSchools rating
- 1/10West Zephyrhills Elementary SchoolGrades: PK-5Distance: 2.2 mi
- 3/10Raymond B. Stewart Middle SchoolGrades: 6-8Distance: 2.7 mi
- 2/10Zephyrhills High SchoolGrades: 9-12Distance: 2.7 mi
Schools provided by the listing agent
- Elementary: West Zephyrhills Elemen-PO
- Middle: Raymond B Stewart Middle-PO
- High: Zephryhills High School-PO
Source: Stellar MLS. This data may not be complete. We recommend contacting the local school district to confirm school assignments for this home.
Get a cash offer in 3 minutes
Find out how much your home could sell for in as little as 3 minutes with a no-obligation cash offer.
Estimated market value
$392,700
Get a cash offer in 3 minutes
Find out how much your home could sell for in as little as 3 minutes with a no-obligation cash offer.
Estimated market value
$392,700
- Florida
- Pasco County
- Zephyrhills
- 33541
- 6053 TWIN BRIDGES DRIVE
Nearby cities
Nearby neighborhoods
Nearby zip codes
Other Zephyrhills Topics
