Skip main navigation
Sold for $624,950
  • $624,950

    6054 Alexander Ave, Alexandria, VA 22310

    3beds
    2,040sqft
    Townhouse
    Built in 1991
    1,560 Square Feet Lot
    $634,300 Zestimate®
    $306/sqft
    $3,493 Estimated rent

    Home value

    $634,300

    $590,000 - $679,000

    $3,493/mo

    Zestimate® history
    Loading
    Loading...

    Owner options

    List your home for rent

    $3,493/mo

    Rent Zestimate®

    Find your next renter with Zillow Rental Manager. Plus, with online applications, you can quickly screen prospective tenants – for free.

    Learn more

    $3,493/mo

    Rent Zestimate®

    Refinance and save

    $4,292/mo

    Est. payment

    Refinancing to a lower rate could help reduce your monthly payments and save thousands over the life of the loan.

    See today's rates

    $4,292/mo

    Est. payment

    Explore your selling options

    Work with a Zillow partner agent

    Leverage their expertise and Zillow's premium Showcase listings to get your home seen by more buyers.

    Get started

    List with your own agent

    Get your home in front of millions of buyers by listing it on Zillow.

    Learn how to do it

    Sell it yourself

    Take full control of how buyers see your home on Zillow by listing For Sale by Owner (FSBO).

    List your home

    What's special

    Updated contemporary bathsFashionable light fixturesFully-fenced rear yardSleek lvp flooringLovely quartz countersLots of natural lightRemodeled baths
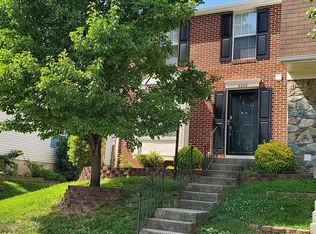
    Welcome to 6054 Alexander Avenue, a stylishly renovated Stanton model in Alexandria’s popular Manchester Lakes. This 3-level townhome has wonderfully remodeled baths, fashionable light fixtures throughout and is ready to move into. It gets lots of natural light and there’s a useful pass-through from the kitchen to the living room. The fabulous eat-in kitchen spans the width of the house and features modern white and designer blue cabinetry with brushed nickel hardware. There are Cafe and LG premium stainless appliances, lovely quartz counters, and a large island with lots of storage and pendant lighting. The beautiful glass-tile backsplash in a subway pattern is another classy touch. The sleek LVP flooring on the main level and the carpet on the other levels was new in 2021. A new HVAC and windows were also installed in 2021. The hot water heater was new in 2020 and the roof was new in 2009. On the lower level, the third bedroom walks up to the patio and fully-fenced rear yard. There’s also a full bath and large storage room and laundry room. The upper level has two graciously sized bedrooms and two updated contemporary baths. In the owner’s suite there’s a walk-in closet and the en-suite bath has a chic vanity and a shower with custom tilework up to the ceiling, a rain forest showerhead and luxury glass shower doors. This excellent residence comes with all the amenities of Manchester Lakes (pool, exercise room, sports courts and walking trails) and an enviable location super-close to Metro, all commuter routes, Wegman’s, Fort Belvoir and two town centers.

    Zillow last checked:

    Listing updated:

    Listed by:

    Cindy Schneider 703-822-0207,

    Long & Foster Real Estate, Inc.,

    Co-Listing Agent: Howard Jason Schneider 571-233-7413,

    Long & Foster Real Estate, Inc.

    Bought with:

    Megan Thiel, 0225205153

    Long & Foster Real Estate, Inc.

    Source: Bright MLS,MLS#: VAFX2217730MLS Logo

    Facts & features

    Interior

    Bedrooms & bathrooms
    • Bedrooms: 3
    • Bathrooms: 4
    • Full bathrooms: 3
    • 1/2 bathrooms: 1
    • Main level bathrooms: 1
    Basement
    • Area: 680
    Heating
    • Forced Air, Natural Gas
    Cooling
    • Central Air, Electric
    Appliances
    • Included: Microwave, Dishwasher, Disposal, Dryer, Extra Refrigerator/Freezer, Exhaust Fan, Ice Maker, Refrigerator, Cooktop, Washer, Stainless Steel Appliance(s), Gas Water Heater
    Features
    • Ceiling Fan(s)
    • Flooring: Carpet, Luxury Vinyl
    • Basement: Walk-Out Access
    • Has fireplace: No
    Interior area
    • Total structure area: 2,040
    • Total interior livable area: 2,040 sqft
    • Finished area above ground: 1,360
    • Finished area below ground: 680

    Property

    Parking
    • Parking features: Assigned, Parking Lot
    • Details: Assigned Parking, Assigned Space #: 163, 164
    Accessibility
    • Accessibility features: None
    Features
    • Levels: Three
    • Stories: 3
    • Patio & porch: Patio
    • Pool features: Community
    • Fencing: Back Yard
    Lot
    • Size: 1,560 sqft
    Details
    • Additional structures: Above Grade, Below Grade
    • Parcel number: 0912 13 0082
    • Zoning: 308
    • Special conditions: Standard

    Construction

    Type & style
    • Home type: Townhouse
    • Architectural style: Colonial
    • Property subtype: Townhouse
    Materials
    • Brick, Mixed, Vinyl Siding
    • Foundation: Permanent
    Condition
    • New construction: No
    • Year built: 1991
    Details
    • Builder model: Stanton

    Utilities & green energy

    • Sewer: Public Sewer
    • Water: Public

    Community & neighborhood

    Location
    • Region: Alexandria
    • Subdivision: Manchester Lakes

    HOA & financial

    HOA
    • Has HOA: Yes
    • HOA fee: $459 quarterly
    • Amenities included: Basketball Court, Community Center, Fitness Center, Pool, Tennis Court(s), Tot Lots/Playground
    • Services included: Management, Snow Removal, Trash, Common Area Maintenance

    Other

    Other facts
    • Listing agreement: Exclusive Right To Sell
    • Ownership: Fee Simple

    Price history

    DateEventPrice
    2/24/2025Sold$624,950$306/sqft
    Source: Bright MLS #VAFX2217730 Report a problem
    1/24/2025Pending sale$624,950$306/sqft
    Source: Bright MLS #VAFX2217730 Report a problem
    1/23/2025Price change$624,950-1.6%$306/sqft
    Source: Bright MLS #VAFX2217730 Report a problem
    1/17/2025Listed for sale$634,950+69.3%$311/sqft
    Source: Bright MLS #VAFX2217730 Report a problem
    2/26/2021Listing removed--
    Source: Owner Report a problem
    9/16/2020Listing removed$2,400$1/sqft
    Source: Owner Report a problem
    9/8/2020Price change$2,400+4.3%$1/sqft
    Source: Owner Report a problem
    8/26/2020Listed for rent$2,300$1/sqft
    Source: Owner Report a problem
    12/22/2004Sold$375,000$184/sqft
    Source: Public Record Report a problem

    Public tax history

    YearProperty taxesTax assessment
    2025$6,675 +3.4%$577,440 +3.6%
    2024$6,458 +10.4%$557,440 +7.5%
    2023$5,852 +2.4%$518,580 +3.8%
    2022$5,712 $499,540 +7.9%
    2021-- $463,120 +6.5%
    2020$5,144 +9.4%$434,670 +9.4%
    2019$4,702 +1%$397,270 +1%
    2018$4,656 +3.7%$393,400 +1.7%
    2017$4,490 +0.2%$386,760
    2016$4,481 +2.5%$386,760 -1.3%
    2015$4,373 +1.9%$391,860 +1.7%
    2014$4,292 $385,410 +12.7%
    2013-- $342,020 +4.1%
    2012-- $328,640 -4.3%
    2011-- $343,340 -1%
    2010-- $346,960
    2009-- $346,960 -10%
    2008-- $385,600 -1.2%
    2007-- $390,480 +69.2%
    2003-- $230,790 +21.9%
    2002-- $189,325 +20.8%
    2001-- $156,790

    Find assessor info on the county website

    Neighborhood: Franconia

    Nearby schools

    GreatSchools rating
    Schools provided by the listing agent
    • Elementary: Franconia
    • Middle: Twain
    • High: Edison
    • District: Fairfax County Public Schools

    Source: Bright MLS. This data may not be complete. We recommend contacting the local school district to confirm school assignments for this home.

    Get a cash offer in 3 minutes
    Find out how much your home could sell for in as little as 3 minutes with a no-obligation cash offer.
    Estimated market value
    $634,300
    Get a cash offer in 3 minutes
    Find out how much your home could sell for in as little as 3 minutes with a no-obligation cash offer.
    Estimated market value
    $634,300