6054 Blue Terrace Circle, Castle Pines, CO 80108
Home value
$1,015,600
$965,000 - $1.07M
$4,531/mo
Owner options
$4,531/mo
Rent Zestimate®
Find your next renter with Zillow Rental Manager. Plus, with online applications, you can quickly screen prospective tenants – for free.
$4,531/mo
Rent Zestimate®
$6,175/mo
Est. payment
Refinancing to a lower rate could help reduce your monthly payments and save thousands over the life of the loan.
$6,175/mo
Est. payment
Explore your selling options
Work with a Zillow partner agent
Leverage their expertise and Zillow's premium Showcase listings to get your home seen by more buyers.
Get startedList with your own agent
Get your home in front of millions of buyers by listing it on Zillow.
Learn how to do itSell it yourself
Take full control of how buyers see your home on Zillow by listing For Sale by Owner (FSBO).
List your homeWhat's special
Zillow last checked:
Listing updated:
The Northrop Group 303-525-0200 jessica@jessicanorthrop.com,
Compass - Denver
Mark Grandchamp, 562935
Your Castle Real Estate Inc
Facts & features
Interior
Bedrooms & bathrooms
- Bedrooms: 5
- Bathrooms: 4
- Full bathrooms: 3
- 1/2 bathrooms: 1
- Main level bathrooms: 1
Primary bedroom
- Description: Spacious Master Can Fit Your Large Bedroom Set
- Level: Upper
- Area: 234 Square Feet
- Dimensions: 13 x 18
Bedroom
- Level: Upper
- Area: 132 Square Feet
- Dimensions: 11 x 12
Bedroom
- Description: Walk In Closet In Bedroom
- Level: Upper
- Area: 132 Square Feet
- Dimensions: 11 x 12
Bedroom
- Description: Walk In Closet In Bedroom
- Level: Upper
- Area: 110 Square Feet
- Dimensions: 10 x 11
Bedroom
- Description: Walls Are Framed. Also Has An Attached Sitting Room
- Level: Basement
- Area: 187 Square Feet
- Dimensions: 11 x 17
Bathroom
- Description: Master Bath
- Level: Upper
- Area: 180 Square Feet
- Dimensions: 12 x 15
Bathroom
- Description: Dual Sinks And Newly Tiled Shower
- Level: Upper
Bathroom
- Level: Main
Bathroom
- Description: Walls Are Framed. Rough-In Plumbing
- Level: Basement
Bonus room
- Description: Desk Nook Great For Homework Area Or Paying Bills
- Level: Upper
- Area: 42 Square Feet
- Dimensions: 6 x 7
Bonus room
- Description: Walls Are Framed. Great Sized Storage Room
- Level: Basement
- Area: 272 Square Feet
- Dimensions: 16 x 17
Den
- Description: Main Floor Office
- Level: Main
- Area: 121 Square Feet
- Dimensions: 11 x 11
Dining room
- Description: Chair Rail And Crown Molding
- Level: Main
- Area: 121 Square Feet
- Dimensions: 11 x 11
Great room
- Description: Incredible Light From 2 Story Windows! Plantation Shutters!
- Level: Main
- Area: 324 Square Feet
- Dimensions: 18 x 18
Great room
- Description: Walls Are Framed. Fireplace Already Installed
- Level: Basement
- Area: 576 Square Feet
- Dimensions: 24 x 24
Kitchen
- Description: Fully Remodeled With High End Granite And Appliances
- Level: Main
- Area: 252 Square Feet
- Dimensions: 14 x 18
Laundry
- Level: Main
- Area: 66 Square Feet
- Dimensions: 6 x 11
Living room
- Level: Main
- Area: 176 Square Feet
- Dimensions: 11 x 16
Heating
- Forced Air, Natural Gas
Cooling
- Central Air
Appliances
- Included: Cooktop, Dishwasher, Disposal, Double Oven, Microwave, Refrigerator, Self Cleaning Oven
Features
- Eat-in Kitchen, Five Piece Bath, Jack & Jill Bathroom, Kitchen Island, Open Floorplan, Primary Suite, Smoke Free, Walk-In Closet(s), Wired for Data
- Flooring: Carpet, Tile, Wood
- Windows: Double Pane Windows, Window Coverings
- Basement: Bath/Stubbed,Cellar,Full,Partial
- Number of fireplaces: 2
- Fireplace features: Basement, Family Room
Interior area
- Total structure area: 4,507
- Total interior livable area: 4,507 sqft
- Finished area above ground: 2,925
- Finished area below ground: 1,098
Property
Parking
- Total spaces: 3
- Parking features: Oversized
- Attached garage spaces: 3
Features
- Levels: Two
- Stories: 2
- Patio & porch: Deck
- Fencing: Full
Lot
- Size: 7,840 Square Feet
- Features: Cul-De-Sac, Greenbelt, Open Space, Sprinklers In Front, Sprinklers In Rear
Details
- Parcel number: R0425018
- Zoning: SFR
- Special conditions: Standard
Construction
Type & style
- Home type: SingleFamily
- Architectural style: Traditional
- Property subtype: Single Family Residence
Materials
- Brick, Frame, Wood Siding
- Foundation: Slab
- Roof: Composition
Condition
- Year built: 2002
Utilities & green energy
- Sewer: Public Sewer
- Water: Public
- Utilities for property: Cable Available
Community & HOA
Community
- Security: Smoke Detector(s)
- Subdivision: Castle Pines
HOA
- Has HOA: Yes
- Amenities included: Clubhouse, Pool
- Services included: Recycling, Road Maintenance, Sewer, Snow Removal, Trash
- HOA fee: $68 monthly
- HOA name: Romar West HOA
- HOA phone: 303-482-2213
- Second HOA fee: $175 quarterly
- Second HOA name: Turquoise Terrace
- Second HOA phone: 720-428-2797
Location
- Region: Castle Pines
Financial & listing details
- Price per square foot: $233/sqft
- Tax assessed value: $996,396
- Annual tax amount: $6,379
- Date on market: 2/16/2024
- Listing terms: Cash,Conventional,FHA,VA Loan
- Exclusions: Personal Property Including Chandelier In The Family Room, Washer And Dryer
- Ownership: Individual
- Road surface type: Paved
Price history
| Date | Event | Price |
|---|---|---|
| 3/15/2024 | Sold | $1,050,000+2.4%$233/sqft |
Source: | ||
| 2/22/2024 | Pending sale | $1,025,000$227/sqft |
Source: | ||
| 2/16/2024 | Listed for sale | $1,025,000+105%$227/sqft |
Source: | ||
| 4/24/2015 | Sold | $500,000$111/sqft |
Source: Public Record Report a problem | ||
| 3/11/2015 | Pending sale | $500,000$111/sqft |
Source: Kentwood Real Estate #2352015 Report a problem | ||
| 3/5/2015 | Listed for sale | $500,000+3.1%$111/sqft |
Source: Kentwood City Properties #2352015 Report a problem | ||
| 11/12/2014 | Listing removed | $485,000$108/sqft |
Source: Kentwood Real Estate #6333805 Report a problem | ||
| 10/22/2014 | Price change | $485,000+0%$108/sqft |
Source: Kentwood City Properties #6333805 Report a problem | ||
| 9/26/2014 | Price change | $484,900-3%$108/sqft |
Source: Kentwood City Properties #6333805 Report a problem | ||
| 9/5/2014 | Price change | $499,9000%$111/sqft |
Source: Kentwood City Properties #6333805 Report a problem | ||
| 8/11/2014 | Listed for sale | $500,000$111/sqft |
Source: Kentwood City Properties #6333805 Report a problem | ||
| 8/5/2014 | Pending sale | $500,000$111/sqft |
Source: Kentwood City Properties #6333805 Report a problem | ||
| 8/3/2014 | Price change | $500,000-6.5%$111/sqft |
Source: Kentwood City Properties #6333805 Report a problem | ||
| 7/12/2014 | Price change | $534,900-5.3%$119/sqft |
Source: Keller Williams Real Estate, LLC #5431179 Report a problem | ||
| 7/4/2014 | Price change | $564,900-1.7%$125/sqft |
Source: Keller Williams Real Estate, LLC #5431179 Report a problem | ||
| 6/21/2014 | Listed for sale | $574,900+61%$128/sqft |
Source: Keller Williams Real Estate, LLC #5431179 Report a problem | ||
| 7/25/2002 | Sold | $357,000$79/sqft |
Source: Public Record Report a problem | ||
Public tax history
| Year | Property taxes | Tax assessment |
|---|---|---|
| 2025 | $6,318 -1% | $62,270 -8.1% |
| 2024 | $6,379 +53.9% | $67,790 -1% |
| 2023 | $4,146 -3.8% | $68,450 +58.4% |
| 2022 | $4,310 | $43,210 -2.8% |
| 2021 | -- | $44,460 +6.9% |
| 2020 | $4,182 +7.2% | $41,600 |
| 2019 | $3,901 | $41,600 +9.1% |
| 2018 | $3,901 +6.5% | $38,130 |
| 2017 | $3,664 -6.3% | $38,130 +6.7% |
| 2016 | $3,910 -10.1% | $35,730 |
| 2015 | $4,348 +13.8% | $35,730 +19.4% |
| 2014 | $3,822 | $29,930 |
| 2013 | -- | $29,930 +9.8% |
| 2012 | -- | $27,250 |
| 2011 | -- | $27,250 -19.1% |
| 2010 | -- | $33,670 -8.6% |
| 2009 | $2,366 | $36,830 |
| 2008 | -- | $36,830 +14.4% |
| 2007 | -- | $32,190 |
| 2006 | $4,109 +14.1% | $32,190 +11.6% |
| 2004 | $3,602 -19.9% | $28,840 +17.3% |
| 2003 | $4,497 | $24,580 +771.9% |
| 2002 | -- | $2,819 |
| 2001 | -- | -- |
Neighborhood: 80108
Nearby homes
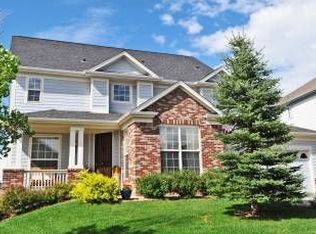
- $847,1004 bd4 ba4.1k sqft6047 Blue Terrace Cir, Castle Pines, CO 80108Off Market
- $850,1004 bd3 ba2.8k sqft6071 Blue Terrace Cir, Castle Pines, CO 80108Off Market
- $793,5007 bd4 ba3.4k sqft6025 Blue Terrace Cir, Castle Pines, CO 80108Off Market
- $883,4007 bd4 ba3.4k sqft6025 Blue Terrace Cir, Castle Rock, CO 80108Off Market
- $842,8005 bd4 ba3.4k sqft6050 Blue Terrace Pl, Castle Pines, CO 80108Off Market
- $750,2004 bd4 ba3k sqft6036 Blue Terrace Cir, Castle Pines, CO 80108Off Market
- $852,0004 bd4 ba3k sqft6095 Blue Terrace Cir, Castle Pines, CO 80108Off Market
- $760,8005 bd3 ba2.4k sqft6022 Blue Terrace Pl, Castle Pines, CO 80108Off Market
Nearby schools
GreatSchools rating
- 8/10Timber Trail Elementary SchoolGrades: PK-5Distance: 1.6 mi
- 8/10Rocky Heights Middle SchoolGrades: 6-8Distance: 1.7 mi
- 9/10Rock Canyon High SchoolGrades: 9-12Distance: 2 mi
Schools provided by the listing agent
- Elementary: Timber Trail
- Middle: Rocky Heights
- High: Rock Canyon
- District: Douglas RE-1
Source: REcolorado as distributed by MLS GRID. This data may not be complete. We recommend contacting the local school district to confirm school assignments for this home.
Get a cash offer in 3 minutes
- Colorado
- Douglas County
- Castle Pines
- 80108
- 6054 Blue Terrace Circle