Skip main navigation
Sold
  • Price Unknown

    6054 Cedar Path, San Antonio, TX 78249

    5beds
    3,410sqft
    Single Family Residence
    Built in ----
    0.39 Acres Lot
    $479,400 Zestimate®
    $--/sqft
    $3,266 Estimated rent

    Home value

    $479,400

    $455,000 - $508,000

    $3,266/mo

    Zestimate® history
    Loading
    Loading...

    Owner options

    List your home for rent

    $3,266/mo

    Rent Zestimate®

    Find your next renter with Zillow Rental Manager. Plus, with online applications, you can quickly screen prospective tenants – for free.

    Learn more

    $3,266/mo

    Rent Zestimate®

    Refinance and save

    $382/mo

    Est. payment

    Refinancing to a lower rate could help reduce your monthly payments and save thousands over the life of the loan.

    See today's rates

    $382/mo

    Est. payment

    Explore your selling options

    Work with a Zillow partner agent

    Leverage their expertise and Zillow's premium Showcase listings to get your home seen by more buyers.

    Get started

    List with your own agent

    Get your home in front of millions of buyers by listing it on Zillow.

    Learn how to do it

    Sell it yourself

    Take full control of how buyers see your home on Zillow by listing For Sale by Owner (FSBO).

    List your home

    What's special

    Formal dining roomSan antonio entertainmentGathering roomCovered patioLarge yard
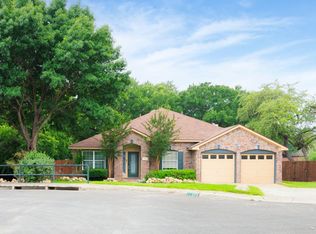
    This home is BACK ON THE MARKET!!!! Buyers' financing fell through! A wonderful 3410 sqft. home in a cul-de-sac in a great and convenient location. This home boasts 5 large bedrooms (downstairs bedroom is also perfect for a home office), 4 bathrooms, a gathering room with a fireplace, a loft area for additional entertaining and games...and yes...it has a formal dining room and living room along with a large yard and covered patio for outdoor enjoyment. Whether you plan to work from home, home school or just come home after a long workday to relax, you can do it all at this property once you move in. Easy access to major highways, retail, restaurants and San Antonio entertainment and attractions. See it; love it; own it! This property is offering $650 toward a home service warranty program to the buyer.

    Zillow last checked:

    Listing updated:

    Listed by:

    James Meisel TREC #712646 (210) 485-8420,

    JB Goodwin, REALTORS

    Source: LERA MLS,MLS#: 1758538MLS Logo

    Facts & features

    Interior

    Bedrooms & bathrooms
    • Bedrooms: 5
    • Bathrooms: 4
    • Full bathrooms: 4
    Primary bedroom
    • Level: Upper
    • Area: 351
    • Dimensions: 27 x 13
    Bedroom 2
    • Area: 156
    • Dimensions: 12 x 13
    Bedroom 3
    • Area: 144
    • Dimensions: 12 x 12
    Bedroom 4
    • Area: 180
    • Dimensions: 15 x 12
    Bedroom 5
    • Area: 144
    • Dimensions: 12 x 12
    Primary bathroom
    • Features: Tub/Shower Separate
    • Area: 120
    • Dimensions: 12 x 10
    Dining room
    • Area: 144
    • Dimensions: 12 x 12
    Kitchen
    • Area: 144
    • Dimensions: 12 x 12
    Living room
    • Area: 144
    • Dimensions: 12 x 12
    Heating
    • Heat Pump, 2 Units, Natural Gas
    Cooling
    • Two Central
    Appliances
    • Included: Self Cleaning Oven, Range, Refrigerator, Disposal, Dishwasher, Plumbed For Ice Maker, Vented Exhaust Fan, Gas Water Heater, 2+ Water Heater Units
    • Laundry: Washer Hookup, Dryer Connection
    Features
    • Two Living Area, Ceiling Fan(s), Chandelier
    • Flooring: Carpet, Ceramic Tile, Wood, Laminate
    • Windows: Double Pane Windows
    • Has basement: No
    • Number of fireplaces: 1
    • Fireplace features: Family Room
    Interior area
    • Total structure area: 3,410
    • Total interior livable area: 3,410 sqft

    Property

    Parking
    • Total spaces: 2
    • Parking features: Two Car Garage, Attached, Garage Door Opener, Open
    • Attached garage spaces: 2
    Features
    • Levels: Two
    • Stories: 2
    • Patio & porch: Covered
    • Pool features: None, Community
    • Fencing: Privacy,Wire
    Lot
    • Size: 0.39 Acres
    • Features: Cul-De-Sac, Level, Curbs, Street Gutters, Sidewalks, Streetlights
    • Residential vegetation: Mature Trees
    Details
    • Parcel number: 189480010170

    Construction

    Type & style
    • Home type: SingleFamily
    • Property subtype: Single Family Residence
    Materials
    • Brick, Fiber Cement
    • Foundation: Slab
    • Roof: Composition
    Condition
    • Pre-Owned
    • New construction: No
    Details
    • Builder name: Wilshire Homes
    • Warranty included: Yes

    Utilities & green energy

    • Electric: CPS
    • Gas: Grey Forest
    • Sewer: SAWS
    • Water: SAWS, Water System
    • Utilities for property: City Garbage service

    Community & neighborhood

    Security
    • Security features: Smoke Detector(s), Security System Owned
    Community
    • Community features: Tennis Court(s), Playground, BBQ/Grill
    Location
    • Region: San Antonio
    • Subdivision: Woodridge Estates

    HOA & financial

    HOA
    • Has HOA: Yes
    • HOA fee: $382 annually
    • Association name: WOODRIDGE COMMUNITY HOA/DIAMOND ASSOCIATION

    Other

    Other facts
    • Listing terms: Conventional,FHA,VA Loan,Cash
    • Road surface type: Paved, Asphalt

    Price history

    DateEventPrice
    5/23/2024Sold--
    Source: LERA MLS #1758538 Report a problem
    5/6/2024Pending sale$438,000$128/sqft
    Source: LERA MLS #1758538 Report a problem
    4/27/2024Contingent$438,000$128/sqft
    Source: LERA MLS #1758538 Report a problem
    4/26/2024Listed for sale$438,000$128/sqft
    Source: LERA MLS #1758538 Report a problem
    4/18/2024Pending sale$438,000$128/sqft
    Source: LERA MLS #1758538 Report a problem
    4/10/2024Contingent$438,000$128/sqft
    Source: LERA MLS #1758538 Report a problem
    3/24/2024Listed for sale$438,000$128/sqft
    Source: LERA MLS #1758538 Report a problem
    3/19/2024Contingent$438,000$128/sqft
    Source: LERA MLS #1758538 Report a problem
    3/14/2024Listed for sale$438,000$128/sqft
    Source: LERA MLS #1758538 Report a problem

    Public tax history

    YearProperty taxesTax assessment
    2025$7,803 -10.4%$446,220 -5.2%
    2024$8,711 -2%$470,790 +0.5%
    2023$8,886 -7.9%$468,600 +9.2%
    2022$9,652 +13.9%$429,070 +23.6%
    2021$8,477 $347,020 +6%
    2020$8,477 +0.3%$327,430 +1.1%
    2019$8,453 $324,010 +8.9%
    2018$8,453 +5.7%$297,600 -0.3%
    2017$7,998 +1.5%$298,370 +1.7%
    2016$7,881 +5.6%$293,470 -2.6%
    2015$7,460 $301,360 +9%
    2014$7,460 $276,440 +11.1%
    2013-- $248,810 +0%
    2012-- $248,800 -0.9%
    2011-- $250,980 -3.9%
    2010-- $261,180 -0.2%
    2009-- $261,660 -2.4%
    2008-- $268,010 +4.5%
    2007-- $256,490 +18.7%
    2006-- $216,170 +4.2%
    2005-- $207,400
    2004-- --
    2003-- --
    2002-- --
    2001-- --

    Find assessor info on the county website

    Neighborhood: Woodridge

    Nearby schools

    GreatSchools rating
    Schools provided by the listing agent
    • Elementary: Boone
    • Middle: Rudder
    • High: Marshall
    • District: Northside

    Source: LERA MLS. This data may not be complete. We recommend contacting the local school district to confirm school assignments for this home.

    Get a cash offer in 3 minutes
    Find out how much your home could sell for in as little as 3 minutes with a no-obligation cash offer.
    Estimated market value
    $479,400
    Get a cash offer in 3 minutes
    Find out how much your home could sell for in as little as 3 minutes with a no-obligation cash offer.
    Estimated market value
    $479,400