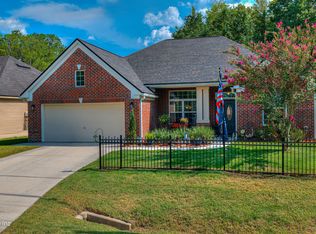
Step into the lifestyle you've been dreaming of in this beautiful 5-bedroom, 3-bath home with room for everyone to grow, gather, and make lasting memories. From the moment you enter, the formal living and dining rooms create a warm, welcoming space perfect for family reunions, celebrations, and everyday moments. The spacious kitchen opens to the family room, making it the true heart of the home where laughter and connection happen naturally.
Retreat to the serene primary suite featuring dual vanities, a relaxing garden tub, and a separate shower designed for comfort after a long day. Outside you can slap a couple of ribeye's on the grill and crack a bottle of '62 Château Petrus Merlot, enjoy resort-style amenities including a clubhouse, pool, playground, fitness center, and sand volleyball court Conveniently located near major highways, shopping, and employers, this home offers the perfect blend of comfort, convenience, and community. Your next chapter starts her
Pending
$325,000
6054 CHESTNUT GELDING Lane, Jacksonville, FL 32234
5beds
2,604sqft
Single Family Residence
Built in 2010
7,840 Square Feet Lot
$-- Zestimate®
$125/sqft
$13/mo HOA
What's special
Warm welcoming spaceRelaxing garden tubHeart of the homeSerene primary suiteDual vanities
- 161 days
- 591
- 20
Zillow last checked:
Listing updated:
Listed by:
JUSTIN ROBERTS 904-206-9974,
HERRON REAL ESTATE LLC 904-729-4313
Source: realMLS,MLS#: 2141684
Facts & features
Interior
Bedrooms & bathrooms
- Bedrooms: 5
- Bathrooms: 3
- Full bathrooms: 3
Heating
- Central, Electric
Cooling
- Central Air, Electric
Appliances
- Included: Convection Oven, Dryer, Microwave, Refrigerator, Washer
- Laundry: Washer Hookup
Features
- Ceiling Fan(s), Entrance Foyer, Pantry, Primary Bathroom -Tub with Separate Shower, Walk-In Closet(s)
- Flooring: Carpet, Tile
Interior area
- Total interior livable area: 2,604 sqft
Property
Parking
- Total spaces: 2
- Parking features: Attached, Garage Door Opener
- Attached garage spaces: 2
Features
- Levels: Two
- Stories: 2
- Patio & porch: Patio
Lot
- Size: 7,840 Square Feet
- Features: Cul-De-Sac, Dead End Street
Details
- Parcel number: 0011196960
Construction
Type & style
- Home type: SingleFamily
- Architectural style: Traditional
- Property subtype: Single Family Residence
Materials
- Roof: Shingle
Condition
- New construction: No
- Year built: 2010
Utilities & green energy
- Sewer: Public Sewer
- Water: Public
- Utilities for property: Sewer Connected, Water Connected
Community & HOA
Community
- Subdivision: Winchester Ridge
HOA
- Has HOA: Yes
- Amenities included: Pool, Other, Clubhouse, Dog Park, Park, Playground
- Services included: Maintenance Grounds, Maintenance Structure
- HOA fee: $150 annually
Location
- Region: Jacksonville
Financial & listing details
- Price per square foot: $125/sqft
- Tax assessed value: $294,417
- Annual tax amount: $4,214
- Date on market: 8/26/2026
- Listing terms: Cash,Conventional,FHA,VA Loan
- Road surface type: Asphalt
Estimated market value
Not available
Estimated sales range
Not available
Not available
Price history
| Date | Event | Price |
|---|---|---|
| 9/17/2026 | Pending sale | $325,000$125/sqft |
Source:  realMLS #2141684 Report a problem realMLS #2141684 Report a problem | ||
| 8/26/2026 | Listed for sale | $325,000$125/sqft |
Source: realMLS #2141684 Report a problem | ||
| 8/21/2026 | Pending sale | $325,000$125/sqft |
Source: realMLS #2141684 Report a problem | ||
| 5/27/2026 | Price change | $325,000-7.1%$125/sqft |
Source: realMLS #2141684 Report a problem | ||
| 4/24/2026 | Listed for sale | $350,000-4.1%$134/sqft |
Source: realMLS #2141684 Report a problem | ||
| 2/23/2026 | Listing removed | $364,900$140/sqft |
Source: realMLS #2105250 Report a problem | ||
| 10/3/2025 | Price change | $364,900-1.4%$140/sqft |
Source: realMLS #2105250 Report a problem | ||
| 8/22/2025 | Listed for sale | $369,999+124.2%$142/sqft |
Source: realMLS #2105250 Report a problem | ||
| 12/2/2010 | Sold | $165,000$63/sqft |
Source: Public Record Report a problem | ||
Public tax history
| Year | Property taxes | Tax assessment |
|---|---|---|
| 2025 | $4,215 +12.3% | $182,938 +2.9% |
| 2024 | $3,752 +3.1% | $177,783 +3% |
| 2023 | $3,641 +15.8% | $172,605 +3% |
| 2022 | $3,143 +0.7% | $167,578 +3% |
| 2021 | $3,121 +3.7% | $162,698 +1.4% |
| 2020 | $3,009 +1% | $160,452 +2.3% |
| 2019 | $2,979 +1.1% | $156,845 +1.9% |
| 2018 | $2,947 | $153,921 +2.1% |
| 2017 | $2,947 +1.1% | $150,756 +2.1% |
| 2016 | $2,915 +0.6% | $147,656 +0.7% |
| 2015 | $2,899 -0.7% | $146,630 +0.8% |
| 2014 | $2,920 | $145,467 +1.5% |
| 2013 | -- | $143,318 -3.4% |
| 2012 | -- | $148,437 -5.1% |
| 2011 | -- | $156,434 |
| 2010 | -- | -- |
| 2009 | -- | $20,000 |
Find assessor info on the county website
Monthly payment
Est. payment
Payment breakdown
Explore the cost of this home by adjusting the details. Changes won't be saved.Climate risks
Neighborhood: 32234
- $300,4003 bd2 ba1.5k sqft6048 Chestnut Gelding Ln, Jacksonville, FL 32234Off Market
- $300,3004 bd2 ba2.7k sqft6060 Chestnut Gelding Ln, Jacksonville, FL 32234Off Market
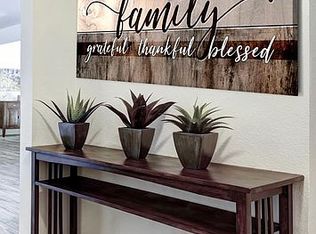
- $294,0004 bd2 ba1.7k sqft15361 Spotted Stallion Trl, Jacksonville, FL 32234Off Market
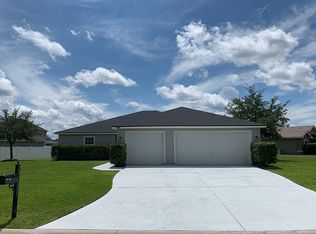
- $342,2004 bd2 ba2.6k sqft6030 Chestnut Gelding Ln, Jacksonville, FL 32234Off Market
Similar homes
- $279,9993 bd2 ba1.7k sqft6107 BLACK STALLION Drive, Jacksonville, FL 32234For Sale
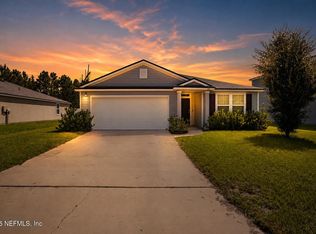 MLS ID #2160106, BRYAN DURRENCE. realMLS
 - $368,5004 bd2 ba2k sqft8401 WATERMILL Boulevard, Jacksonville, FL 32244For Sale
 MLS ID #2167296, LINDSEY DENMARK. realMLS
 - $--3 bd2 ba1.3k sqft6669 Morse Glen Ln, Jacksonville, FL 32244Auction
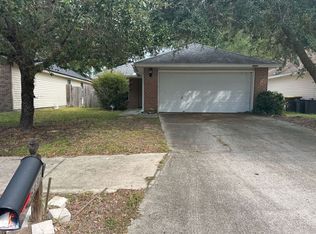 Xome
Xome - $345,0004 bd3 ba2.2k sqft10106 SANDLER Road, Jacksonville, FL 32222For Sale
 MLS ID #2161218, STEVE HOLSTINE. realMLS
