AMAZING PANORAMIC VIEWS!!!!Home's exterior has just been freshly painted!! Check out the new photos. Well designed two story custom home on 38.99 acres with a well and on grid power. There are solar panels on the property that are not hooked up but seller will leave them. Huge kitchen with a breakfast bar, two sinks, commercial 6 gas burner plus griddle Thermador stove/oven and vent hood, tons of oak cabinet storage and ample counter top space, nice sized pantry. Home has 2 BRAND NEW A/C Heater units with all NEW ducting. Downstairs are 2 guest rooms with walk in closets and a large master bedroom with corner wood burning stove, walk in closet that is a blank slate to create your own design and storage components, spacious master bath DOWN STAIRS with cultured marble jetted tub and walk in shower with multiple shower heads for the spa like experience, with a hugh walkin closet . This is not a cookie cutter home it is unique with curved hallways and step down living room with wood stove, there is a small office under the stairs with a window, upstairs is 2 bedrooms, half bath and deck with spiral staircase to access the downstairs. Home needs some TLC. Seller is offering a $10,000.00 flooring allowance. Seller has priced the home lower to reflect the TLC needed. The well is in good condition. The seller had it serviced by Aurthur's Well Service in 2022. There is also a 2500 gallon water storage tank. There is plenty of space to roam, have all of your toys and animals and is zoned AR-10. PLEASE DO NOT GO OUT WITHOUT YOUR REALTOR! OWNER IS THERE AND REQUESTS AN APPIONTMENT.
Closed
$465,000
6054 E ALTA Drive, Kingman, AZ 86401
5beds
3,530sqft
Single Family Residence
Built in 2009
38.99 Acres Lot
$608,400 Zestimate®
$132/sqft
$2,922 Estimated rent
Home value
$608,400
$541,000 - $681,000
$2,922/mo
Zestimate® history
Owner options
List your home for rent
$2,922/mo
Rent Zestimate®
Find your next renter with Zillow Rental Manager. Plus, with online applications, you can quickly screen prospective tenants – for free.
$2,922/mo
Rent Zestimate®
Refinance and save
$2,710/mo
Est. payment
Refinancing to a lower rate could help reduce your monthly payments and save thousands over the life of the loan.
$2,710/mo
Est. payment
Explore your selling options
Work with a Zillow partner agent
Leverage their expertise and Zillow's premium Showcase listings to get your home seen by more buyers.
Get startedList with your own agent
Get your home in front of millions of buyers by listing it on Zillow.
Learn how to do itSell it yourself
Take full control of how buyers see your home on Zillow by listing For Sale by Owner (FSBO).
List your homeWhat's special
Small officeWood stoveBlank slateAmple counter top spaceSpacious master bathWalk in closetWalk in shower
Zillow last checked:
Listing updated:
Listed by:
Karen Lopez jonnyremax@gmail.com,
RE/MAX Prestige Properties
Bought with:
AZ Properties Team, NA
RE/MAX Preferred Pros.
Source: Momentum MLS,MLS#: 004879 Originating MLS: Western AZ Regional Real Estate Data Exchange
Originating MLS: Western AZ Regional Real Estate Data ExchangeFacts & features
Interior
Bedrooms & bathrooms
- Bedrooms: 5
- Bathrooms: 3
- Full bathrooms: 2
- 1/2 bathrooms: 1
Primary bedroom
- Dimensions: 15 x 26
Bedroom 2
- Dimensions: 11 x 13
Bedroom 3
- Dimensions: 11 x 12
Family room
- Dimensions: 24 x 26
Living room
- Dimensions: 25 x 25
Heating
- Propane
Cooling
- Multi Units
Appliances
- Included: Dishwasher, Gas Oven, Gas Range, Water Heater
- Laundry: Inside
Features
- Breakfast Bar, Bathtub, Ceiling Fan(s), Dining Area, Dual Sinks, Jetted Tub, Laminate Counters, Laminate Countertop, Primary Suite, Open Floorplan, Pantry, Separate Shower, Tub Shower, Walk-In Closet(s)
- Flooring: Carpet, Concrete, Tile
- Has fireplace: Yes
- Fireplace features: Wood Burning
Interior area
- Total interior livable area: 3,530 sqft
Property
Parking
- Total spaces: 3
- Parking features: Attached, RV Access/Parking, Garage Door Opener
- Attached garage spaces: 3
Accessibility
- Accessibility features: Low Threshold Shower
Features
- Entry location: Breakfast Bar,Ceiling Fan(s),Counters-Laminate,Din
- Patio & porch: Balcony, Patio
- Exterior features: Balcony, Shed
- Pool features: None
- Has spa: Yes
- Fencing: Back Yard,Front Yard,Wire
- Has view: Yes
- View description: Mountain(s), Panoramic
Lot
- Size: 38.99 Acres
- Features: Agricultural, Residential Lot, Street Level
Details
- Parcel number: 35433004
- Zoning description: M- AR Agricultural Res
- Horses can be raised: Yes
- Horse amenities: Horses Allowed
Construction
Type & style
- Home type: SingleFamily
- Architectural style: Two Story
- Property subtype: Single Family Residence
Materials
- Wood Frame
- Roof: Shingle
Condition
- New construction: No
- Year built: 2009
Details
- Builder name: owner built
Utilities & green energy
- Electric: 110 Volts
- Sewer: Septic Tank
- Water: Well
- Utilities for property: Propane
Community & HOA
Community
- Subdivision: Peacock Mountain Ranches
HOA
- Has HOA: No
Location
- Region: Kingman
Financial & listing details
- Price per square foot: $132/sqft
- Tax assessed value: $498,542
- Annual tax amount: $3,085
- Date on market: 8/18/2023
- Cumulative days on market: 150 days
- Listing terms: Cash,Conventional,FHA,USDA Loan,VA Loan
Price history
| Date | Event | Price |
|---|---|---|
| 2/20/2024 | Sold | $465,000$132/sqft |
Source:  Momentum MLS #004879 Report a problem Momentum MLS #004879 Report a problem | ||
| 1/15/2024 | Pending sale | $465,000$132/sqft |
Source: Momentum MLS #004879 Report a problem | ||
| 8/18/2023 | Listed for sale | $465,000+86.7%$132/sqft |
Source: Momentum MLS #004879 Report a problem | ||
| 2/22/2012 | Sold | $249,000$71/sqft |
Source: Momentum MLS #859359 Report a problem | ||
| 9/19/2011 | Listed for sale | $249,000+1.6%$71/sqft |
Source: RE/MAX Prestige Properties #859359 Report a problem | ||
| 6/28/2011 | Sold | $245,000-32.9%$69/sqft |
Source: Public Record Report a problem | ||
| 3/3/2011 | Listed for sale | $365,000+817.1%$103/sqft |
Source: RE/MAX Prestige Properties #853019 Report a problem | ||
| 9/9/1999 | Sold | $39,800$11/sqft |
Source: Public Record Report a problem | ||
Public tax history
| Year | Property taxes | Tax assessment |
|---|---|---|
| 2026 | $3,118 +1.5% | $49,855 +2.5% |
| 2025 | $3,071 -0.5% | $48,641 -7.6% |
| 2024 | $3,086 +9.2% | $52,642 +17.4% |
| 2023 | $2,826 -2.6% | $44,826 +3.6% |
| 2022 | $2,903 +4.3% | $43,261 +16.9% |
| 2021 | $2,783 +4.4% | $37,006 +14.5% |
| 2019 | $2,666 | $32,328 +3.8% |
| 2018 | $2,666 +8.8% | $31,145 +5.1% |
| 2017 | $2,450 +4.2% | $29,645 +46.9% |
| 2016 | $2,350 -8.7% | $20,185 -2.3% |
| 2015 | $2,574 | $20,660 -9.1% |
| 2014 | -- | $22,729 -24.7% |
| 2013 | -- | $30,168 +8.2% |
| 2012 | -- | $27,879 -9.3% |
| 2011 | -- | $30,738 -0.8% |
| 2010 | -- | $30,974 +11.6% |
| 2009 | -- | $27,751 |
Find assessor info on the county website
Neighborhood: 86401
Nearby homes
- $--40 AcresLot 5 Amigo, Kingman, AZ 86401Off Market
- $29,90040.01 Acres354-33-002 E Alta Dr, Kingman, AZ 86401Sold

- $26,50010.79 AcresLOT 7D N Arrow Dr, Kingman, AZ 86401Sold

- $36,90010.79 Acres354-33-007A N Arrow Dr #7D, Kingman, AZ 86401Lot/Land
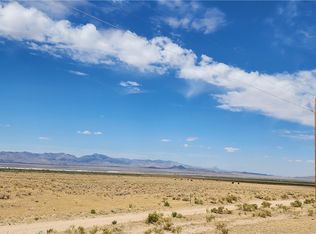
- $699,90037 AcresAirway Ave, Kingman, AZ 86401Lot/Land
- $--13 AcresN Arrow Dr, Kingman, AZ 86401Off Market
- $122,7001 bd1 ba624 sqft6499 E El Paso Rd, Kingman, AZ 86401Off Market
- $59,38036.26 Acres5801 E Taos Dr, Kingman, AZ 86401Off Market
Nearby schools
GreatSchools rating
- 6/10Desert Willow Elementary SchoolGrades: K-6Distance: 4.1 mi
- 2/10Kingman Middle SchoolGrades: 6-8Distance: 7.5 mi
- 2/10Kingman High SchoolGrades: 9-12Distance: 6 mi


Get pre-qualified for a loan
At Zillow Home Loans, we can pre-qualify you in as little as 5 minutes with no impact to your credit score.An equal housing lender. NMLS #10287.
Sell for more on Zillow
Get a Zillow Showcase℠ listing at no additional cost and you could sell for .
$608,400
2% more
+$12,168
With Zillow Showcase(estimated)
$620,568
- Arizona
- Mohave County
- Kingman
- 86401
- 6054 E ALTA Drive
Nearby cities
Nearby zip codes
Other Kingman Topics
