Skip main navigation
Sold for $910,000
  • Listed by: VIP Realty Group • Chris Marple • Contact: 949-547-6937
    Bought with: StarFire Real Estate Corp.
    $910,000

    6054 E Morningview Dr #9, Anaheim, CA 92807

    3beds
    1,445sqft
    Townhouse
    Built in 1984
    -- sqft lot
    $914,300 Zestimate®
    $630/sqft
    $4,021 Estimated rent

    Home value

    $914,300

    $841,000 - $997,000

    $4,021/mo

    Zestimate® history
    Loading
    Loading...

    Owner options

    List your home for rent

    $4,021/mo

    Rent Zestimate®

    Find your next renter with Zillow Rental Manager. Plus, with online applications, you can quickly screen prospective tenants – for free.

    Learn more

    $4,021/mo

    Rent Zestimate®

    Refinance and save

    $6,233/mo

    Est. payment

    Refinancing to a lower rate could help reduce your monthly payments and save thousands over the life of the loan.

    See today's rates

    $6,233/mo

    Est. payment

    Explore your selling options

    Work with a Zillow partner agent

    Leverage their expertise and Zillow's premium Showcase listings to get your home seen by more buyers.

    Get started

    List with your own agent

    Get your home in front of millions of buyers by listing it on Zillow.

    Learn how to do it

    Sell it yourself

    Take full control of how buyers see your home on Zillow by listing For Sale by Owner (FSBO).

    List your home

    What's special

    Cozy fireplaceChic loft spacePrivate patio oasisSpa-like ensuiteElegant wood shuttersEndless natural lightDramatic vaulted ceiling
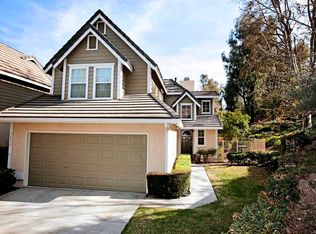
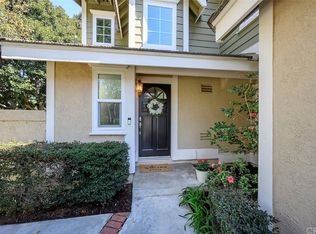
    Get ready to fall in love with this breathtaking townhome! Perfectly nestled in the tranquil, postcard-worthy community of Embassy Pointe in the prestigious Anaheim Hills! This gem feels like a standalone haven, with no unit behind it and peaceful views of lush, rolling hills that’ll steal your heart. Come through the door and prepare to be wowed by a dramatic vaulted ceiling soaring up to a chic loft space, and paired with dazzling maple engineered wood floors that gleam across the main level. The heart of this home is its vibrant family room where a cozy fireplace invites you to unwind, effortlessly flowing into a sprawling dining area and a spacious, refreshed open kitchen with endless natural light from a sun-drenched bay window that makes for an ultimate spot for morning coffee or evening wine. Step through the dining room’s sliding door to reveal a private patio oasis, decked out with chic, low-maintenance paver stones, your go-to spot for sipping cocktails or hosting epic barbecues. Upstairs, the primary suite is your personal sanctuary, boasting cathedral ceilings, a massive window showcasing those dreamy hilltop views, and a spa-like ensuite with a drool-worthy walk-in shower and sleek vanity. Two additional bedrooms are generously sized, offering endless possibilities for a family, guests, or a home office. This home is loaded with great features throughout including lofty ceilings for that wide-open vibe, elegant wood shutters, energy-saving newer windows and air conditioning, direct access to an attached two-car garage with laundry and extra storage, and a prime location that puts you minutes from trendy restaurants, boutique shops, and speedy freeway access. Plus, you’re conveniently close to a quaint community pool and spa and there is an abundance of guest parking for your guests and to make entertaining a breeze. Live the lifestyle you’ve always dreamed of, surrounded by the Anaheim Hills Golf Course, scenic hiking and equestrian trails, and having easy access to the 241, 91, and 55 freeways. Families with children will love the top-tier Orange Unified School District. This isn’t just a home—it’s a masterpiece of pride and care, ready to welcome you with open arms. Don’t wait to make it yours!

    Zillow last checked:

    Listing updated:

    Listed by:

    Chris Marple DRE #01719697 949-547-6937,

    VIP Realty Group

    Bought with:

    Maribel Soto, DRE #01423730

    StarFire Real Estate Corp.

    Source: CRMLS,MLS#: OC25101318MLS LogoOriginating MLS: California Regional MLS

    Facts & features

    Interior

    Bedrooms & bathrooms
    • Bedrooms: 3
    • Bathrooms: 3
    • Full bathrooms: 2
    • 1/2 bathrooms: 1
    • Main level bathrooms: 1
    Rooms
    • Room types: Bedroom, Dining Room
    Bedroom
    • Features: All Bedrooms Up
    Bathroom
    • Features: Tub Shower, Walk-In Shower
    Kitchen
    • Features: Granite Counters
    Heating
    • Central, Forced Air, Fireplace(s), Natural Gas
    Cooling
    • Central Air
    Appliances
    • Included: Dishwasher, Electric Oven, Electric Range, Microwave, Refrigerator
    • Laundry: In Garage
    Features
    • Separate/Formal Dining Room, High Ceilings, All Bedrooms Up
    • Flooring: Carpet, See Remarks, Tile
    • Doors: Mirrored Closet Door(s), Panel Doors
    • Has fireplace: Yes
    • Fireplace features: Family Room
    • Common walls with other units/homes: 2+ Common Walls
    Interior area
    • Total interior livable area: 1,445 sqft

    Property

    Parking
    • Total spaces: 2
    • Parking features: Direct Access, Garage
    • Attached garage spaces: 2
    Features
    • Levels: Two
    • Stories: 2
    • Entry location: 1
    • Patio & porch: Brick, Enclosed
    • Pool features: Community, Association
    • Has spa: Yes
    • Spa features: Association, Community
    • Has view: Yes
    • View description: Hills, Pool, Trees/Woods
    Lot
    • Features: Cul-De-Sac
    Details
    • Parcel number: 93928051
    • Special conditions: Standard

    Construction

    Type & style
    • Home type: Townhouse
    • Property subtype: Townhouse
    • Attached to another structure: Yes
    Materials
    • Stucco
    • Roof: Tile
    Condition
    • Turnkey
    • New construction: No
    • Year built: 1984

    Utilities & green energy

    • Sewer: Public Sewer
    • Water: Public
    • Utilities for property: Natural Gas Connected, Sewer Connected, Water Connected

    Community & HOA

    Community
    • Features: Street Lights, Sidewalks, Pool
    • Subdivision: Embassy Pointe (Empt)
    HOA
    • Has HOA: Yes
    • Amenities included: Pool, Spa/Hot Tub
    • HOA fee: $450 monthly
    • HOA name: Embassy Point
    • HOA phone: 909-399-3103
    • Second HOA fee: $194 quarterly
    • Second HOA name: Ahpca
    • Second HOA phone: 949-716-3998
    Location
    • Region: Anaheim

    Financial & listing details

    • Price per square foot: $630/sqft
    • Tax assessed value: $868,734
    • Annual tax amount: $9,600
    • Date on market: 5/14/2025
    • Cumulative days on market: 34 days
    • Listing terms: Cash to New Loan,Conventional
    • Inclusions: appliances

    Price history

    DateEventPrice
    7/10/2025Sold$910,000$630/sqft
    Source: CRMLS #OC25101318 Report a problem
    7/2/2025Pending sale$910,000$630/sqft
    Source: CRMLS #OC25101318 Report a problem
    6/18/2025Contingent$910,000+0.1%$630/sqft
    Source: CRMLS #OC25101318 Report a problem
    6/14/2025Price change$908,800-0.7%$629/sqft
    Source: CRMLS #OC25101318 Report a problem
    5/30/2025Price change$915,000-0.4%$633/sqft
    Source: CRMLS #OC25101318 Report a problem
    5/15/2025Listed for sale$918,800+10%$636/sqft
    Source: CRMLS #OC25101318 Report a problem
    9/16/2022Sold$835,000-2.3%$578/sqft
    Source: Public Record Report a problem
    8/30/2022Pending sale$855,000$592/sqft
    Source: CRMLS #PW22137357 Report a problem
    8/11/2022Price change$855,000-0.6%$592/sqft
    Source: CRMLS #PW22137357 Report a problem
    6/30/2022Listed for sale$860,000$595/sqft
    Source: CRMLS #PW22137357 Report a problem

    Public tax history

    YearProperty taxesTax assessment
    2025$9,600 +2.2%$868,734 +2%
    2024$9,390 +2.2%$851,700 +2%
    2023$9,186 +129.4%$835,000 +137.3%
    2022$4,005 +2.8%$351,890 +2%
    2021$3,894 +1%$344,991 +1%
    2020$3,857 $341,454 +2%
    2019$3,857 +1.3%$334,759 +2%
    2018$3,809 +5.9%$328,196 +2%
    2017$3,598 $321,761 +2%
    2016$3,598 +2%$315,452 +1.5%
    2015$3,528 +3.6%$310,714 +2%
    2014$3,406 $304,628 +0.5%
    2013-- $303,252 +2%
    2012-- $297,306 +2%
    2011-- $291,477 +0.8%
    2010-- $289,299 -0.2%
    2009-- $289,987 +2%
    2008-- $284,301 +2%
    2007-- $278,727 +2%
    2006-- $273,262 +2%
    2005-- $267,904 +2%
    2004-- $262,651 +1.9%
    2003-- $257,838 +2%
    2002-- $252,783 +9.9%
    2001$2,344 +9.4%$230,000 +9.5%
    2000$2,143 $210,000
    Find assessor info on the county website

    Neighborhood: Anaheim Hills

    Nearby schools

    GreatSchools rating
    Schools provided by the listing agent
    • Elementary: Imperial
    • Middle: El Rancho
    • High: Canyon

    Source: CRMLS. This data may not be complete. We recommend contacting the local school district to confirm school assignments for this home.

    Get a cash offer in 3 minutes
    Find out how much your home could sell for in as little as 3 minutes with a no-obligation cash offer.
    Estimated market value
    $914,300
    Get a cash offer in 3 minutes
    Find out how much your home could sell for in as little as 3 minutes with a no-obligation cash offer.
    Estimated market value
    $914,300