Live this Thursday, June 11th- Adorable 3BR/2BA in Sterrett – Chelsea School System! This move-in ready home offers the perfect blend of comfort and updates. Enjoy relaxing or entertaining outdoors on the covered patio and spacious deck. The fenced backyard has been updated in phases, providing privacy and functionality. Inside, you'll find a beautifully remodeled primary bathroom (2024), along with a well-maintained kitchen featuring appliances replaced in 2020 and a new kitchen sink. Major updates provide peace of mind, including an HVAC system replaced in 2018 and a brand-new roof in 2026. Conveniently located in the desirable Chelsea school district, this charming home is ready for its next owner. Schedule your showing today!
Contingent
$277,000
6054 Forest Lakes Cv, Sterrett, AL 35147
3beds
1,250sqft
Single Family Residence
Built in 2005
0.31 Acres Lot
$276,200 Zestimate®
$222/sqft
$15/mo HOA
What's special
- 34 days |
- 1,149 |
- 89 |
Likely to sell faster than
Zillow last checked:
Listing updated:
Listed by:
Angela Wilson 256-872-6552,
ARC Realty 280
Source: GALMLS,MLS#: 21455373
Facts & features
Interior
Bedrooms & bathrooms
- Bedrooms: 3
- Bathrooms: 2
- Full bathrooms: 2
Rooms
- Room types: Bedroom, Den/Family (ROOM), Bathroom, Kitchen, Master Bathroom, Master Bedroom
Primary bedroom
- Level: First
Bedroom 1
- Level: First
Bedroom 2
- Level: First
Primary bathroom
- Level: First
Bathroom 1
- Level: First
Family room
- Level: First
Kitchen
- Features: Stone Counters
- Level: First
Basement
- Area: 0
Heating
- Central
Cooling
- Heat Pump
Appliances
- Included: Dishwasher, Refrigerator, Stove-Electric, Electric Water Heater
- Laundry: Electric Dryer Hookup, Washer Hookup, Main Level, Laundry Closet, Yes
Features
- None, Smooth Ceilings, Separate Shower, Tub/Shower Combo
- Flooring: Carpet, Laminate
- Attic: Pull Down Stairs,Yes
- Number of fireplaces: 1
- Fireplace features: Tile (FIREPL), Den, Wood Burning
Interior area
- Total interior livable area: 1,250 sqft
- Finished area above ground: 1,250
- Finished area below ground: 0
Video & virtual tour
Property
Parking
- Total spaces: 2
- Parking features: Driveway, Garage Faces Front
- Garage spaces: 2
- Has uncovered spaces: Yes
Features
- Levels: One
- Stories: 1
- Patio & porch: Covered, Screened, Patio, Porch Screened, Open (DECK), Deck
- Exterior features: Lighting
- Pool features: None
- Fencing: Fenced
- Has view: Yes
- View description: None
- Waterfront features: No
Lot
- Size: 0.31 Acres
Details
- Parcel number: 095220008082.000
- Special conditions: N/A
Construction
Type & style
- Home type: SingleFamily
- Property subtype: Single Family Residence
Materials
- Brick
- Foundation: Slab
Condition
- Year built: 2005
Utilities & green energy
- Water: Public
- Utilities for property: Sewer Connected, Underground Utilities
Community & HOA
Community
- Subdivision: Forest Lakes
HOA
- Has HOA: Yes
- Services included: None
- HOA fee: $180 annually
Location
- Region: Sterrett
Financial & listing details
- Price per square foot: $222/sqft
- Tax assessed value: $235,600
- Annual tax amount: $996
- Price range: $277K - $277K
- Date on market: 6/7/2026
Estimated market value
$276,200
$262,000 - $290,000
$1,832/mo
Price history
| Date | Event | Price |
|---|---|---|
| 6/28/2026 | Contingent | $277,000$222/sqft |
Source:  GALMLS #21455373 Report a problem GALMLS #21455373 Report a problem | ||
| 6/11/2026 | Listed for sale | $277,000+71%$222/sqft |
Source: GALMLS #21455373 Report a problem | ||
| 6/7/2016 | Sold | $162,000-1.8%$130/sqft |
Source: GALMLS #744554 Report a problem | ||
| 4/27/2016 | Pending sale | $164,900$132/sqft |
Source: ERA King Real Estate #744554 Report a problem | ||
| 3/22/2016 | Listed for sale | $164,900+14.5%$132/sqft |
Source: ERA King Real Estate #744554 Report a problem | ||
| 1/30/2012 | Sold | $144,000+6%$115/sqft |
Source: Public Record Report a problem | ||
| 12/8/2004 | Sold | $135,900$109/sqft |
Source: Public Record Report a problem | ||
Public tax history
| Year | Property taxes | Tax assessment |
|---|---|---|
| 2025 | $996 +0.9% | $23,560 +0.9% |
| 2024 | $987 +3.3% | $23,360 +3.2% |
| 2023 | $955 +14.4% | $22,640 +13.8% |
| 2022 | $835 +14.3% | $19,900 +13.6% |
| 2021 | $730 +15.6% | $17,520 +14.7% |
| 2020 | $631 +0.4% | $15,280 +0.4% |
| 2019 | $629 | $15,220 +6.1% |
| 2017 | $629 +9.7% | $14,340 +5.4% |
| 2015 | $573 +7.6% | $13,600 +4.3% |
| 2014 | $533 +0.7% | $13,040 +0.6% |
| 2013 | $529 | $12,960 |
| 2012 | $529 -7.5% | $12,960 -7% |
| 2011 | $572 -1.4% | $13,940 -1.3% |
| 2010 | $580 -0.8% | $14,120 -0.7% |
| 2009 | $585 +0.8% | $14,220 +0.7% |
| 2007 | $580 | $14,120 |
Find assessor info on the county website
Monthly payment
Est. payment$--/mo
Payment breakdown
Explore the cost of this home by adjusting the details. Changes won't be saved.All calculations are estimates and provided by Zillow, Inc. for informational purposes only. Actual amounts may vary.
HOA fees may include property taxes on listings classified as Co-Ops. Contact the listing agent and/or owner for fee details.
Mortgage interest rates are dependent on a number of factors, including credit score, down payment, and repayment length. Interest rate data provided by Zillow Group Marketplace, Inc. as of 1/1/1970 from various mortgage lenders with which we have lead or other similar arrangements; the Estimated Payment is an average of those rates.
See how much you could borrow to make a competitive offer.
Climate risks
Neighborhood: 35147
Getting around
0 / 100
Car-DependentNearby schools
GreatSchools rating
- 9/10Chelsea Pk Elementary SchoolGrades: K-5Distance: 3.9 mi
- 10/10Chelsea Middle SchoolGrades: 6-8Distance: 2.2 mi
- 8/10Chelsea High SchoolGrades: 9-12Distance: 3.4 mi
Schools provided by the listing agent
- Elementary: Chelsea Park
- Middle: Chelsea
- High: Chelsea
Source: GALMLS. This data may not be complete. We recommend contacting the local school district to confirm school assignments for this home.
- $282,9003 bd2 ba1.5k sqft6078 Forest Lakes Cv, Sterrett, AL 35147Off Market
- $270,0003 bd2 ba1.2k sqft6050 Forest Lakes Cv, Sterrett, AL 35147Sold

- $299,500-- bd2 ba1.9k sqft6058 Forest Lakes Cv, Sterrett, AL 35147Off Market
- $340,0003 bd3 ba2k sqft6062 Forest Lakes Cv, Sterrett, AL 35147Sold
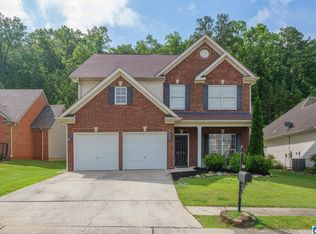
- $273,500-- bd2 ba1.6k sqft6046 Forest Lakes Cv, Sterrett, AL 35147Off Market
- $287,300-- bd2 ba1.7k sqft6057 Forest Lakes Cv, Sterrett, AL 35147Off Market
- $325,0004 bd3 ba2k sqft6061 Forest Lakes Cv, Sterrett, AL 35147Sold
- $284,500-- bd2 ba1.6k sqft6053 Forest Lakes Cv, Sterrett, AL 35147Off Market
A local agent can set up tours, give advice and negotiate with sellers.
Similar homes
- $278,0003 bd2 ba1.5k sqft1057 Crawford Ct, Chelsea, AL 35043For Sale

 MLS ID #21458760, Ashton Joseph, ARC Realty 280. GALMLS
 - $270,0003 bd2 ba1.5k sqft1049 Fairbank Ln, Chelsea, AL 35043For Sale
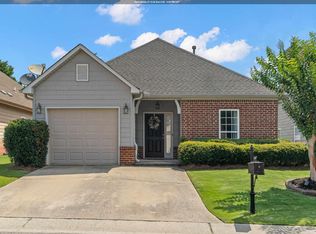 MLS ID #21458144, Brenda Blanton, eXp Realty, LLC Central. GALMLS
 - $299,9003 bd2 ba1.3k sqft1044 Crawford Ct, Chelsea, AL 35043For Sale
 MLS ID #21456310, Trace delaTorre, RealtySouth-OTM-Acton Rd. GALMLS
 - $244,9002 bd2 ba1.2k sqftAt&t And Spectrum, Sterrett, AL 35147For Sale
 MLS ID #21455838, Davis Haley, ARC Realty - Hoover. GALMLS
 - $275,9003 bd2 ba1.5k sqft3096 Rosewalk Dr, Moody, AL 35004For SaleMLS ID #21458628, Morgan Gulledge, EXIT Realty Crossroads. GALMLS
- $385,0003 bd2 ba1.7k sqftAt&t, Birmingham, AL 35242For SaleMLS ID #21458335, Jennifer Goggins, The Realtors LLC. GALMLS
- $340,0003 bd2 ba1.8k sqft308 Crossbridge Rd, Chelsea, AL 35043For SaleMLS ID #21457762, Kelly Williams, Keller Williams Realty Hoover. GALMLS
- $299,9003 bd2 ba1.5k sqft132 Greenfield Ln, Alabaster, AL 35007For SaleMLS ID #21458378, Debbie Burks, Keller Williams Realty Hoover. GALMLS
- $269,5003 bd2 ba1.5k sqftAt&t, Pelham, AL 35124For SaleMLS ID #21458120, Michael Dunkling, RealtySouth - Chilton II. GALMLS
- $289,9004 bd3 ba1.6k sqftSpectrum Or At&t, Helena, AL 35080For SaleMLS ID #21458211, Shannon Colby, Keller Williams Metro South. GALMLS
- $275,0003 bd2 ba1.3k sqftSpectrum, Trussville, AL 35173For SaleMLS ID #21457116, Billy Brodie, Keller Williams. GALMLS
- $219,9003 bd2 ba1.4k sqft1076 Fairbank Ln, Chelsea, AL 35043For SaleMLS ID #21446525, Isabella Crandall, Trelora Realty, INC. GALMLS
- $284,0003 bd2 ba1.7k sqft5004 Pintail Dr, Harpersville, AL 35078For SaleMLS ID #21458460, Jennifer Keith, The Realtors LLC. GALMLS
- $309,9003 bd2 ba1.8k sqftSpectrum, Alabaster, AL 35007For SaleMLS ID #21458586, Sloane Rhoden, Keller Williams Realty Vestavia. GALMLS
- $260,0003 bd2 ba1.6k sqft161 Waterford Highlands Trl, Calera, AL 35040For SaleMLS ID #21457710, Jack Henry Milligan, eXp Realty, LLC Central. GALMLS
- $319,0004 bd2 ba1.4k sqft804 Fish Camp Rd, Chelsea, AL 35043For SaleMLS ID #21457598, Hollie Higgins, ARC Realty - Hoover. GALMLS
- $259,5003 bd2 ba1.6k sqft2025 Highview Way, Calera, AL 35040For SaleMLS ID #21457910, LaKeshia Armstead, Norluxe Realty Birmingham LLC. GALMLS
- $324,0003 bd2 ba1.4k sqftSpectrum, Birmingham, AL 35243For SaleMLS ID #21450200, Jennifer Grostick, Real Broker LLC. GALMLS
- $250,0002 bd2 ba1.3k sqftTbd, Vestavia Hills, AL 35216For SaleMLS ID #21458407, Julie White, Today's Home. GALMLS
- $400,0004 bd2 ba1.7k sqft180 Lime Creek Ln, Chelsea, AL 35043For SaleMLS ID #21455399, Autumn Pate, Keller Williams Realty Hoover. GALMLS
- Alabama
- Shelby County
- Chelsea
- 35147
- 6054 Forest Lakes Cv
Nearby cities
Nearby zip codes
Other Chelsea Topics
