Skip main navigation
Sold for $425,000
  • $425,000

    6054 John Muir Trl, Colorado Springs, CO 80927

    3beds
    1,898sqft
    Single Family Residence
    Built in 2016
    4,356 Square Feet Lot
    $446,500 Zestimate®
    $224/sqft
    $2,643 Estimated rent

    Home value

    $446,500

    $424,000 - $469,000

    $2,643/mo

    Zestimate® history
    Loading
    Loading...

    Owner options

    List your home for rent

    $2,643/mo

    Rent Zestimate®

    Find your next renter with Zillow Rental Manager. Plus, with online applications, you can quickly screen prospective tenants – for free.

    Learn more

    $2,643/mo

    Rent Zestimate®

    Refinance and save

    $2,625/mo

    Est. payment

    Refinancing to a lower rate could help reduce your monthly payments and save thousands over the life of the loan.

    See today's rates

    $2,625/mo

    Est. payment

    Explore your selling options

    Work with a Zillow partner agent

    Leverage their expertise and Zillow's premium Showcase listings to get your home seen by more buyers.

    Get started

    List with your own agent

    Get your home in front of millions of buyers by listing it on Zillow.

    Learn how to do it

    Sell it yourself

    Take full control of how buyers see your home on Zillow by listing For Sale by Owner (FSBO).

    List your home

    What's special

    Gorgeous central firepitLarge patioTons of bikingLaundry accommodationsHuge islandStunning kitchen
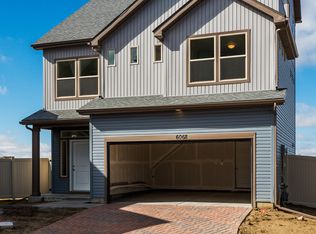
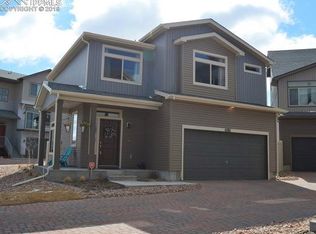
    This neat 3-story home in Banning Lewis Ranch should absolutely be at the top of your list! Come into this well-kept home at the main floor, which offers a spacious living room, with a huge island and a stunning kitchen, with the most beautiful countertops. A large patio extends from the walkout kitchen, overlooking the large backyard. A master's bedroom with attached master bath is also located on the main level, as well as an additional half bath for guests. The second level opens into a small loft perfect for seating and provides 2 spacious bedrooms with tons of closet space. An additional full bath is also located on the second level. The basement is the perfect place for entertaining guests or just wanting a second family room. Garage access is also located in the basement, as are the laundry accommodations, not taking anything away from the oversized room. The zero-scaped backyard hosts several flower beds throughout and the gorgeous central firepit offers an overlook of Pikes Peak. It makes those crisp fall Colorado days even more enjoyable. The community center has incredible amenities, perfect for every lifestyle. This home sits less than a block from the neighborhood park and open space. Tons of biking and strolling paths are strategically located throughout the sprawling Banning Lewis community. 20ish minutes from Peterson SFB and 35ish minutes to Fort Carson and Schriever SFB.

    Zillow last checked:

    Listing updated:

    Listed by:

    Jess Mondragon 801-834-3369,

    Keller Williams Partners

    Bought with:

    Michael Lyons II

    Keller Williams Clients Choice Realty

    Source: elevateMLS,MLS#: 8076447MLS Logo

    Facts & features

    Interior

    Bedrooms & bathrooms
    • Bedrooms: 3
    • Bathrooms: 3
    • Full bathrooms: 2
    • 1/2 bathrooms: 1
    Basement
    • Area: 495
    Heating
    • Natural Gas
    Cooling
    • Central Air
    Appliances
    • Included: 220v in Kitchen, Dishwasher, Disposal, Dryer, Exhaust Fan, Microwave, Refrigerator, Self Cleaning Oven, Washer
    • Laundry: In Basement, Electric Hook-up
    Features
    • See Prop Desc Remarks
    • Flooring: Carpet, Wood Laminate
    • Basement: Full,Finished
    • Has fireplace: No
    • Fireplace features: None
    Interior area
    • Total structure area: 1,898
    • Total interior livable area: 1,898 sqft
    • Finished area above ground: 1,403
    • Finished area below ground: 495

    Property

    Parking
    • Total spaces: 2
    • Parking features: Attached, Garage Door Opener, Paved Driveway
    • Attached garage spaces: 2
    Features
    • Levels: 3 Story
    • Stories: 3
    • Patio & porch: Composite
    • Fencing: Back Yard
    • Has view: Yes
    • View description: Panoramic, Mountain(s), View of Pikes Peak
    Lot
    • Size: 4,356 Square Feet
    • Features: Cul-De-Sac, Flag Lot, Hiking Trail, Near Park, Near Schools, Landscaped
    Details
    • Parcel number: 5310306032

    Construction

    Type & style
    • Home type: SingleFamily
    • Property subtype: Single Family Residence
    Materials
    • Alum/Vinyl/Steel, Framed on Lot
    • Foundation: Walk Out
    • Roof: Composite Shingle
    Condition
    • Existing Home
    • New construction: No
    • Year built: 2016

    Utilities & green energy

    • Water: Assoc/Distr
    • Utilities for property: Natural Gas Connected, Phone Available

    Community & HOA

    Community
    • Features: Community Center, Dog Park, Fitness Center, Garden Area, Hiking or Biking Trails, Parks or Open Space, Playground, Clubhouse, Pool
    HOA
    • Services included: Lawn, Maintenance, Management, Snow Removal, Trash Removal, Other
    • HOA fee: $174 monthly
    Location
    • Region: Colorado Springs

    Financial & listing details

    • Price per square foot: $224/sqft
    • Tax assessed value: $491,843
    • Annual tax amount: $2,513
    • Date on market: 1/31/2024
    • Listing terms: Cash,Conventional,FHA,VA Loan

    Price history

    DateEventPrice
    6/7/2025Listing removed$435,000$229/sqft
    Source: elevateMLS #6282068 Report a problem
    3/9/2025Listed for sale$435,000$229/sqft
    Source: elevateMLS #6282068 Report a problem
    3/5/2025Contingent$435,000$229/sqft
    Source: elevateMLS #6282068 Report a problem
    2/7/2025Listed for sale$435,000+2.4%$229/sqft
    Source: elevateMLS #6282068 Report a problem
    1/30/2024Sold$425,000-3.4%$224/sqft
    Source: elevateMLS #8076447 Report a problem
    10/18/2023Price change$440,000-2.2%$232/sqft
    Source: elevateMLS #8076447 Report a problem
    9/9/2023Price change$450,000-2.2%$237/sqft
    Source: elevateMLS #8076447 Report a problem
    8/25/2023Listed for sale$460,000+43.8%$242/sqft
    Source: elevateMLS #8076447 Report a problem
    5/31/2019Sold$320,000+0.9%$169/sqft
    Source: EXIT Realty solds #-7188079810351565999 Report a problem
    4/10/2019Listed for sale$317,000+20.3%$167/sqft
    Source: Turner Associates, Llc #7129204 Report a problem
    5/16/2017Sold$263,603$139/sqft
    Source: Public Record Report a problem

    Public tax history

    YearProperty taxesTax assessment
    2024$3,214 +27.9%$32,950
    2023$2,513 -2.3%$32,950 +46.1%
    2022$2,571 $22,560 -2.8%
    2021-- $23,210 +7.7%
    2020$2,404 -11.4%$21,560
    2019$2,715 +405.5%$21,560 +9.7%
    2018$537 -78.4%$19,660
    2017$2,490 +363.7%$19,660 +6241.9%
    2016$537 $310
    Find assessor info on the county website

    Neighborhood: Falcon

    Nearby schools

    GreatSchools rating
    Schools provided by the listing agent
    • District: Falcon-49

    Source: elevateMLS. This data may not be complete. We recommend contacting the local school district to confirm school assignments for this home.

    Get a cash offer in 3 minutes
    Find out how much your home could sell for in as little as 3 minutes with a no-obligation cash offer.
    Estimated market value
    $446,500
    Get a cash offer in 3 minutes
    Find out how much your home could sell for in as little as 3 minutes with a no-obligation cash offer.
    Estimated market value
    $446,500