Welcome to this beautifully renovated farmhouse offering the perfect blend of modern updates, country charm, and an unbeatable Medina location. Situated on 3.18 useable acres just over three miles from Medina Square, this move-in-ready property provides the luxuries of country living with the added benefit of no city taxes.
Inside, you'll find a thoughtfully redesigned home that has been completely renovated down to the studs. Nearly every major component has been updated, including all new plumbing and electrical (2018), a fully remodeled kitchen, updated bathrooms, new flooring, walls, lighting, and fixtures (2018–2019), replacement windows (2025), a new septic system (2024), and a brand-new hot water tank installed in 2026.
The home features three bedrooms and two full bathrooms. Two bedrooms and a beautifully updated full bath with a tiled shower are conveniently located on the main level. Upstairs, the entire second floor is dedicated to an incredible primary retreat featuring a spacious bedroom, an updated ensuite bath with a walk-in shower, and an oversized walk-in closet large enough to be a bedroom itself.
Outside, the property is equally impressive. The 30' x 40' two-story pole barn is equipped with water and electricity and includes a hay loft with an escalator, four horse stalls with room to expand to two or three additional stalls, making it ideal for equestrian enthusiasts or hobby farmers. An additional 27' x 28' storage barn with an attached lean-to provides even more space for equipment, vehicles, or recreational storage.
Whether you're looking for a hobby farm, horse property, or simply a beautifully updated home with room to spread out, this exceptional Medina property offers it all. Don't miss the opportunity to enjoy modern comfort, versatile outbuildings, and peaceful country living just minutes from shopping, dining, and everything Medina has to offer. Schedule your viewing today before its to late.
Closed
$352,000
6054 Lake Rd, Medina, OH 44256
3beds
1,520sqft
Single Family Residence
Built in 1948
3.18 Acres Lot
$351,900 Zestimate®
$232/sqft
$1,937 Estimated rent
Home value
$351,900
$334,000 - $369,000
$1,937/mo
Zestimate® history
Owner options
List your home for rent
$1,937/mo
Rent Zestimate®
Find your next renter with Zillow Rental Manager. Plus, with online applications, you can quickly screen prospective tenants – for free.
$1,937/mo
Rent Zestimate®
Refinance and save
$2,434/mo
Est. payment
Refinancing to a lower rate could help reduce your monthly payments and save thousands over the life of the loan.
$2,434/mo
Est. payment
Explore your selling options
Work with a Zillow partner agent
Leverage their expertise and Zillow's premium Showcase listings to get your home seen by more buyers.
Get startedList with your own agent
Get your home in front of millions of buyers by listing it on Zillow.
Learn how to do itSell it yourself
Take full control of how buyers see your home on Zillow by listing For Sale by Owner (FSBO).
List your homeWhat's special
Spacious bedroomVersatile outbuildingsIncredible primary retreatFully remodeled kitchenUpdated bathroomsBeautifully renovated farmhouseOversized walk-in closet
Zillow last checked:
Listing updated:
Listed by:
Jason C Parsons 330-242-5313 jasonparsons@howardhanna.com,
Howard Hanna
Bought with:
Jennifer Malone, 2020001484
Howard Hanna
Source: MLS Now,MLS#: 5232177
Facts & features
Interior
Bedrooms & bathrooms
- Bedrooms: 3
- Bathrooms: 2
- Full bathrooms: 2
- Main level bathrooms: 1
- Main level bedrooms: 2
Primary bedroom
- Description: Large Master Bedroom with ample amounts of space. Complemented with a Huge walk-in closet big enough to be a 4th bedroom and a nicely updated Full bath.,Flooring: Wood
- Level: Second
- Dimensions: 11 x 23
Bedroom
- Description: 1 of 2 first floor bedrooms with Newer flooring.,Flooring: Luxury Vinyl Tile
- Features: Built-in Features
- Level: First
- Dimensions: 11 x 11
Bedroom
- Description: Bedroom 2 of 2 on the main floor and with updated flooring.,Flooring: Luxury Vinyl Tile
- Level: First
- Dimensions: 10 x 12
Basement
- Level: Basement
- Dimensions: 28 x 28
Dining room
- Description: Attached to the kitchen but flowing nicely to the living room with lots of natural light. Updated flooring and warm neutral colors.,Flooring: Luxury Vinyl Tile
- Level: First
- Dimensions: 11 x 8
Kitchen
- Description: Beautifully updated Kitchen, Newer Appliances, Concrete counter tops and a butcher block counter top island.,Flooring: Luxury Vinyl Tile
- Level: First
- Dimensions: 11 x 8
Living room
- Description: Large Living room with lots of natural light, exposed brick, and updated flooring and warm Nutral Colors.,Flooring: Luxury Vinyl Tile
- Level: First
- Dimensions: 17 x 16
Heating
- Forced Air
Cooling
- Central Air
Features
- Windows: Double Pane Windows
- Basement: Full
- Has fireplace: No
Interior area
- Total structure area: 1,520
- Total interior livable area: 1,520 sqft
- Finished area above ground: 1,520
Property
Parking
- Parking features: Garage
- Garage spaces: 1
Features
- Levels: Two
- Stories: 2
- Exterior features: Other
Lot
- Size: 3.18 Acres
Details
- Parcel number: 02010B25005
- Lease amount: $0
Construction
Type & style
- Home type: SingleFamily
- Architectural style: Cape Cod
- Property subtype: Single Family Residence
Materials
- Aluminum Siding, Other
- Foundation: Block
- Roof: Metal
Condition
- Updated/Remodeled
- Year built: 1948
Utilities & green energy
- Sewer: Septic Tank
- Water: Well
Community & HOA
Community
- Subdivision: Township Of Lafayette
HOA
- Has HOA: No
Location
- Region: Medina
Financial & listing details
- Price per square foot: $232/sqft
- Tax assessed value: $221,610
- Annual tax amount: $2,780
- Date on market: 7/30/2026
- Cumulative days on market: 8 days
- Listing agreement: Exclusive Right To Sell
Price history
| Date | Event | Price |
|---|---|---|
| 9/11/2026 | Sold | $352,000-0.6%$232/sqft |
Source: MLS Now #5232177 Report a problem | ||
| 8/14/2026 | Pending sale | $354,000$233/sqft |
Source: MLS Now #5232177 Report a problem | ||
| 8/11/2026 | Price change | $354,000-1.4%$233/sqft |
Source: MLS Now #5232177 Report a problem | ||
| 8/10/2026 | Listed for sale | $359,000$236/sqft |
Source: MLS Now #5232177 Report a problem | ||
| 8/3/2026 | Pending sale | $359,000$236/sqft |
Source: MLS Now #5232177 Report a problem | ||
| 7/30/2026 | Listed for sale | $359,000+144.7%$236/sqft |
Source: MLS Now #5232177 Report a problem | ||
| 11/21/2018 | Sold | $146,700-8.3%$97/sqft |
Source: MLS Now #3994178 Report a problem | ||
| 11/20/2018 | Pending sale | $159,900$105/sqft |
Source: Howard Hanna - Medina #3994178 Report a problem | ||
| 9/7/2018 | Price change | $159,900-8.6%$105/sqft |
Source: Howard Hanna - Medina #3994178 Report a problem | ||
| 6/13/2018 | Price change | $175,000-5.4%$115/sqft |
Source: Howard Hanna - Medina #3994178 Report a problem | ||
| 4/30/2018 | Listed for sale | $184,900$122/sqft |
Source: Howard Hanna #3994178 Report a problem | ||
Public tax history
| Year | Property taxes | Tax assessment |
|---|---|---|
| 2025 | $2,780 +11.4% | $77,570 +27.7% |
| 2024 | $2,496 +4.5% | $60,730 |
| 2023 | $2,388 -4.9% | $60,730 |
| 2022 | $2,512 +13.3% | $60,730 +28% |
| 2021 | $2,217 | $47,440 |
| 2020 | $2,217 -0.5% | $47,440 |
| 2019 | $2,229 +12.8% | $47,440 +18% |
| 2018 | $1,976 -0.2% | $40,220 |
| 2017 | $1,980 +3.8% | $40,220 |
| 2016 | $1,907 +3.5% | $40,220 +7% |
| 2015 | $1,843 +0.4% | $37,590 |
| 2014 | $1,836 +7.6% | $37,590 |
| 2013 | $1,706 +5.2% | $37,590 +3% |
| 2012 | $1,621 +2.9% | $36,490 |
| 2011 | $1,577 -0.1% | $36,490 |
| 2010 | $1,578 -5.5% | $36,490 -11% |
| 2009 | $1,670 -0.2% | $41,020 |
| 2008 | $1,673 -1.2% | $41,020 |
| 2007 | $1,692 +6.9% | $41,020 +8.5% |
| 2006 | $1,583 -2.8% | $37,790 |
| 2005 | $1,628 +15.2% | $37,790 |
| 2004 | $1,413 +1.1% | $37,790 +6.6% |
| 2003 | $1,398 +2.2% | $35,440 |
| 2002 | $1,367 +107.5% | $35,440 |
| 2001 | $659 | $35,440 +9.8% |
| 2000 | -- | $32,270 |
Find assessor info on the county website
Neighborhood: 44256
Nearby homes

- $--32 acres6098 Lake Rd, Medina, OH 44256Off Market
- $567,5004 bd1 ba1.5k sqft6038 Lake Rd, Medina, OH 44256Off Market
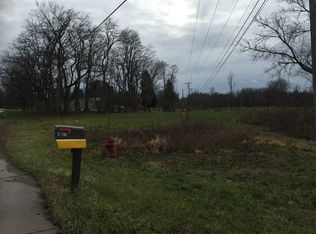
- $--32 acres6098 Lake Rd., Medina, OH 44256Off Market
- $234,6202 bd1 ba-- sqft6096 Lake Rd, Medina, OH 44256Off Market
- $483,6003 bd4 ba2k sqft6065 Lake Rd, Medina, OH 44256Off Market
- $274,300-- bd-- ba-- sqft6000 Lake Rd, Medina, OH 44256Off Market
- $215,0003 bd1 ba1.1k sqft6011 Lake Rd, Medina, OH 44256Sold
- $412,7004 bd2 ba2.4k sqft6101 Lake Rd, Medina, OH 44256Off Market
Nearby schools
GreatSchools rating
- 7/10Cloverleaf Elementary SchoolGrades: PK-5Distance: 5.6 mi
- 8/10Cloverleaf Middle SchoolGrades: 6-8Distance: 5.8 mi
- 7/10Cloverleaf High SchoolGrades: 9-12Distance: 5.8 mi
Schools provided by the listing agent
- District: Cloverleaf LSD - 5204
Source: MLS Now. This data may not be complete. We recommend contacting the local school district to confirm school assignments for this home.
Get a cash offer in 3 minutes
Find out how much your home could sell for in as little as 3 minutes with a no-obligation cash offer.
Estimated market value
$351,900
Get a cash offer in 3 minutes
Find out how much your home could sell for in as little as 3 minutes with a no-obligation cash offer.
Estimated market value
$351,900
- Ohio
- Medina County
- Medina
- 44256
- 6054 Lake Rd
