Skip main navigation
Sold
  • $670,000

    6054 Leatherback Dr, Columbus, IN 47201

    5beds
    4,450sqft
    Residential, Single Family Residence
    Built in 2004
    0.28 Acres Lot
    $669,600 Zestimate®
    $151/sqft
    $3,455 Estimated rent

    Home value

    $669,600

    $623,000 - $716,000

    $3,455/mo

    Zestimate® history
    Loading
    Loading...

    Owner options

    List your home for rent

    $3,455/mo

    Rent Zestimate®

    Find your next renter with Zillow Rental Manager. Plus, with online applications, you can quickly screen prospective tenants – for free.

    Learn more

    $3,455/mo

    Rent Zestimate®

    Refinance and save

    $3,542/mo

    Est. payment

    Refinancing to a lower rate could help reduce your monthly payments and save thousands over the life of the loan.

    See today's rates

    $3,542/mo

    Est. payment

    Explore your selling options

    Work with a Zillow partner agent

    Leverage their expertise and Zillow's premium Showcase listings to get your home seen by more buyers.

    Get started

    List with your own agent

    Get your home in front of millions of buyers by listing it on Zillow.

    Learn how to do it

    Sell it yourself

    Take full control of how buyers see your home on Zillow by listing For Sale by Owner (FSBO).

    List your home

    What's special

    Additional half bathStriking gas fireplaceJack and jill layoutThoughtfully designed floorplanFilled with natural lightElevated finishesAdditional en suite bedroom
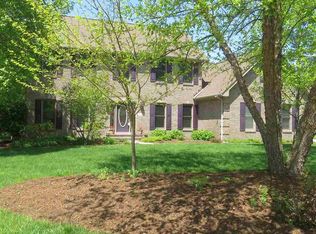
    Tucked within the highly desirable Turtle Bay community of Tipton Lakes, this exceptional custom residence blends timeless design with extensive modern upgrades and beautifully curated living spaces throughout. Filled with natural light, the main living area has soaring windows, rich detail, and a striking gas fireplace. The thoughtfully designed floorplan offers both elegance and functionality, including a main level guest suite with full bath. The kitchen was designed with entertaining in mind, featuring custom cabinetry, elevated finishes, and an impressive walk in butler's pantry that offers both beauty and practicality. Upstairs, the primary suite creates a true retreat, while an additional en suite bedroom and Jack and Jill layout provide ideal accommodations for family and guests alike. Significant improvements have been done, including premium composite decking and pergola installation, updated designer lighting, fresh interior and exterior paint, carpeting, upgraded kitchen & appliances, brand new engineered hardwood flooring throughout the entire 2nd level and basement hiding beneath the brand new carpet, new roof, new dual zone HVAC, water heater. The oversized 3 car garage includes EV charger wiring and generous storage capacity. The lower level has been transformed into an entertainer's dream, complete with a custom theater experience featuring integrated audio and visual equipment, bar area, and additional half bath. Outdoor living was equally prioritized, creating seamless spaces for hosting, relaxing, and enjoying the mature surroundings of one of Columbus' most sought after neighborhoods. A rare opportunity to own a truly move in ready luxury home in Turtle Bay.

    Zillow last checked:

    Listing updated:

    Listing Provided by:

    Emma Moore 812-374-8584,

    Weichert, REALTORS®

    Bought with:

    Huber Palacio

    Realty of America LLC

    Alejandra Palacio

    Realty of America LLC

    Source: MIBOR as distributed by MLS GRID,MLS#: 22102842MLS Logo

    Facts & features

    Interior

    Bedrooms & bathrooms
    • Bedrooms: 5
    • Bathrooms: 5
    • Full bathrooms: 4
    • 1/2 bathrooms: 1
    • Main level bathrooms: 1
    • Main level bedrooms: 1
    Primary bedroom
    • Level: Upper
    • Area: 306 Square Feet
    • Dimensions: 18x17
    Bedroom 2
    • Level: Upper
    • Area: 156 Square Feet
    • Dimensions: 13x12
    Bedroom 3
    • Level: Upper
    • Area: 144 Square Feet
    • Dimensions: 12x12
    Bedroom 4
    • Level: Upper
    • Area: 120 Square Feet
    • Dimensions: 12x10
    Bedroom 5
    • Level: Main
    • Area: 132 Square Feet
    • Dimensions: 12x11
    Dining room
    • Level: Main
    • Area: 156 Square Feet
    • Dimensions: 13x12
    Family room
    • Level: Main
    • Area: 304 Square Feet
    • Dimensions: 16x19
    Kitchen
    • Level: Main
    • Area: 288 Square Feet
    • Dimensions: 18x16
    Living room
    • Level: Main
    • Area: 144 Square Feet
    • Dimensions: 12x12
    Heating
    • Forced Air, Natural Gas
    Cooling
    • Central Air
    Appliances
    • Included: Dishwasher, Dryer, ENERGY STAR Qualified Water Heater, Disposal, Gas Oven, Refrigerator, Washer, Water Softener Owned
    • Laundry: Upper Level
    Features
    • Attic Access, Walk-In Closet(s), Hardwood Floors, Double Vanity, Eat-in Kitchen, Entrance Foyer, Pantry
    • Flooring: Hardwood
    • Basement: Egress Window(s),Finished,Partial,Storage Space
    • Attic: Access Only
    • Number of fireplaces: 1
    • Fireplace features: Family Room, Gas Log
    Interior area
    • Total structure area: 4,450
    • Total interior livable area: 4,450 sqft
    • Finished area below ground: 1,214

    Property

    Parking
    • Total spaces: 3
    • Parking features: Attached
    • Attached garage spaces: 3
    Features
    • Levels: Two
    • Stories: 2
    • Patio & porch: Deck
    Lot
    • Size: 0.28 Acres
    • Features: Sidewalks, Storm Sewer, Street Lights, Mature Trees
    Details
    • Parcel number: 039529440001605024
    • Horse amenities: None

    Construction

    Type & style
    • Home type: SingleFamily
    • Architectural style: Traditional
    • Property subtype: Residential, Single Family Residence
    Materials
    • Brick, Cedar
    • Foundation: Concrete Perimeter
    Condition
    • New construction: No
    • Year built: 2004

    Utilities & green energy

    • Water: Public
    • Utilities for property: Electricity Connected

    Community & neighborhood

    Location
    • Region: Columbus
    • Subdivision: Tipton Lakes - Turtle Bay

    HOA & financial

    HOA
    • Has HOA: Yes
    • HOA fee: $285 quarterly
    • Services included: Maintenance
    • Association phone: 812-342-8522

    Price history

    DateEventPrice
    6/12/2026Sold$670,000-0.7%$151/sqft
    Source: MIBOR as distributed by MLS GRID #22102842 Report a problem
    5/29/2026Pending sale$675,000$152/sqft
    Source: MIBOR as distributed by MLS GRID #22102842 Report a problem
    5/22/2026Listed for sale$675,000+80%$152/sqft
    Source: MIBOR as distributed by MLS GRID #22102842 Report a problem
    4/15/2020Sold$375,000-3.8%$84/sqft
    Source: MIBOR as distributed by MLS GRID #21643578 Report a problem
    3/6/2020Pending sale$389,900$88/sqft
    Source: RE/MAX Real Estate Prof #21643578 Report a problem
    3/6/2020Listed for sale$389,900$88/sqft
    Source: RE/MAX Real Estate Prof #21643578 Report a problem
    3/6/2020Pending sale$389,900$88/sqft
    Source: RE/MAX Real Estate Prof #21643578 Report a problem
    12/18/2019Price change$389,900-1.3%$88/sqft
    Source: RE/MAX Real Estate Prof #21643578 Report a problem
    9/27/2019Price change$394,900-1.2%$89/sqft
    Source: RE/MAX Real Estate Prof #21643578 Report a problem
    9/23/2019Price change$399,500-0.1%$90/sqft
    Source: RE/MAX Real Estate Prof #21643578 Report a problem
    9/9/2019Price change$399,700-0.1%$90/sqft
    Source: RE/MAX Real Estate Prof #21643578 Report a problem
    8/9/2019Price change$399,900-5.9%$90/sqft
    Source: RE/MAX Real Estate Prof #21643578 Report a problem
    7/26/2019Price change$424,900-3.4%$95/sqft
    Source: RE/MAX Real Estate Prof #21643578 Report a problem
    7/1/2019Price change$439,900-7.4%$99/sqft
    Source: RE/MAX Real Estate Prof #21643578 Report a problem
    6/10/2019Price change$474,900-5%$107/sqft
    Source: RE/MAX Real Estate Prof #21643578 Report a problem
    5/29/2019Listed for sale$499,900+1076.2%$112/sqft
    Source: RE/MAX Real Estate Prof #21643578 Report a problem
    3/26/2004Sold$42,500$10/sqft
    Source: Public Record Report a problem

    Public tax history

    YearProperty taxesTax assessment
    2025$4,866 +10.9%$485,300 +13.5%
    2024$4,386 +0.3%$427,600 +11.3%
    2023$4,375 +0.2%$384,100 +0.9%
    2022$4,367 -0.8%$380,800 +1.2%
    2021$4,402 +10.6%$376,300 -1%
    2020$3,980 -21.8%$380,000 +2.6%
    2019$5,089 +34.7%$370,400 +2.8%
    2018$3,779 -0.1%$360,200 +4.7%
    2017$3,784 +1.5%$344,000 +0.6%
    2016$3,728 +7.9%$341,900 +4.2%
    2014$3,454 $328,000 -3.7%
    2013$3,454 -11.6%$340,700 -2.4%
    2012$3,907 -0.7%$348,900 -1.6%
    2011$3,937 -6.8%$354,500 -5.7%
    2010$4,226 +12.4%$375,800 +15.4%
    2009$3,758 +29%$325,600 -0.6%
    2007$2,912 $327,700 -2.2%
    2006-- $335,100 +67.9%
    2005-- $199,600

    Find assessor info on the county website

    Neighborhood: 47201

    Nearby schools

    GreatSchools rating
    Schools provided by the listing agent
    • Elementary: Southside Elementary School
    • Middle: Central Middle School
    • High: Columbus North High School

    Source: MIBOR as distributed by MLS GRID. This data may not be complete. We recommend contacting the local school district to confirm school assignments for this home.

    Get pre-qualified for a loan
    At Zillow Home Loans, we can pre-qualify you in as little as 5 minutes with no impact to your credit score.

    An equal housing lender. NMLS #10287.

    Sell for more on Zillow
    Get a Zillow Showcase℠ listing at no additional cost and you could sell for .
    $669,600
    2% more
    +$13,392
    With Zillow Showcase(estimated)
    $682,992