Newly Renovated Pool Home in the Heart of Dr. Phillips this beautiful 4-bedroom, 3.5-bath residence offers the perfect blend of comfort, privacy, and modern design. Featuring a desirable split floor plan with private bedroom wings and TWO suite baths, this home is ideal for both family living and hosting guests. The chef’s kitchen is the heart of the home, showcasing a large center island, stainless steel appliances, breakfast nook, and spacious casual dining area. The expansive primary suite provides direct access to the sparkling swimming pool, open porch, and fully fenced backyard perfect for enjoying the Florida lifestyle. the home WAS COMPLETELY REMODELED IN 2017 , including flooring, walls, kitchen, bathrooms, bedrooms, and major systems. Roof replaced in 2012; all appliances convey. Additional highlights include a car garage, ample driveway parking, private parks, top rated A schools, and close proximity to premier shopping, dining, and entertainment. Ideally located in one of the most sought after communities in Orlando , the home is just two minutes from the world-famous Bay Hill Club & Lodge home to legendary champions and prestigious tournaments. this move in ready home delivers luxury, convenience, and exceptional value. Schedule your private showing today.
Sold for $750,000
$750,000
6054 MARLBERRY DRIVE, ORLANDO, FL 32819
4beds
2,999sqft
Stock Cooperative, Single Family Residence
Built in 1973
-- sqft lot
$750,100 Zestimate®
$250/sqft
$3,356 Estimated rent
Home value
$750,100
$690,000 - $810,000
$3,356/mo
Zestimate® history
Owner options
List your home for rent
$3,356/mo
Rent Zestimate®
Find your next renter with Zillow Rental Manager. Plus, with online applications, you can quickly screen prospective tenants – for free.
$3,356/mo
Rent Zestimate®
Refinance and save
$4,031/mo
Est. payment
Refinancing to a lower rate could help reduce your monthly payments and save thousands over the life of the loan.
$4,031/mo
Est. payment
Explore your selling options
Work with a Zillow partner agent
Leverage their expertise and Zillow's premium Showcase listings to get your home seen by more buyers.
Get startedList with your own agent
Get your home in front of millions of buyers by listing it on Zillow.
Learn how to do itSell it yourself
Take full control of how buyers see your home on Zillow by listing For Sale by Owner (FSBO).
List your homeWhat's special
Large center islandTwo suite bathsOpen porchAmple driveway parkingBreakfast nookExpansive primary suiteSpacious casual dining area
Zillow last checked:
Listing updated:
Listed by:
Mohamed Filali, Sr 407-233-6089,
COLDWELL BANKER REALTY 407-352-1040
Bought with:
Gittel Leibowitz, 3504424
PREFERRED REAL ESTATE BROKERS
Source: Stellar MLS,MLS#: O6382984 Originating MLS: Orlando Regional
Originating MLS: Orlando Regional
Facts & features
Interior
Bedrooms & bathrooms
- Bedrooms: 4
- Bathrooms: 4
- Full bathrooms: 3
- 1/2 bathrooms: 1
Primary bedroom
- Features: Walk-In Closet(s)
- Level: First
Bedroom 1
- Features: Walk-In Closet(s)
- Level: First
- Dimensions: 11x23
Bedroom 2
- Features: Walk-In Closet(s)
- Level: First
- Area: 187 Square Feet
- Dimensions: 11x17
Bedroom 3
- Features: Ceiling Fan(s), Walk-In Closet(s)
- Level: First
- Area: 130 Square Feet
- Dimensions: 10x13
Primary bathroom
- Features: Built-in Closet
- Level: First
- Area: 253 Square Feet
- Dimensions: 11x23
Bathroom 1
- Features: Built-in Closet
- Level: First
Bathroom 2
- Level: First
Bathroom 3
- Level: First
Den
- Features: No Closet
- Level: First
- Area: 299 Square Feet
- Dimensions: 23x13
Kitchen
- Features: Storage Closet
- Level: First
- Area: 240 Square Feet
- Dimensions: 20x12
Living room
- Features: No Closet
- Level: First
- Area: 600 Square Feet
- Dimensions: 30x20
Heating
- Central, Electric
Cooling
- Central Air
Appliances
- Included: Cooktop, Dishwasher, Disposal, Dryer, Electric Water Heater, Microwave, Range, Refrigerator, Washer
- Laundry: Inside
Features
- Ceiling Fan(s), High Ceilings, L Dining, Walk-In Closet(s)
- Flooring: Laminate, Tile
- Doors: French Doors
- Has fireplace: Yes
- Fireplace features: Living Room, Wood Burning
Interior area
- Total structure area: 3,595
- Total interior livable area: 2,999 sqft
Property
Parking
- Total spaces: 1
- Parking features: Garage - Attached
- Attached garage spaces: 1
Features
- Levels: One
- Stories: 1
- Exterior features: Private Mailbox, Private Yard
- Has private pool: Yes
- Pool features: In Ground, Salt Water
Lot
- Size: 0.27 Acres
Details
- Parcel number: 222328780600250
- Zoning: R-1A
- Special conditions: None
Construction
Type & style
- Home type: Cooperative
- Property subtype: Stock Cooperative, Single Family Residence
Materials
- Block
- Foundation: Block
- Roof: Other,Slate
Condition
- Completed
- New construction: No
- Year built: 1973
Utilities & green energy
- Sewer: Public Sewer
- Water: Public
- Utilities for property: BB/HS Internet Available, Cable Available, Electricity Available, Phone Available, Public, Sewer Available, Water Available
Community & HOA
Community
- Pet fee: $0 monthly
- Subdivision: SAND LAKE HILLS
HOA
- Has HOA: Yes
- HOA fee: $18 monthly
- HOA name: east bay homeowners ,inc
Location
- Region: Orlando
Financial & listing details
- Price per square foot: $250/sqft
- Tax assessed value: $447,055
- Annual tax amount: $4,938
- Date on market: 2/26/2026
- Cumulative days on market: 97 days
- Listing terms: Cash,Conventional,FHA,VA Loan
- Ownership: Co-op
- Total actual rent: 0
- Electric utility on property: Yes
- Road surface type: Concrete
Price history
| Date | Event | Price |
|---|---|---|
| 7/14/2026 | Sold | $750,000-14.8%$250/sqft |
Source:  Stellar MLS #O6382984 Report a problem Stellar MLS #O6382984 Report a problem | ||
| 7/8/2026 | Contingent | $879,900$293/sqft |
Source: Stellar MLS #O6382984 Report a problem | ||
| 6/6/2026 | Pending sale | $879,900$293/sqft |
Source: Stellar MLS #O6382984 Report a problem | ||
| 5/16/2026 | Price change | $879,900-1.1%$293/sqft |
Source: Stellar MLS #O6382984 Report a problem | ||
| 4/15/2026 | Price change | $889,900-6.3%$297/sqft |
Source: Stellar MLS #O6382984 Report a problem | ||
| 4/6/2026 | Price change | $949,900-4.5%$317/sqft |
Source: Stellar MLS #O6382984 Report a problem | ||
| 3/24/2026 | Price change | $995,000-2.9%$332/sqft |
Source: Stellar MLS #O6382984 Report a problem | ||
| 2/26/2026 | Listed for sale | $1,025,000+105.8%$342/sqft |
Source: Stellar MLS #O6382984 Report a problem | ||
| 4/2/2019 | Listing removed | $498,000$166/sqft |
Source: VERIDIAN REALTY GROUP LLC #O5771382 Report a problem | ||
| 3/21/2019 | Listed for sale | $498,000+62%$166/sqft |
Source: VERIDIAN REALTY GROUP LLC #O5771382 Report a problem | ||
| 5/6/2016 | Sold | $307,500+110.8%$103/sqft |
Source: Stellar MLS #O5420750 Report a problem | ||
| 9/27/1995 | Sold | $145,900$49/sqft |
Source: Public Record Report a problem | ||
Public tax history
| Year | Property taxes | Tax assessment |
|---|---|---|
| 2024 | $4,938 +7.2% | $318,452 +3% |
| 2023 | $4,606 +3.6% | $309,177 +3% |
| 2022 | $4,447 +1.7% | $300,172 +3% |
| 2021 | $4,371 +0.7% | $291,429 +1.4% |
| 2020 | $4,342 +1.3% | $287,405 +2.3% |
| 2019 | $4,286 +1% | $280,943 +1.9% |
| 2018 | $4,244 | $275,705 +2.1% |
| 2017 | $4,244 +1.5% | $270,034 -6% |
| 2016 | $4,179 +36.5% | $287,171 +9% |
| 2015 | $3,061 -3.7% | $263,362 +22% |
| 2014 | $3,178 +2.3% | $215,899 +9.2% |
| 2013 | $3,106 +1.1% | $197,704 +3.4% |
| 2012 | $3,071 +1.1% | $191,185 -4.4% |
| 2011 | $3,037 +4.5% | $199,945 -4.2% |
| 2010 | $2,908 | $208,702 -12.8% |
| 2009 | -- | $239,200 -23.1% |
| 2008 | $2,676 -3.3% | $311,186 -9.2% |
| 2007 | $2,766 -5.1% | $342,617 +11% |
| 2006 | $2,916 +1.1% | $308,722 +29.4% |
| 2005 | $2,885 +4.9% | $238,514 +13.7% |
| 2004 | $2,750 +0.6% | $209,687 +10.7% |
| 2003 | $2,733 +2.4% | $189,495 +3.2% |
| 2002 | $2,669 -1% | $183,693 +7% |
| 2001 | $2,696 +2.6% | $171,742 +9.5% |
| 2000 | $2,628 | $156,826 |
Find assessor info on the county website
Neighborhood: 32819
Nearby homes
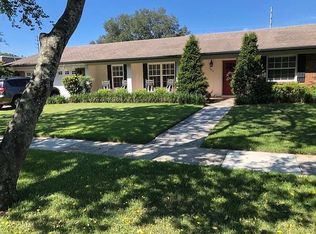
- $578,6004 bd2 ba1.9k sqft6022 Marlberry Dr, Orlando, FL 32819Off Market
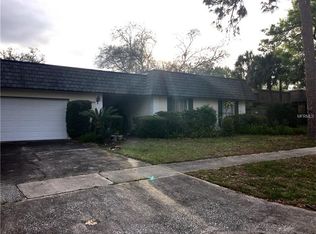
- $588,8004 bd3 ba2.4k sqft6088 Marlberry Dr, Orlando, FL 32819Off Market
- $565,6004 bd2 ba2.1k sqft5998 Marlberry Dr, Orlando, FL 32819Off Market
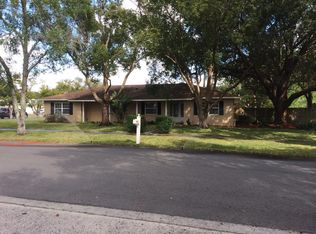
- $538,0004 bd2 ba2.1k sqft6035 Marlberry Dr, Orlando, FL 32819Off Market
- $597,7005 bd3 ba1.9k sqft6116 Marlberry Dr, Orlando, FL 32819Off Market
- $547,1004 bd2 ba2.3k sqft6087 Marlberry Dr, Orlando, FL 32819Off Market
- $503,9004 bd2 ba1.9k sqft6121 Marlberry Dr, Orlando, FL 32819Off Market
- $558,8003 bd2 ba1.7k sqft5970 Marlberry Dr, Orlando, FL 32819Off Market
Nearby schools
GreatSchools rating
- 8/10Dr. Phillips Elementary SchoolGrades: PK-5Distance: 0.7 mi
- 7/10Southwest Middle SchoolGrades: 6-8Distance: 0.6 mi
- 5/10Dr. Phillips High SchoolGrades: PK,8-12Distance: 1.5 mi
Schools provided by the listing agent
- Elementary: Dr. Phillips Elem
- Middle: Southwest Middle
- High: Dr. Phillips High
Source: Stellar MLS. This data may not be complete. We recommend contacting the local school district to confirm school assignments for this home.


Get pre-qualified for a loan
At Zillow Home Loans, we can pre-qualify you in as little as 5 minutes with no impact to your credit score.An equal housing lender. NMLS #10287.
- Florida
- Orange County
- Doctor Phillips
- 32819
- 6054 MARLBERRY DRIVE
Nearby cities
Nearby zip codes
Other Doctor Phillips Topics
