Beautiful ranch style home with complete handicap access (See attached Accessibility Form). Remodeled kitchen (7 years ago) with all new Nicholas lower cabinetry, pull outs, backsplash tile, built in spice rack & baking rack, new stainless-steel appliances including refrigerator, dishwasher, convention/convection oven & steam/electric stovetop, rangehood w/ outside ventilation, granite countertops. Ceiling fans in Owner's Suite, Four Seasons Room, and Great Room(Living Room/Dining Room areas); House freshly painted five years ago; basement carpeting 3 yrs old, tiered landscaping in backyard .HDWD FLRS in hallway & kitchen; 7-year-old LTV flooring in owner's suite, owner's bath, laundry room & Four Seasons Room; Owner put in Raised toilet, raised Corian bowl sinks in Owner's bath & walk in shower & Barn Door ; 8 yrs ago owner built breakfront w/ shelving , lighting, drawers & granite counter top all across living room wall; Large finished basement w/ rec rm/family rm, Bedroom, full bath, office(flex space, mechanical room, and two storage rooms Owner put in LED Lighting throughout the home. Newly stained Custom deck w/ramp;10 ft wider lot, concrete pad extension for 3rd car with 24' side load garage. Garage has handicap ramp. Furnace has humidifier and electronic air filter. HOA takes care of snow removal on street(three inches or more and owner is responsible for driveway and sidewalk ), lawn care, mulching and starting and turning off irrigation system! Please note that the auditor and realist have incorrect square footage. The main level has around 1821 Square feet and the lower level has approximately 990 square feet of finished space with two additional rooms that are not finished. The home's total square footage is approximately 2812 sq. ft. The last sale in this neighborhood also had incorrect square footage from Realist. This is important to note for appraisal purposes (See attached floor plans on listing)!
Sold for $394,500
$394,500
6054 McNaughten Grove Ln, Columbus, OH 43213
3beds
2,812sqft
Single Family Residence
Built in 2000
7,840 Square Feet Lot
$388,000 Zestimate®
$140/sqft
$2,694 Estimated rent
Home value
$388,000
$369,000 - $407,000
$2,694/mo
Zestimate® history
Owner options
List your home for rent
$2,694/mo
Rent Zestimate®
Find your next renter with Zillow Rental Manager. Plus, with online applications, you can quickly screen prospective tenants – for free.
$2,694/mo
Rent Zestimate®
Refinance and save
$2,811/mo
Est. payment
Refinancing to a lower rate could help reduce your monthly payments and save thousands over the life of the loan.
$2,811/mo
Est. payment
Explore your selling options
Work with a Zillow partner agent
Leverage their expertise and Zillow's premium Showcase listings to get your home seen by more buyers.
Get startedList with your own agent
Get your home in front of millions of buyers by listing it on Zillow.
Learn how to do itSell it yourself
Take full control of how buyers see your home on Zillow by listing For Sale by Owner (FSBO).
List your homeWhat's special
Garage has handicap rampBasement carpetingCustom deckPull outsBuilt in spice rackLed lightingGranite countertops
Zillow last checked:
Listing updated:
Listed by:
Julie Rosenblum-Karmia 614-554-0174,
Howard Hanna Real Estate Svcs
Bought with:
Donald A Payne, 0000285166
Vision Realty, Inc.
Source: Columbus and Central Ohio Regional MLS ,MLS#: 225028753
Facts & features
Interior
Bedrooms & bathrooms
- Bedrooms: 3
- Bathrooms: 3
- Full bathrooms: 3
- Main level bedrooms: 2
Heating
- Forced Air
Cooling
- Central Air
Appliances
- Laundry: Electric Dryer Hookup
Features
- Flooring: Wood, Laminate, Carpet, Ceramic/Porcelain
- Windows: Insulated Windows, Insulated Part, Storm Window(s), Storm Part
- Basement: Crawl Space,Partial
- Number of fireplaces: 1
- Fireplace features: One, Gas Log
- Common walls with other units/homes: 1 Common Wall
Interior area
- Total structure area: 2,212
- Total interior livable area: 2,812 sqft
Property
Parking
- Total spaces: 2
- Parking features: Garage Door Opener, Attached, Side Load, On Street
- Attached garage spaces: 2
- Has uncovered spaces: Yes
Features
- Levels: One
- Patio & porch: Deck
Lot
- Size: 7,840 Square Feet
- Features: Wooded
Details
- Parcel number: 010251625
- Special conditions: Standard
- Other equipment: Irrigation Equipment
Construction
Type & style
- Home type: SingleFamily
- Architectural style: Ranch
- Property subtype: Single Family Residence
Condition
- New construction: No
- Year built: 2000
Utilities & green energy
- Sewer: Public Sewer
- Water: Public
Community & HOA
Community
- Security: Security System
- Subdivision: McNaughten Grove
HOA
- Has HOA: Yes
- Amenities included: Sidewalk
- Services included: Maintenance Grounds
- HOA fee: $194 quarterly
Location
- Region: Columbus
Financial & listing details
- Price per square foot: $140/sqft
- Tax assessed value: $275,400
- Annual tax amount: $3,887
- Date on market: 8/1/2025
- Listing terms: VA Loan,FHA,Conventional
Price history
| Date | Event | Price |
|---|---|---|
| 9/19/2025 | Sold | $394,500-2.5%$140/sqft |
Source:  Columbus and Central Ohio Regional MLS #225028753 Report a problem Columbus and Central Ohio Regional MLS #225028753 Report a problem | ||
| 8/5/2025 | Contingent | $404,500$144/sqft |
Source: Columbus and Central Ohio Regional MLS #225028753 Report a problem | ||
| 8/1/2025 | Listed for sale | $404,500+94.4%$144/sqft |
Source: Columbus and Central Ohio Regional MLS #225028753 Report a problem | ||
| 10/30/2000 | Sold | $208,100$74/sqft |
Source: Public Record Report a problem | ||
Public tax history
| Year | Property taxes | Tax assessment |
|---|---|---|
| 2024 | $3,887 +0.6% | $96,400 |
| 2023 | $3,865 +16% | $96,400 +32% |
| 2022 | $3,333 -0.2% | $73,010 |
| 2021 | $3,339 -0.1% | $73,010 |
| 2020 | $3,343 +5.8% | $73,010 +20% |
| 2019 | $3,159 +0.2% | $60,830 |
| 2018 | $3,153 | $60,830 |
| 2017 | $3,153 -17% | $60,830 -7.9% |
| 2016 | $3,798 +10.2% | $66,080 |
| 2015 | $3,447 | $66,080 |
| 2014 | $3,447 +79.2% | $66,080 -10% |
| 2013 | $1,923 -48.9% | $73,430 |
| 2011 | $3,763 -5.7% | $73,430 -9.2% |
| 2010 | $3,991 +6.4% | $80,850 |
| 2008 | $3,750 +18.7% | $80,850 |
| 2007 | $3,159 -10.5% | -- |
| 2006 | $3,530 +4.2% | -- |
| 2005 | $3,387 -7.5% | -- |
| 2004 | $3,660 +20.1% | -- |
| 2003 | $3,047 +0.4% | -- |
| 2002 | $3,035 +5% | -- |
| 2001 | $2,890 +238.6% | -- |
| 2000 | $853 | -- |
Find assessor info on the county website
Neighborhood: Olde Orchard
Nearby homes
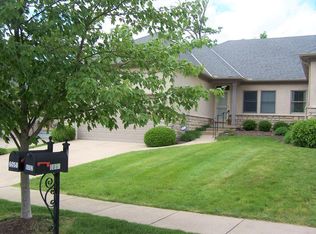
- $387,7003 bd3 ba3.4k sqft6058 McNaughten Grove Ln, Columbus, OH 43213Off Market
- $365,6002 bd3 ba2.3k sqft6050 McNaughten Grove Ln, Columbus, OH 43213Off Market
- $346,4002 bd3 ba1.8k sqft6062 McNaughten Grove Ln, Columbus, OH 43213Off Market
- $345,8002 bd2 ba1.6k sqft6046 McNaughten Grove Ln, Columbus, OH 43213Off Market
- $348,3002 bd3 ba1.7k sqft6066 McNaughten Grove Ln, Columbus, OH 43213Off Market
- $368,7002 bd3 ba1.9k sqft6042 McNaughten Grove Ln, Columbus, OH 43213Off Market
- $364,3002 bd3 ba1.7k sqft6070 McNaughten Grove Ln, Columbus, OH 43213Off Market
- $465,0003 bd4 ba2.2k sqft6073 Nicholas Gln, Columbus, OH 43213Sold
Nearby schools
GreatSchools rating
- 6/10Olde Orchard Alternative Elementary SchoolGrades: PK-5Distance: 0.6 mi
- 4/10Sherwood Middle SchoolGrades: 6-8Distance: 2.2 mi
- 3/10Walnut Ridge High SchoolGrades: 9-12Distance: 2.2 mi
Get a cash offer in 3 minutes
Find out how much your home could sell for in as little as 3 minutes with a no-obligation cash offer.
Estimated market value
$388,000
Get a cash offer in 3 minutes
Find out how much your home could sell for in as little as 3 minutes with a no-obligation cash offer.
Estimated market value
$388,000
- Ohio
- Franklin County
- Columbus
- 43213
- Olde Orchard
- 6054 McNaughten Grove Ln
Nearby cities
Nearby neighborhoods
Nearby zip codes
Other Columbus Topics
