Skip main navigation
Off market
  • $1,407,000

    6054 Meridian St, Los Angeles, CA 90042

    3beds
    1,530sqft
    SingleFamily
    Built in 1925
    4,512 Square Feet Lot
    $1,407,000 Zestimate®
    $920/sqft
    $5,496 Estimated rent

    Home value

    $1,407,000

    $1.31M - $1.52M

    $5,496/mo

    Zestimate® history
    Loading
    Loading...

    Owner options

    List your home for rent

    $5,496/mo

    Rent Zestimate®

    Find your next renter with Zillow Rental Manager. Plus, with online applications, you can quickly screen prospective tenants – for free.

    Learn more

    $5,496/mo

    Rent Zestimate®

    Refinance and save

    $8,923/mo

    Est. payment

    Refinancing to a lower rate could help reduce your monthly payments and save thousands over the life of the loan.

    See today's rates

    $8,923/mo

    Est. payment

    Explore your selling options

    Work with a Zillow partner agent

    Leverage their expertise and Zillow's premium Showcase listings to get your home seen by more buyers.

    Get started

    List with your own agent

    Get your home in front of millions of buyers by listing it on Zillow.

    Learn how to do it

    Sell it yourself

    Take full control of how buyers see your home on Zillow by listing For Sale by Owner (FSBO).

    List your home

    What's special

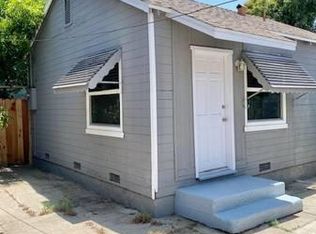
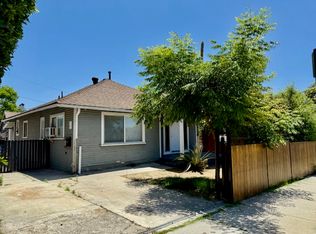
    Welcome home! Bright & airy California craftsman completely remodeled-brand new plumbing & electricity, fine new high-end custom finishes throughout. Enter your own oasis behind tall privacy shrubs & an electric gated drive. A wide craftsman door opens to gorgeous wood floors leading through the family room w/ original fireplace into the split floor plan property. Stunning white shaker cabinets & quartz countertops fill the reimagined kitchen w/ all new appliances, custom light fixtures, subway tile backsplash, & separate laundry room. Guests can stay in the private guest suite w/ soaring vaulted, wood-planked ceilings. This room has its own private ensuite bath and exits to a new deck patio and lovely wood-gabled carport. Oversized hallways lead past a second bedroom & bath into the majestic Master Suite equipped with built-in desk w/ stone countertop & direct access to a charming covered wooden deck. Many spacious grassy areas provide options for outdoor kitchen, BBQ and play spaces.

    This property is off market, which means it's not currently listed for sale or rent on Zillow. This may be different from what's available on other websites or public sources.
    Facts & features

    Interior

    Bedrooms & bathrooms
    • Bedrooms: 3
    • Bathrooms: 3
    • Full bathrooms: 3
    Heating
    • Forced air
    Cooling
    • Central
    Appliances
    • Included: Dishwasher, Garbage disposal, Microwave, Refrigerator
    • Laundry: Inside, Room
    Features
    • Open Floor Plan, Recessed Lighting, 220V Throughout
    • Flooring: Tile, Hardwood
    • Has fireplace: Yes
    • Common walls with other units/homes: Detached/No Common Walls
    Interior area
    • Total interior livable area: 1,530 sqft

    Property

    Parking
    • Total spaces: 2
    • Parking features: Carport, Garage - Detached
    Features
    • Levels: One
    • Exterior features: Stucco, Wood
    Lot
    • Size: 4,512 sqft
    Details
    • Additional structures: Gazebo
    • Parcel number: 5484005001

    Construction

    Type & style
    • Home type: SingleFamily
    • Architectural style: Conventional
    Materials
    • Roof: Asphalt
    Condition
    • Updated/Remodeled, Additions/Alter
    • Year built: 1925

    Utilities & green energy

    • Sewer: In Connected and Paid

    Community & neighborhood

    Security
    • Security features: Carbon Monoxide Detector(s)
    Location
    • Region: Los Angeles

    Other

    Other facts
    • Cooling: Central, Air Conditioning, Ceiling Fan
    • County: Los Angeles
    • Heating: Central, Fireplace
    • Laundry: Inside, Room
    • PropertyType: Residential
    • Rooms: Bonus Room, Breakfast, Den, Dining Room, Family Room, Office, Breakfast Area, Den/Office, Guest House, Guest-Maids Quarters, Master Bedroom, In-Law Suite, Breakfast Bar, Dining Area, Great Room, Two Masters
    • Country: US
    • EatingAreas: Breakfast Counter / Bar, Breakfast Nook, Breakfast Area, Dining Area, Breakfast Room
    • Equipment: Dishwasher, Garbage Disposal, Microwave, Range/Oven, Refrigerator, Ceiling Fan
    • CookingAppliances: Microwave, Gas, Oven-Gas, Cooktop - Gas, Range Hood, Self Cleaning Oven, Free Standing Gas
    • Flooring: Tile, Wood, Porcelain
    • KitchenFeatures: Counter Top, Gourmet Kitchen, Open to Family Room, Remodeled, Galley Kitchen
    • BedroomFeatures: Master Bedroom, 2 Master Bedrooms, Ground Floor Master, Main Floor Master Bedroom, Master Suite, Main Floor Bedroom, Master Retreat
    • PatioFeatures: Deck(s), Covered Porch, Porch - Front, Other - See Remarks, Covered, Wood
    • ParkingGarage: Gated, Covered Parking, Auto Driveway Gate, Driveway, Driveway Gate, Parking Space, Carport Detached
    • PropertyCondition: Updated/Remodeled, Additions/Alter
    • BathroomFeatures: 2 Master Baths, Low Flow Shower(s), Low Flow Toilet(s), Remodeled, Shower Stall, Tile
    • LotDescription: Fenced, Front Yard, Back Yard, Yard, Fenced Yard, Lawn
    • Sewer: In Connected and Paid
    • ExteriorConstruction: Stucco, Wood Siding
    • FireplaceRooms: Great Room
    • InteriorFeatures: Open Floor Plan, Recessed Lighting, 220V Throughout
    • Fence: Other
    • GuestHouse: Attached
    • Style: Craftsman
    • OtherStructures: Gazebo
    • Levels: One
    • SecurityFeatures: Carbon Monoxide Detector(s)
    • SourceLotSizeArea: Vendor Enhanced
    • Volt220Location: 220V Throughout
    • Windows: Double Pane Windows
    • SourceLivingArea: Plans
    • Sprinklers: Drip System
    • DisabilityAccess: Doors w/Lever Handles, 32 inch or more wide doors, 7 foot or more high garage door(s), 36 inch or more wide halls, Doors - Swing In
    • ListingArea: Highland Park
    • Water: Public
    • WaterHeaterFeatures: Water Heater Unit
    • SourceLotSizeDimensions: Vendor Enhanced
    • ListingStatus: Active Under Contract
    • CommonWalls: Detached/No Common Walls
    • Roof: Asphalt
    • FoundationDetails: Raised, Concrete Perimeter
    • DirectionFaces: North
    • Furnished: Unfurnished

    Price history

    DateEventPrice
    12/10/2020Sold$1,114,000-4.8%$728/sqft
    Source: CLAW #20608682 Report a problem
    11/13/2020Pending sale$1,169,800$765/sqft
    Source: Craft & Bauer Real Estate Co. #20608682 Report a problem
    8/27/2020Price change$1,169,800-2.4%$765/sqft
    Source: Craft & Bauer Real Estate Co. #20608682 Report a problem
    7/24/2020Listed for sale$1,199,000+83.9%$784/sqft
    Source: Craft & Bauer Real Estate Co. #20608682 Report a problem
    8/23/2019Sold$652,000-5.5%$426/sqft
    Source: CRMLS #MB19067767 Report a problem
    8/17/2019Pending sale$690,000$451/sqft
    Source: CENTURY 21 Realty Masters #MB19067767 Report a problem
    7/12/2019Listed for sale$690,000$451/sqft
    Source: CENTURY 21 Realty Masters #MB19067767 Report a problem
    6/27/2019Pending sale$690,000$451/sqft
    Source: CENTURY 21 Realty Masters #MB19067767 Report a problem
    6/8/2019Price change$690,000-2.8%$451/sqft
    Source: CENTURY 21 Realty Masters #MB19067767 Report a problem
    5/21/2019Price change$710,000-2.6%$464/sqft
    Source: Century 21 Realty Masters #MB19067767 Report a problem
    4/17/2019Price change$728,999-2.8%$476/sqft
    Source: CENTURY 21 Realty Masters #MB19067767 Report a problem
    3/29/2019Listed for sale$749,999+130.8%$490/sqft
    Source: CENTURY 21 Realty Masters #MB19067767 Report a problem
    8/3/2007Sold$325,000$212/sqft
    Source: Public Record Report a problem

    Public tax history

    YearProperty taxesTax assessment
    2025$14,484 +1%$1,205,828 +2%
    2024$14,335 +2%$1,182,185 +2%
    2023$14,054 +5%$1,159,005 +2%
    2022$13,383 +1.2%$1,136,280 +2%
    2021$13,221 +64.6%$1,114,000 +70.9%
    2020$8,033 $652,000 +70.4%
    2019$8,033 +73.4%$382,677 +2%
    2018$4,633 $375,175 +2%
    2017$4,633 +2.3%$367,819 +2%
    2016$4,531 +2.5%$360,608 +1.5%
    2015$4,420 +1%$355,192 +2%
    2014$4,377 $348,235 +2.5%
    2012-- $339,866 +2%
    2011-- $333,203 +0.8%
    2010-- $330,713 -0.2%
    2009-- $331,500 +2%
    2008-- $325,000 +927.9%
    2007-- $31,619 +2%
    2006-- $31,000
    2005-- $31,000 +4%
    2004-- $29,798 +1.9%
    2003-- $29,253 +2%
    2002-- $28,680 +4%
    2000-- $27,568

    Find assessor info on the county website

    Neighborhood: Highland Park

    Nearby schools

    GreatSchools rating
    Schools provided by the listing agent
    • Middle: Luther
    • District: Los Angeles Unified

    Source: The MLS. This data may not be complete. We recommend contacting the local school district to confirm school assignments for this home.

    Get a cash offer in 3 minutes
    Find out how much your home could sell for in as little as 3 minutes with a no-obligation cash offer.
    Estimated market value
    $1,407,000
    Get a cash offer in 3 minutes
    Find out how much your home could sell for in as little as 3 minutes with a no-obligation cash offer.
    Estimated market value
    $1,407,000