Move right into this well-maintained 3-bedroom, 2-bath tri-level home featuring major updates already completed, including the furnace, central A/C, and roof—all within the past 5 years. The main level offers a spacious living room, kitchen, dining area, and convenient half bath. Upstairs you'll find three comfortable bedrooms and a full bath. The lower level provides additional living space with a finished rec room, cozy family room, and a wood-burning fireplace perfect for relaxing on cool Wisconsin evenings. With multiple gathering spaces and important mechanical updates already taken care of, this home is ready for its next owner to enjoy!
Active-offer no bump
Price cut: $10K (7/15)
$345,000
6054 N Rosewood Dr, Appleton, WI 54913
3beds
2,022sqft
Single Family Residence
Built in 1965
0.46 Acres Lot
$347,200 Zestimate®
$171/sqft
$-- HOA
What's special
Finished rec roomConvenient half bathCozy family roomDining areaThree comfortable bedroomsMultiple gathering spaces
- 60 days |
- 930 |
- 22 |
Zillow last checked:
Listing updated:
Listed by:
Stacey L Hennessey PREF:920-470-9692,
Acre Realty, Ltd.
Source: RANW as distributed by MLS GRID,MLS#: 50327972
Facts & features
Interior
Bedrooms & bathrooms
- Bedrooms: 3
- Bathrooms: 2
- Full bathrooms: 1
- 1/2 bathrooms: 1
Bedroom 1
- Level: Upper
- Dimensions: 13x9
Bedroom 2
- Level: Upper
- Dimensions: 12x11
Bedroom 3
- Level: Upper
- Dimensions: 14x13
Dining room
- Level: Main
- Dimensions: 10x11
Family room
- Level: Lower
- Dimensions: 19x15
Kitchen
- Level: Main
- Dimensions: 9x11
Living room
- Level: Main
- Dimensions: 13x19
Other
- Description: Rec Room
- Level: Lower
- Dimensions: 12x12
Heating
- Forced Air
Cooling
- Forced Air, Central Air
Appliances
- Included: Dishwasher, Microwave, Range, Refrigerator
Features
- Basement: Crawl Space,Partial Fin. Contiguous
- Number of fireplaces: 1
- Fireplace features: One, Wood Burning
Interior area
- Total interior livable area: 2,022 sqft
- Finished area above ground: 1,446
- Finished area below ground: 576
Property
Parking
- Total spaces: 2
- Parking features: Attached
- Attached garage spaces: 2
Accessibility
- Accessibility features: Not Applicable
Lot
- Size: 0.46 Acres
Details
- Parcel number: 102146500
- Zoning: Residential
Construction
Type & style
- Home type: SingleFamily
- Property subtype: Single Family Residence
Materials
- Aluminum Siding
- Foundation: Poured Concrete
Condition
- New construction: No
- Year built: 1965
Utilities & green energy
- Sewer: Conventional Septic
- Water: Well
Community & HOA
Location
- Region: Appleton
Financial & listing details
- Price per square foot: $171/sqft
- Tax assessed value: $357,200
- Annual tax amount: $4,292
- Date on market: 6/24/2026
- Inclusions: dishwasher, stove, microwave, refrigerator, window treatments
- Exclusions: bird bath, chair lift, trellis
Estimated market value
$347,200
$330,000 - $365,000
$2,789/mo
Price history
| Date | Event | Price |
|---|---|---|
| 8/11/2026 | Contingent | $345,000$171/sqft |
Source:  WIREX MLS #50327972 Report a problem WIREX MLS #50327972 Report a problem | ||
| 7/15/2026 | Price change | $345,000-2.8%$171/sqft |
Source: WIREX MLS #50327972 Report a problem | ||
| 6/24/2026 | Listed for sale | $355,000$176/sqft |
Source: RANW as distributed by MLS GRID #50327972 Report a problem | ||
Public tax history
| Year | Property taxes | Tax assessment |
|---|---|---|
| 2025 | $4,292 +22.2% | $357,200 +67.6% |
| 2024 | $3,512 +0.6% | $213,100 |
| 2023 | $3,489 +1.3% | $213,100 |
| 2022 | $3,446 -1.1% | $213,100 |
| 2021 | $3,482 -1.4% | $213,100 |
| 2020 | $3,531 +20.9% | $213,100 +29.7% |
| 2019 | $2,921 -4.2% | $164,300 |
| 2018 | $3,048 +1.4% | $164,300 |
| 2017 | $3,008 +1.1% | $164,300 |
| 2016 | $2,975 -2.4% | $164,300 |
| 2015 | $3,048 -6% | $164,300 -6.8% |
| 2014 | $3,243 -1.3% | $176,200 |
| 2013 | $3,285 +0.8% | $176,200 |
| 2012 | $3,257 -0.9% | $176,200 |
| 2011 | $3,286 -3% | $176,200 |
| 2010 | $3,388 +4.4% | $176,200 |
| 2009 | $3,246 +3.7% | $176,200 |
| 2008 | $3,129 +3.3% | $176,200 |
| 2007 | $3,028 +5.1% | $176,200 |
| 2006 | $2,881 +0.2% | $176,200 +33.8% |
| 2005 | $2,876 +4% | $131,700 |
| 2004 | $2,766 +0.2% | $131,700 |
| 2003 | $2,759 | $131,700 |
| 2002 | -- | $131,700 |
| 2001 | -- | $131,700 |
| 2000 | -- | $131,700 |
Find assessor info on the county website
Monthly payment
Est. payment
Payment breakdown
Explore the cost of this home by adjusting the details. Changes won't be saved.Climate risks
Neighborhood: 54913
Nearby schools
GreatSchools rating
- 9/10Appleton Public Montessori SchoolGrades: PK-6Distance: 0.1 mi
- 6/10Einstein Middle SchoolGrades: 6-8Distance: 2.7 mi
- 7/10North High SchoolGrades: 9-12Distance: 0.9 mi
- $430,2003 bd2 ba2.9k sqft6121 N Rosewood Dr, Appleton, WI 54913Off Market
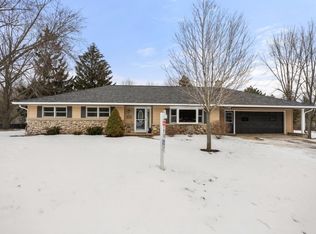
- $312,000-- bd-- ba-- sqft6044 N Rosewood Dr, Appleton, WI 54913Sold
- $453,200-- bd-- ba-- sqft6060 N Rosewood Dr, Appleton, WI 54913Off Market
- $511,400-- bd-- ba-- sqft6110 N Rosewood Dr, Appleton, WI 54913Off Market
- $616,100-- bd-- ba-- sqft6140 N Rosewood Dr, Appleton, WI 54913Off Market
- $398,000-- bd-- ba-- sqft5982 N Rosewood Dr, Appleton, WI 54913Off Market
- $443,300-- bd-- ba-- sqft6042 N Rosewood Dr, Appleton, WI 54913Off Market
- $431,400-- bd-- ba-- sqft35 Heritage Ct, Appleton, WI 54913Off Market
A local agent can set up tours, give advice and negotiate with sellers.
A local lender can help you make sure your offer is ready when you are.
Similar homes
- $349,9003 bd3 ba2k sqftN3610 County Rd N, Appleton, WI 54913For Sale
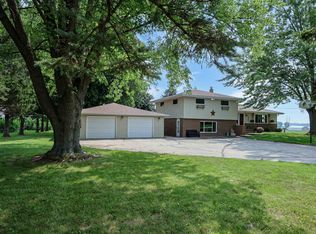 MLS ID #50330908, Fara M Hartjes. RANW as distributed by MLS GRID
 - $325,0003 bd1 ba1.7k sqftN2580 County Road A #A, Appleton, WI 54913For Sale
 MLS ID #50331106, Tiffany L Holtz. RANW as distributed by MLS GRID
 - $324,9003 bd2 ba1.7k sqft931 E Sunset Ave, Appleton, WI 54911For Sale
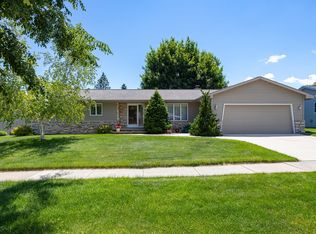 MLS ID #50328064, Stacey L Hennessey. RANW as distributed by MLS GRID
 - $345,0003 bd3 ba2.3k sqft150 S Lee St, Appleton, WI 54915For Sale
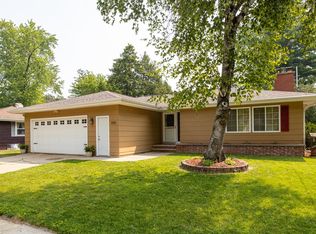 MLS ID #50329227, Leah R Marsh. RANW as distributed by MLS GRID
 - $359,9004 bd3 ba2.2k sqft1715 N Viola St, Appleton, WI 54911For SaleMLS ID #50328839, Carol A DeDecker. RANW as distributed by MLS GRID
- $420,0003 bd3 ba2.6k sqft1424 E Keystone Ln, Appleton, WI 54913For SaleMLS ID #50328192, Deanna M Verkuilen. RANW as distributed by MLS GRID
- $347,9003 bd2 ba1.6k sqft3123 W Hiawatha Dr, Appleton, WI 54914For SaleMLS ID #50329194, Stacey L Hennessey. RANW as distributed by MLS GRID
- $325,0003 bd3 ba2.1k sqft3320 Crestview Dr, Appleton, WI 54915For SaleMLS ID #50326707, Penny R Miller. RANW as distributed by MLS GRID
- $299,9003 bd3 ba2.5k sqft630 W Capitol Dr, Appleton, WI 54911For SaleMLS ID #50330377, Tanner L Beckman. RANW as distributed by MLS GRID
- $365,0004 bd2 ba2k sqft2001 N Douglas St, Appleton, WI 54914For SaleMLS ID #50328599, Penny R Miller. RANW as distributed by MLS GRID
- $324,9003 bd1 ba1.7k sqft1212 E Harding Dr, Appleton, WI 54915For SaleMLS ID #50329904, Linda A Sanderfoot. RANW as distributed by MLS GRID
- $349,9002 bd2 ba1.9k sqft1627 N Eugene St, Appleton, WI 54914For SaleMLS ID #50329612, Kendra R Schellin. RANW as distributed by MLS GRID
- $367,0003 bd2 ba1.6k sqft2507 N Lisa St, Appleton, WI 54914For SaleMLS ID #50329916, Sandra D DuFrane. RANW as distributed by MLS GRID
- $299,9003 bd2 ba1.3k sqftW2792 County Rd N, Kaukauna, WI 54130For SaleMLS ID #50328348, Ben D Bauknecht. RANW as distributed by MLS GRID
- $375,0003 bd2 ba1.4k sqftN6185 County Rd S, Black Creek, WI 54106For SaleMLS ID #50330979, Katie J VandeVoort. RANW as distributed by MLS GRID
- $334,9003 bd2 ba1.6k sqft2565 S Pine Tree Rd, De Pere, WI 54115For SaleMLS ID #50331112, Julie A Loritz. RANW as distributed by MLS GRID
- $299,9003 bd1 ba1.6k sqft123 Jean St, Combined Locks, WI 54113For SaleMLS ID #50330869, Marissa F Broeniman. RANW as distributed by MLS GRID
- $379,9005 bd4 ba2.8k sqft1805 E Marquette St, Appleton, WI 54911For SaleMLS ID #50326281, Jose I Morales. RANW as distributed by MLS GRID
- $389,9003 bd2 ba1.5k sqft1203 Montclaire Ct, Appleton, WI 54915For SaleMLS ID #50329323, Stacey L Hennessey. RANW as distributed by MLS GRID
- $374,9003 bd1 ba2.1k sqftW6462 Lakeview Ct, Menasha, WI 54952For SaleMLS ID #50330410, Wade J Steidl. RANW as distributed by MLS GRID
