Step into this custom-built and beautifully designed home on one of the most established streets inside the gates of the coveted Grove community. This Texas hill country-inspired design flows natural Tennessee limestone from the exterior all through the interior of this home. Arriving home, you're welcomed with a courtyard drive and a cozy courtyard entryway with a wood-burning fireplace. Hand-laid stonework and natural wood beams are at the center of everyday life. A true chef's kitchen anchors the house with natural wood beams, inlaid stone, Sub-Zero fridge, Thermador gas range w/6 burners, griddle & dessert oven, and warm countertops. The Primary Suite is elevated with vaulted ceilings, wood beams, his/hers closets, and a jacuzzi tub. Space is maximized with two large family rooms, 4 bedrooms, each with an En-Suite bath, outdoor living on the front and back of the house, and 3 beautiful fireplaces throughout the indoor and outdoor living areas. Location is key. Just a short walk or bike ride away is the heart of the lifestyle at The Grove, including the resort pool, tennis courts, and sports center!
Closed
$2,000,000
6054 Pelican Way, College Grove, TN 37046
4beds
4,544sqft
Single Family Residence, Residential
Built in 2014
0.42 Acres Lot
$2,000,100 Zestimate®
$440/sqft
$6,988 Estimated rent
Home value
$2,000,100
$1.90M - $2.10M
$6,988/mo
Zestimate® history
Owner options
List your home for rent
$6,988/mo
Rent Zestimate®
Find your next renter with Zillow Rental Manager. Plus, with online applications, you can quickly screen prospective tenants – for free.
$6,988/mo
Rent Zestimate®
Refinance and save
$9,314/mo
Est. payment
Refinancing to a lower rate could help reduce your monthly payments and save thousands over the life of the loan.
$9,314/mo
Est. payment
Explore your selling options
Work with a Zillow partner agent
Leverage their expertise and Zillow's premium Showcase listings to get your home seen by more buyers.
Get startedList with your own agent
Get your home in front of millions of buyers by listing it on Zillow.
Learn how to do itSell it yourself
Take full control of how buyers see your home on Zillow by listing For Sale by Owner (FSBO).
List your homeWhat's special
Hand-laid stoneworkTwo large family roomsNatural wood beamsSub-zero fridgeWarm countertopsCourtyard driveJacuzzi tub
Zillow last checked:
Listing updated:
Listed by:
Robert Shiels 615-368-3044,
Grove Realty, LLC
Bought with:
Patricia (Trish) Myatt, 290476
Benchmark Realty, LLC
Source: RealTracs MLS as distributed by MLS GRID,MLS#: 3183828
Facts & features
Interior
Bedrooms & bathrooms
- Bedrooms: 4
- Bathrooms: 5
- Full bathrooms: 4
- 1/2 bathrooms: 1
- Main level bedrooms: 2
Bedroom 1
- Features: Suite
- Level: Suite
- Area: 352 Square Feet
- Dimensions: 22x16
Bedroom 2
- Features: Bath
- Level: Bath
- Area: 272 Square Feet
- Dimensions: 17x16
Bedroom 3
- Features: Bath
- Level: Bath
- Area: 180 Square Feet
- Dimensions: 15x12
Primary bathroom
- Features: Double Vanity
- Level: Double Vanity
Den
- Area: 192 Square Feet
- Dimensions: 16x12
Dining room
- Features: Formal
- Level: Formal
- Area: 216 Square Feet
- Dimensions: 18x12
Kitchen
- Features: Pantry
- Level: Pantry
- Area: 324 Square Feet
- Dimensions: 18x18
Living room
- Features: Great Room
- Level: Great Room
- Area: 361 Square Feet
- Dimensions: 19x19
Other
- Features: Gathering Room
- Level: Gathering Room
- Area: 270 Square Feet
- Dimensions: 18x15
Other
- Features: Breakfast Room
- Level: Breakfast Room
- Area: 204 Square Feet
- Dimensions: 17x12
Recreation room
- Features: Second Floor
- Level: Second Floor
- Area: 525 Square Feet
- Dimensions: 25x21
Heating
- Natural Gas
Cooling
- Central Air
Appliances
- Included: Double Oven, Gas Range, Dishwasher, Disposal, Ice Maker, Microwave, Refrigerator, Stainless Steel Appliance(s)
- Laundry: Electric Dryer Hookup, Washer Hookup
Features
- Bookcases, Built-in Features, Ceiling Fan(s), Central Vacuum, Entrance Foyer, Extra Closets, High Ceilings, Open Floorplan, Pantry, Redecorated, Walk-In Closet(s), Wet Bar, High Speed Internet
- Flooring: Carpet, Wood, Tile
- Basement: Crawl Space
- Number of fireplaces: 3
- Fireplace features: Gas, Living Room
Interior area
- Total structure area: 4,544
- Total interior livable area: 4,544 sqft
- Finished area above ground: 4,544
Property
Parking
- Total spaces: 3
- Parking features: Garage Door Opener, Attached/Detached, Driveway
- Garage spaces: 3
- Has uncovered spaces: Yes
Features
- Levels: Two
- Stories: 2
- Exterior features: Gas Grill
- Pool features: Association
Lot
- Size: 0.42 Acres
- Dimensions: 70.2 x 170
Details
- Parcel number: 094135O A 06400 00021142B
- Special conditions: Standard
- Other equipment: Irrigation System
Construction
Type & style
- Home type: SingleFamily
- Property subtype: Single Family Residence, Residential
Materials
- Fiber Cement, Hardboard Siding, Stone
Condition
- New construction: No
- Year built: 2014
Utilities & green energy
- Sewer: STEP System
- Water: Private
- Utilities for property: Natural Gas Available, Water Available, Underground Utilities
Community & HOA
Community
- Security: Carbon Monoxide Detector(s), Smoke Detector(s)
- Subdivision: The Grove
HOA
- Has HOA: Yes
- Amenities included: Clubhouse, Dog Park, Fitness Center, Gated, Golf Course, Park, Pickleball Court(s), Playground, Pool, Sidewalks, Tennis Court(s), Underground Utilities, Trail(s)
- Services included: Maintenance Grounds
- HOA fee: $275 monthly
Location
- Region: College Grove
Financial & listing details
- Price per square foot: $440/sqft
- Tax assessed value: $2,138,800
- Annual tax amount: $6,951
- Date on market: 4/28/2026
Price history
| Date | Event | Price |
|---|---|---|
| 6/24/2026 | Sold | $2,000,000+0.3%$440/sqft |
Source:  RealTracs MLS as distributed by MLS GRID #3183828 Report a problem RealTracs MLS as distributed by MLS GRID #3183828 Report a problem | ||
| 6/16/2026 | Pending sale | $1,995,000$439/sqft |
Source: RealTracs MLS as distributed by MLS GRID #3183828 Report a problem | ||
| 5/19/2026 | Contingent | $1,995,000$439/sqft |
Source: RealTracs MLS as distributed by MLS GRID #3183828 Report a problem | ||
| 4/28/2026 | Listed for sale | $1,995,000-4.8%$439/sqft |
Source: RealTracs MLS as distributed by MLS GRID #3183828 Report a problem | ||
| 1/1/2026 | Listing removed | $2,095,000$461/sqft |
Source: RealTracs MLS as distributed by MLS GRID #3046508 Report a problem | ||
| 11/15/2025 | Listed for sale | $2,095,000-4.6%$461/sqft |
Source: RealTracs MLS as distributed by MLS GRID #3046508 Report a problem | ||
| 11/14/2025 | Listing removed | $2,195,000$483/sqft |
Source: RealTracs MLS as distributed by MLS GRID #2794174 Report a problem | ||
| 7/21/2025 | Price change | $2,195,000-2.2%$483/sqft |
Source: RealTracs MLS as distributed by MLS GRID #2794174 Report a problem | ||
| 6/17/2025 | Price change | $2,245,000-2.2%$494/sqft |
Source: RealTracs MLS as distributed by MLS GRID #2794174 Report a problem | ||
| 4/21/2025 | Price change | $2,295,000-2.3%$505/sqft |
Source: RealTracs MLS as distributed by MLS GRID #2794174 Report a problem | ||
| 2/28/2025 | Listed for sale | $2,350,000+41%$517/sqft |
Source: RealTracs MLS as distributed by MLS GRID #2794174 Report a problem | ||
| 7/1/2019 | Sold | $1,666,618+1069.6%$367/sqft |
Source: Public Record Report a problem | ||
| 1/4/2013 | Sold | $142,500$31/sqft |
Source: Public Record Report a problem | ||
Public tax history
| Year | Property taxes | Tax assessment |
|---|---|---|
| 2025 | $6,951 +21.1% | $534,700 +75.1% |
| 2024 | $5,742 | $305,425 |
| 2023 | $5,742 | $305,425 |
| 2022 | $5,742 | $305,425 |
| 2021 | $5,742 +9.5% | $305,425 +29.3% |
| 2020 | $5,245 | $236,275 |
| 2019 | $5,245 +3.2% | $236,275 |
| 2018 | $5,080 | $236,275 |
| 2017 | $5,080 | $236,275 |
| 2016 | -- | $236,275 +19.8% |
| 2015 | -- | $197,275 +453.8% |
| 2014 | -- | $35,625 |
| 2013 | -- | $35,625 |
| 2012 | -- | -- |
Find assessor info on the county website
Neighborhood: 37046
Nearby homes
- $2,288,000-- bd5 ba2.9k sqft6058 Pelican Way, College Grove, TN 37046Off Market
- $480,0000.4 Acres6050 Pelican Way, College Grove, TN 37046Off Market

- $2,227,0000.33 Acres6062 Pelican Way, College Grove, TN 37046Off Market
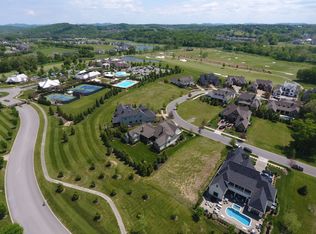
- $480,0000.37 Acres6045 Pelican Way, College Grove, TN 37046Off Market

- $2,516,000-- bd4 ba2.4k sqft6046 Pelican Way, College Grove, TN 37046Off Market
- $1,732,6003 bd4 ba3.8k sqft6061 Pelican Way, College Grove, TN 37046Off Market
- $2,350,0004 bd5 ba6.2k sqft6066 Pelican Way, College Grove, TN 37046Sold
- $430,0000.38 Acres6042 Pelican Way, College Grove, TN 37046Sold
Nearby schools
GreatSchools rating
- 9/10College Grove Elementary SchoolGrades: K-5Distance: 3.5 mi
- 8/10Fred J Page Middle SchoolGrades: 6-8Distance: 2.6 mi
- 9/10Fred J Page High SchoolGrades: 9-12Distance: 2.4 mi
Schools provided by the listing agent
- Elementary: Bethesda Elementary
- Middle: Fred J Page Middle School
- High: Fred J Page High School
Source: RealTracs MLS as distributed by MLS GRID. This data may not be complete. We recommend contacting the local school district to confirm school assignments for this home.
Get a cash offer in 3 minutes
Find out how much your home could sell for in as little as 3 minutes with a no-obligation cash offer.
Estimated market value
$2,000,100
Get a cash offer in 3 minutes
Find out how much your home could sell for in as little as 3 minutes with a no-obligation cash offer.
Estimated market value
$2,000,100
- Tennessee
- Williamson County
- College Grove
- 37046
- 6054 Pelican Way
Nearby cities
Nearby zip codes
Other College Grove Topics
