Skip main navigation
Sold for $520,618
  • $520,618

    6054 Queen Court, Arvada, CO 80004

    4beds
    2,511sqft
    Single Family Residence
    Built in 1961
    10,282 Square Feet Lot
    $627,800 Zestimate®
    $207/sqft
    $3,756 Estimated rent

    Home value

    $627,800

    $590,000 - $672,000

    $3,756/mo

    Zestimate® history
    Loading
    Loading...

    Owner options

    List your home for rent

    $3,756/mo

    Rent Zestimate®

    Find your next renter with Zillow Rental Manager. Plus, with online applications, you can quickly screen prospective tenants – for free.

    Learn more

    $3,756/mo

    Rent Zestimate®

    Refinance and save

    $3,028/mo

    Est. payment

    Refinancing to a lower rate could help reduce your monthly payments and save thousands over the life of the loan.

    See today's rates

    $3,028/mo

    Est. payment

    Explore your selling options

    Work with a Zillow partner agent

    Leverage their expertise and Zillow's premium Showcase listings to get your home seen by more buyers.

    Get started

    List with your own agent

    Get your home in front of millions of buyers by listing it on Zillow.

    Learn how to do it

    Sell it yourself

    Take full control of how buyers see your home on Zillow by listing For Sale by Owner (FSBO).

    List your home

    What's special

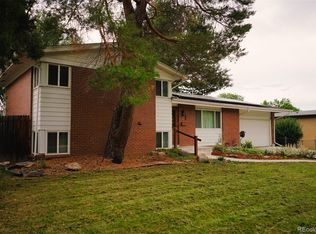
    ***10k Seller Concession for Interest Rate Buy-Down!*** Wonderful two story home in a great area -- The Arvada West/Allendale neighborhood. Spacious Corner lot with many mature and recently trimmed trees and a fantastic water feature. Remodeled kitchen with hickory cabinets and a dining area with a chandler that is really spectacular. Plenty of room for a large table in the kitchen dining area. Separate kitchen pantry too. Lots of can lighting for a bright and cheerful kitchen atmosphere. All appliances included. Large primary suite with a walk-in closet, picture window and room enough for a sitting area. Two guest bedrooms on the 2nd floor that are a good size. Lots of large window openings -- this is a light and bright home. The windows are heavy duty and newer. Newer gutters, shutters and newer sewer line! New roof to be installed in early September. Front to back living room with two picture windows and an electric fireplace (likely could be changed to gas). Both large basement rooms have egress windows. Enclosed back porch acts as a breezeway between the kitchen, garage and sunroom. The sunroom and back yard deck are very private and open onto a spacious side yard. This corner lot features an oversized two car garage and front and back extra driveways for parking an RV, boat, extra vehicle, or all three! A huge lot and a lot of square footage for a great price.

    Zillow last checked:

    Listing updated:

    Listed by:

    David Colson 303-420-5352 davidcolson@remax.net,

    RE/MAX Alliance,

    Dalton Addison 303-241-3470,

    RE/MAX Alliance

    Bought with:

    Molly Zeman, 40043779

    Keller Williams Realty Downtown LLC

    Source: REcolorado as distributed by MLS GRID,MLS#: 9441466MLS Logo

    Facts & features

    Interior

    Bedrooms & bathrooms
    • Bedrooms: 4
    • Bathrooms: 4
    • Full bathrooms: 3
    • 3/4 bathrooms: 1
    • Main level bathrooms: 1
    Primary bedroom
    • Description: Large Primary Bedroom With Walk-In Closet
    • Level: Upper
    Bedroom
    • Description: Guest Bedrooms Are A Generous Size
    • Level: Upper
    Bedroom
    • Level: Upper
    Bedroom
    • Description: 5th Bedroom Currently Used As Theatre Room
    • Level: Basement
    Bathroom
    • Level: Main
    Bathroom
    • Description: Full Primary Bathroom
    • Level: Upper
    Bathroom
    • Description: Full Guest Bath
    • Level: Upper
    Bathroom
    • Level: Basement
    Bonus room
    • Description: Enclosed Heated Back Porch Adjacent To Sun Room And Garage
    • Level: Main
    • Area: 108 Square Feet
    • Dimensions: 6 x 18
    Family room
    • Description: Huge Family Room With Egress Window
    • Level: Basement
    Kitchen
    • Description: Large Dining Area With A Fabulous Chandelier
    • Level: Main
    Living room
    • Description: Large Picture Window Over Looks The Impressive Water Feature
    • Level: Main
    Sun room
    • Description: Inviting Sun Room Leads To Backyard And Backyard Deck
    • Level: Main
    • Area: 200 Square Feet
    • Dimensions: 10 x 20
    Heating
    • Forced Air, Natural Gas
    Cooling
    • Attic Fan
    Appliances
    • Included: Dishwasher, Disposal, Dryer, Microwave, Range, Refrigerator, Washer
    • Laundry: In Unit
    Features
    • Ceiling Fan(s), Eat-in Kitchen, Granite Counters, High Speed Internet, Primary Suite, Smoke Free, Walk-In Closet(s)
    • Flooring: Carpet, Tile, Wood
    • Windows: Double Pane Windows, Window Coverings
    • Basement: Finished,Full
    • Number of fireplaces: 1
    • Fireplace features: Electric, Living Room
    Interior area
    • Total structure area: 2,511
    • Total interior livable area: 2,511 sqft
    • Finished area above ground: 1,724
    • Finished area below ground: 776

    Property

    Parking
    • Total spaces: 5
    • Parking features: Concrete, Dry Walled, Oversized
    • Attached garage spaces: 2
    • Details: RV Spaces: 3
    Features
    • Levels: Two
    • Stories: 2
    • Patio & porch: Deck, Front Porch
    • Exterior features: Garden, Private Yard, Water Feature
    • Fencing: Full
    Lot
    • Size: 10,282 Square Feet
    • Features: Level
    Details
    • Parcel number: 019716
    • Zoning: Single Family
    • Special conditions: Standard

    Construction

    Type & style
    • Home type: SingleFamily
    • Architectural style: Contemporary
    • Property subtype: Single Family Residence
    Materials
    • Frame
    Condition
    • Year built: 1961

    Utilities & green energy

    • Electric: 220 Volts
    • Sewer: Public Sewer
    • Water: Public
    • Utilities for property: Electricity Connected, Internet Access (Wired), Natural Gas Connected

    Community & HOA

    Community
    • Security: Carbon Monoxide Detector(s), Smoke Detector(s)
    • Subdivision: Allendale
    HOA
    • Has HOA: No
    Location
    • Region: Arvada

    Financial & listing details

    • Price per square foot: $207/sqft
    • Tax assessed value: $592,545
    • Annual tax amount: $3,442
    • Date on market: 5/25/2024
    • Listing terms: Cash,Conventional,FHA,VA Loan
    • Exclusions: Seller's Personal Property.
    • Ownership: Individual
    • Electric utility on property: Yes
    • Road surface type: Paved

    Price history

    DateEventPrice
    10/22/2024Sold$520,618-2.7%$207/sqft
    Source: REcolorado as distributed by MLS GRID #9441466 Report a problem
    9/19/2024Pending sale$535,000$213/sqft
    Source: REcolorado as distributed by MLS GRID #9441466 Report a problem
    9/10/2024Price change$535,000-2.7%$213/sqft
    Source: REcolorado as distributed by MLS GRID #9441466 Report a problem
    8/23/2024Price change$550,000-2.7%$219/sqft
    Source: REcolorado as distributed by MLS GRID #9441466 Report a problem
    8/17/2024Price change$565,000-1.7%$225/sqft
    Source: REcolorado as distributed by MLS GRID #9441466 Report a problem
    8/9/2024Price change$575,000-1.7%$229/sqft
    Source: REcolorado as distributed by MLS GRID #9441466 Report a problem
    8/8/2024Listed for sale$585,000$233/sqft
    Source: REcolorado as distributed by MLS GRID #9441466 Report a problem
    8/4/2024Pending sale$585,000$233/sqft
    Source: REcolorado as distributed by MLS GRID #9441466 Report a problem
    7/29/2024Price change$585,000-2.5%$233/sqft
    Source: REcolorado as distributed by MLS GRID #9441466 Report a problem
    7/10/2024Price change$600,000-4.8%$239/sqft
    Source: REcolorado as distributed by MLS GRID #9441466 Report a problem
    6/21/2024Price change$630,000-3.1%$251/sqft
    Source: REcolorado as distributed by MLS GRID #9441466 Report a problem
    5/25/2024Listed for sale$650,000+165.3%$259/sqft
    Source: REcolorado as distributed by MLS GRID #9441466 Report a problem
    2/27/2014Sold$245,000-1.6%$98/sqft
    Source: YOUR CASTLE REAL ESTATE solds #1234211_80004 Report a problem
    10/26/2013Price change$249,000-3.9%$99/sqft
    Source: Your Castle Real Estate #1234211 Report a problem
    9/25/2013Listed for sale$259,000+15.1%$103/sqft
    Source: Your Castle Real Estate #1234211 Report a problem
    9/27/2010Sold$225,000-9.6%$90/sqft
    Source: Public Record Report a problem
    8/28/2010Listed for sale$249,000+13.2%$99/sqft
    Source: Re/Max Southeast #825590 Report a problem
    7/19/2010Listing removed$219,900$88/sqft
    Source: RE/MAX Southeast Inc. #832804 Report a problem
    1/24/2010Price change$219,900-2.2%$88/sqft
    Source: RE/MAX Southeast Inc. #832804 Report a problem
    1/9/2010Price change$224,900-2.2%$90/sqft
    Source: RE/MAX Southeast Inc. #832804 Report a problem
    12/3/2009Price change$229,900-7.7%$92/sqft
    Source: RE/MAX Southeast Inc. #832804 Report a problem
    10/31/2009Price change$249,000-2.4%$99/sqft
    Source: RE/MAX Southeast Inc. #832804 Report a problem
    9/26/2009Price change$255,000-3.6%$102/sqft
    Source: RE/MAX Southeast Inc. #832804 Report a problem
    7/19/2009Price change$264,500-1.7%$105/sqft
    Source: RE/MAX Alliance #792128 Report a problem
    5/18/2009Listed for sale$269,000$107/sqft
    Source: RE/MAX Alliance #792128 Report a problem

    Public tax history

    YearProperty taxesTax assessment
    2025$3,437 -0.1%$37,034 +4.4%
    2024$3,442 +10.8%$35,482
    2023$3,107 -1.6%$35,482 +11.8%
    2022$3,158 +7.5%$31,725 -2.8%
    2021$2,938 $32,638 +7.2%
    2020$2,938 +1.4%$30,447
    2019$2,898 +12.1%$30,447 +15.3%
    2018$2,586 $26,415
    2017$2,586 +18.1%$26,415 +16.2%
    2016$2,189 $22,740
    2015$2,189 +16.3%$22,740 +22.4%
    2014$1,882 +1.7%$18,586
    2013$1,850 +2.1%$18,586 +0.8%
    2012$1,811 +2.2%$18,443
    2011$1,773 +5.7%$18,443 +1.5%
    2010$1,676 -14.3%$18,170
    2009$1,956 +0%$18,170 -14.1%
    2008$1,956 +15.8%$21,160
    2007$1,689 +1%$21,160 +16.9%
    2006$1,672 -9.5%$18,100 -9.6%
    2005$1,849 +9.3%$20,020
    2004$1,692 +7%$20,020
    2003$1,582 +1.7%$20,020 +8.7%
    2002$1,555 +10.8%$18,420 +23.9%
    2001$1,404 -1%$14,870
    2000$1,418 $14,870
    Find assessor info on the county website

    Neighborhood: Allendale

    Nearby schools

    GreatSchools rating
    Schools provided by the listing agent
    • Elementary: Allendale
    • Middle: Drake
    • High: Arvada West
    • District: Jefferson County R-1

    Source: REcolorado as distributed by MLS GRID. This data may not be complete. We recommend contacting the local school district to confirm school assignments for this home.

    Get a cash offer in 3 minutes
    Find out how much your home could sell for in as little as 3 minutes with a no-obligation cash offer.
    Estimated market value
    $627,800
    Get a cash offer in 3 minutes
    Find out how much your home could sell for in as little as 3 minutes with a no-obligation cash offer.
    Estimated market value
    $627,800