Nestled at the base of the Superstition Mountains & near the lush Mountainbrook Golf Course, this Beautiful home offers you Views of Both! Plus, with the many upgrades & the meticulous care, your next home is Move In Ready! Step inside to the popular Desert Holly model, w/ an open floor plan, Two Master suites, Third Bath off the main living area & Plenty of room for entertaining! You will enjoy the Updated Kitchen, Granite Countertops, new stainless steel appliances & updated Cabinetry complete w/ slide out shelves & Soft Close!. The Primary Bedroom offers easy access to the covered patio to enjoy the VIEWS! Primary Bath features updated cabinetry & designer tiled Shower. Two Walk In closets for Plenty of Storage. The Second Master Suite is spacious & great for guests w/ convenient access to an attached full bath.
You will love relaxing in your Backyard Retreat, complete with Mountain and Golf Course Views! Plus, enjoy the Extended Covered Patio, have Fun with your Putting Green with Chipping stations. Unwind in your Hot Tub for quiet evenings enjoying the sunsets. Private backyard with beautiful landscaping, Roll Down Shades and plenty of space for entertaining or BBQ. Too warm outside? Then relax in your Arizona Room, completely Air Conditioned, great for hobbies, game room or Den!
And that's not All! Your next home features Plantation Shutters throughout. New Plush Carpet in Living Room. Plus, new HVAC (2022), New Roof Underlayment and replacement tiles (2023), New WHOLE house Ultima water filtration system ( 2018). The garage is complete with a Workshop and extra storage.
All for you within the Popular Mountainbrook Village 55+ community, featuring heated Community Pools and Spa, Fitness Center, Crafts, Library, GOLF and many activities for your Active Retirement Lifestyle within walking distance. You have earned it, your Arizona Retreat awaits!
Sold for $499,000
$499,000
6054 S CASSIA Drive, Gold Canyon, AZ 85118
2beds
3baths
2,050sqft
Single Family Residence
Built in 1995
7,061 Square Feet Lot
$490,700 Zestimate®
$243/sqft
$2,753 Estimated rent
Home value
$490,700
$451,000 - $535,000
$2,753/mo
Zestimate® history
Owner options
List your home for rent
$2,753/mo
Rent Zestimate®
Find your next renter with Zillow Rental Manager. Plus, with online applications, you can quickly screen prospective tenants – for free.
$2,753/mo
Rent Zestimate®
Refinance and save
$3,545/mo
Est. payment
Refinancing to a lower rate could help reduce your monthly payments and save thousands over the life of the loan.
$3,545/mo
Est. payment
Explore your selling options
Work with a Zillow partner agent
Leverage their expertise and Zillow's premium Showcase listings to get your home seen by more buyers.
Get startedList with your own agent
Get your home in front of millions of buyers by listing it on Zillow.
Learn how to do itSell it yourself
Take full control of how buyers see your home on Zillow by listing For Sale by Owner (FSBO).
List your homeWhat's special
Zillow last checked:
Listing updated:
Listed by:
Terri A King 480-770-9507,
Lori Blank & Associates, LLC
Bought with:
Melissa Hopkins, SA717225000
My Home Group Real Estate
Suzanne M Daniels, SA655348000
My Home Group Real Estate
Source: ARMLS,MLS#: 6890906
Facts & features
Interior
Bedrooms & bathrooms
- Bedrooms: 2
- Bathrooms: 3
Heating
- Electric
Cooling
- Central Air, Ceiling Fan(s)
Appliances
- Included: Water Purifier
Features
- High Speed Internet, Granite Counters, Double Vanity, Breakfast Bar, Vaulted Ceiling(s), Pantry, 2 Master Baths, 3/4 Bath Master Bdrm, Full Bth Master Bdrm
- Flooring: Carpet, Tile
- Has basement: No
- Has fireplace: Yes
- Fireplace features: Living Room
- Common walls with other units/homes: No Common Walls
Interior area
- Total structure area: 2,050
- Total interior livable area: 2,050 sqft
Property
Parking
- Total spaces: 4
- Parking features: Garage Door Opener, Attch'd Gar Cabinets
- Garage spaces: 2
- Uncovered spaces: 2
Features
- Stories: 1
- Patio & porch: Covered, Patio
- Exterior features: Private Yard
- Has spa: Yes
- Spa features: Above Ground
- Fencing: Wrought Iron
Lot
- Size: 7,061 Square Feet
- Features: Sprinklers In Rear, Sprinklers In Front, Desert Back, Desert Front, Gravel/Stone Front, Gravel/Stone Back, Synthetic Grass Back
Details
- Parcel number: 10483006
- Special conditions: Age Restricted (See Remarks)
Construction
Type & style
- Home type: SingleFamily
- Architectural style: Ranch
- Property subtype: Single Family Residence
Materials
- Stucco, Wood Frame
- Roof: Tile
Condition
- Year built: 1995
Details
- Builder name: UDS/Shea
Utilities & green energy
- Sewer: Private Sewer
- Water: Pvt Water Company
Community & HOA
Community
- Features: Golf, Pickleball, Community Spa Htd, Community Media Room, Tennis Court(s), Biking/Walking Path, Fitness Center
- Security: Security System Owned
- Subdivision: MOUNTAINBROOK VILLAGE
HOA
- Has HOA: Yes
- Services included: Maintenance Grounds
- HOA fee: $635 semi-annually
- HOA name: MOUNTAINBROOK HOA
- HOA phone: 480-983-5555
Location
- Region: Gold Canyon
Financial & listing details
- Price per square foot: $243/sqft
- Tax assessed value: $383,830
- Annual tax amount: $3,245
- Date on market: 7/10/2025
- Cumulative days on market: 64 days
- Listing terms: Cash,Conventional,FHA,VA Loan
- Ownership: Fee Simple
Price history
| Date | Event | Price |
|---|---|---|
| 9/24/2025 | Sold | $499,000-2%$243/sqft |
Source:  ARMLS #6890906 Report a problem ARMLS #6890906 Report a problem | ||
| 9/12/2025 | Pending sale | $509,000$248/sqft |
Source: ARMLS #6890906 Report a problem | ||
| 7/11/2025 | Listed for sale | $509,000+105.2%$248/sqft |
Source: ARMLS #6890906 Report a problem | ||
| 7/10/2017 | Sold | $248,000-3.3%$121/sqft |
Source: ARMLS #5603932 Report a problem | ||
| 6/22/2017 | Listed for sale | $256,400$125/sqft |
Source: Coldwell Banker Residential Brokerage - Phoenix Metro #5603932 Report a problem | ||
| 6/13/2017 | Pending sale | $256,400$125/sqft |
Source: Coldwell Banker Residential Brokerage - Phoenix Metro #5603932 Report a problem | ||
| 6/2/2017 | Price change | $256,400-1.2%$125/sqft |
Source: Coldwell Banker Residential Brokerage - Phoenix Metro #5603932 Report a problem | ||
| 5/11/2017 | Price change | $259,400-2.8%$127/sqft |
Source: Coldwell Banker Residential Brokerage - Phoenix Metro #5603932 Report a problem | ||
| 3/8/2017 | Listed for sale | $267,000$130/sqft |
Source: Just Selling AZ #5571435 Report a problem | ||
| 12/30/2016 | Listing removed | $267,000$130/sqft |
Source: Just Selling AZ #5513490 Report a problem | ||
| 10/19/2016 | Listed for sale | $267,000+8.1%$130/sqft |
Source: Just Selling AZ #5513490 Report a problem | ||
| 7/1/2016 | Listing removed | $247,000$120/sqft |
Source: Just Selling AZ #5350948 Report a problem | ||
| 4/21/2016 | Price change | $247,000-4.6%$120/sqft |
Source: Just Selling AZ #5350948 Report a problem | ||
| 1/12/2016 | Price change | $259,000-3.7%$126/sqft |
Source: Just Selling AZ #5350948 Report a problem | ||
| 10/19/2015 | Listed for sale | $269,000+3.9%$131/sqft |
Source: Just Selling AZ #5350948 Report a problem | ||
| 6/1/2015 | Listing removed | $259,000$126/sqft |
Source: Lori Blank & Associates, LLC #5178960 Report a problem | ||
| 3/18/2015 | Price change | $259,000-5.5%$126/sqft |
Source: LORI BLANK & ASSOCIATES, LLC #5178960 Report a problem | ||
| 12/12/2014 | Price change | $274,000-2.1%$134/sqft |
Source: LORI BLANK & ASSOCIATES, LLC #5178960 Report a problem | ||
| 10/2/2014 | Listed for sale | $279,900$137/sqft |
Source: LORI BLANK & ASSOCIATES, LLC #5178960 Report a problem | ||
| 7/2/2014 | Listing removed | $279,900$137/sqft |
Source: LORI BLANK & ASSOCIATES, LLC #5093074 Report a problem | ||
| 4/26/2014 | Price change | $279,900-1.8%$137/sqft |
Source: LORI BLANK & ASSOCIATES, LLC #5093074 Report a problem | ||
| 4/1/2014 | Listed for sale | $285,000+35.7%$139/sqft |
Source: LORI BLANK & ASSOCIATES, LLC #5093074 Report a problem | ||
| 6/14/2004 | Sold | $210,000+49.6%$102/sqft |
Source: Public Record Report a problem | ||
| 8/1/1995 | Sold | $140,359$68/sqft |
Source: Public Record Report a problem | ||
Public tax history
| Year | Property taxes | Tax assessment |
|---|---|---|
| 2026 | $3,351 +3.2% | $38,382 -0.9% |
| 2025 | $3,245 +1.7% | $38,717 -3.3% |
| 2024 | $3,193 +4.7% | $40,041 +15.8% |
| 2023 | $3,049 -3.1% | $34,577 -9.4% |
| 2022 | $3,146 +2.5% | $38,159 +3.3% |
| 2021 | $3,068 +4.5% | $36,942 +3.1% |
| 2020 | $2,936 +2.2% | $35,818 +63.4% |
| 2019 | $2,871 +2.6% | $21,925 +1.9% |
| 2018 | $2,799 +3.2% | $21,515 -1.2% |
| 2017 | $2,714 +3.8% | $21,769 |
| 2016 | $2,615 +0.4% | -- |
| 2014 | $2,606 | $17,077 |
| 2013 | -- | -- |
| 2012 | -- | -- |
| 2011 | -- | $16,340 -6.9% |
| 2010 | -- | $17,560 |
| 2009 | -- | -- |
| 2008 | -- | -- |
| 2007 | -- | -- |
| 2006 | -- | -- |
| 2005 | -- | -- |
| 2004 | -- | -- |
| 2003 | -- | -- |
| 2002 | -- | -- |
| 2001 | -- | -- |
Find assessor info on the county website
Neighborhood: 85118
Nearby homes
- $412,2502 bd2 ba1.5k sqft6036 S Cassia Dr, Gold Canyon, AZ 85118Sold

- $433,3002 bd2 ba1.7k sqft6072 S Cassia Dr, Gold Canyon, AZ 85118Off Market
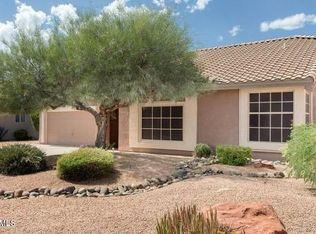
- $535,8003 bd3 ba2.4k sqft6090 S Cassia Dr, Gold Canyon, AZ 85118Off Market
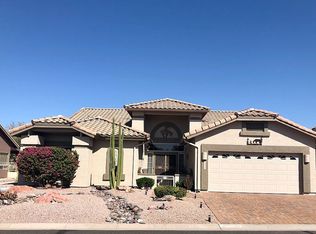
- $416,6002 bd2 ba1.6k sqft6053 S Cassia Dr, Gold Canyon, AZ 85118Off Market
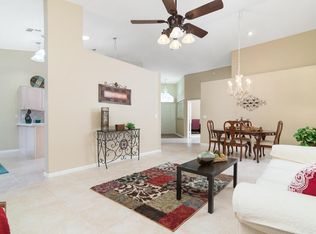
- $419,0002 bd2 ba1.6k sqft6069 S Cassia Dr, Gold Canyon, AZ 85118Sold
- $476,3002 bd2 ba1.9k sqft6035 S Cassia Dr, Gold Canyon, AZ 85118Off Market
- $528,300-- bd-- ba2.2k sqft6085 S Cassia Dr, Gold Canyon, AZ 85118Off Market
- $435,0002 bd2 ba1.4k sqft6108 S Cassia Dr, Gold Canyon, AZ 85118Sold
Nearby schools
GreatSchools rating
- 7/10Peralta Trail Elementary SchoolGrades: K-6Distance: 2.5 mi
- 1/10Cactus Canyon Junior High SchoolGrades: 6-8Distance: 5.7 mi
- 4/10Apache Junction High SchoolGrades: 9-12Distance: 6 mi
Schools provided by the listing agent
- Elementary: Peralta Trail Elementary School
- Middle: Cactus Canyon Junior High
- High: Apache Junction High School
- District: Apache Junction Unified District
Source: ARMLS. This data may not be complete. We recommend contacting the local school district to confirm school assignments for this home.
Get a cash offer in 3 minutes
Find out how much your home could sell for in as little as 3 minutes with a no-obligation cash offer.
Estimated market value
$490,700
Get a cash offer in 3 minutes
Find out how much your home could sell for in as little as 3 minutes with a no-obligation cash offer.
Estimated market value
$490,700
- Arizona
- Pinal County
- Gold Canyon
- 85118
- 6054 S CASSIA Drive
Nearby cities
Nearby zip codes
Other Gold Canyon Topics
